Built in 2004, this well-maintained 8-plex in Central Point consists of two 4-plex buildings totaling approximately 6,656 square feet, arranged around an attractive central courtyard with mature trees, established landscaping, and clean, well-kept common areas. The property includes eight 2-bedroom, 2-bath residences, each with a primary suite, private bathroom, walk-in closet, in-unit laundry, one covered carport parking space, and a dedicated locked storage unit. A new composition roof was installed in 2026, complementing the tidy exterior and consistently maintained grounds. Utilities include public water and sewer, individually metered power, and PTAC heating and cooling. Conveniently located near downtown Central Point, the property offers easy access to shopping, schools, dining, services, Highway 99, I-5, Medford, and the Rogue Valley International-Medford Airport, creating a clean, established multifamily investment with broad renter appeal.
Active
$1,250,000
123 Maple St, Central Pt, OR 97502
8beds
6,656sqft
Multi Family
Built in 2004
-- sqft lot
$1,206,200 Zestimate®
$188/sqft
$-- HOA
What's special
Walk-in closetClean well-kept common areasMature treesPtac heating and coolingConsistently maintained groundsPrimary suiteIn-unit laundry
- 20 days
- 287
- 24
Likely to sell faster than
Zillow last checked:
Listing updated:
Listed by:
John L. Scott Medford Team@martinoutdoorproperties.com
Source: Oregon Datashare,MLS#: 220228537
Facts & features
Interior
Bedrooms & bathrooms
- Bedrooms: 8
- Bathrooms: 8
- Full bathrooms: 4
Heating
- Ductless
Cooling
- Ductless
Appliances
- Included: Dishwasher, Disposal, Microwave, Range, Range Hood, Refrigerator, Water Heater
Features
- Ceiling Fan(s), Laminate Counters, Open Floorplan, Shower/Tub Combo, Walk-In Closet(s)
- Flooring: Carpet, Vinyl
- Windows: Double Pane Windows, Vinyl Frames
- Basement: None
- Has fireplace: No
- Common walls with other units/homes: 2+ Common Walls
Interior area
- Total structure area: 6,656
- Total interior livable area: 6,656 sqft
Property
Parking
- Parking features: Alley Access, Asphalt, Detached Carport, No Garage, Shared Driveway
- Has carport: Yes
- Has uncovered spaces: Yes
Features
- Levels: Two
- Stories: 2
- Patio & porch: None
- Exterior features: Courtyard
- Pool features: None
- Has view: Yes
- View description: Neighborhood, Territorial
Lot
- Size: 0.27 Acres
- Features: Landscaped, Level, Sprinkler Timer(s), Sprinklers In Front, Sprinklers In Rear
Details
- Parcel number: 10140254
- Zoning description: CP-MMR
- Special conditions: Standard
Construction
Type & style
- Home type: MultiFamily
- Architectural style: Contemporary
- Property subtype: Multi Family
Materials
- Frame
- Foundation: Concrete Perimeter
- Roof: Composition
Condition
- New construction: No
- Year built: 2004
Utilities & green energy
- Sewer: Public Sewer
- Water: Public
Community & HOA
Community
- Security: Smoke Detector(s)
HOA
- Has HOA: No
Location
- Region: Central Pt
Financial & listing details
- Price per square foot: $188/sqft
- Annual tax amount: $13,276
- Date on market: 9/11/2026
- Listing terms: Cash,Conventional
- Inclusions: Washer/ Dryer Units
- Road surface type: Paved
Estimated market value
$1,206,200
$1.15M - $1.27M
$1,443/mo
Price history
| Date | Event | Price |
|---|---|---|
| 9/12/2026 | Listed for sale | $1,250,000$188/sqft |
Source:  Oregon Datashare #220228537 Report a problem Oregon Datashare #220228537 Report a problem | ||
Public tax history
Tax history is unavailable.
Monthly payment
Est. payment
Payment breakdown
Explore the cost of this home by adjusting the details. Changes won't be saved.Climate risks
Neighborhood: 97502
Nearby schools
Schools provided by the listing agent
- Elementary: Central Point Elem
- Middle: Scenic Middle
- High: Crater High
Source: Oregon Datashare. This data may not be complete. We recommend contacting the local school district to confirm school assignments for this home.

Similar homes
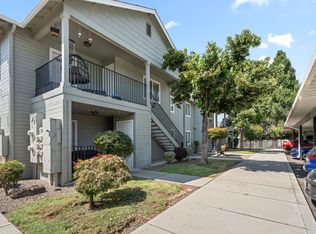
- $1,395,0008 bd8 ba7.3k sqft501 Briarwood Dr, Central Pt, OR 97502For Sale
 MLS ID #220227031, Kathrine Henry, RE/MAX Integrity. Oregon Datashare
 - $1,250,0005 bd4 ba3.4k sqft2569 Old Stage Rd, Central Point, OR 97502For Sale
 MLS ID #220227866, Kari A Miller, Windermere Van Vleet & Assoc.. Oregon Datashare
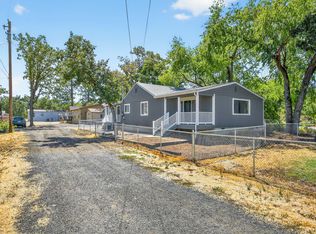
 - $739,0008 bd6 ba3.9k sqft225 Wilson Rd, Central Pt, OR 97502For Sale
 MLS ID #220202135, Sandy Brown, Windermere Van Vleet Jacksonville. Oregon Datashare
 - $1,100,0008 bd5 ba3.4k sqft824 N Riverside Ave, Medford, OR 97501For Sale
 MLS ID #220208953, Cindy Williams, John L. Scott Medford. Oregon Datashare
 - $1,385,0006 bd8 ba6.4k sqft123 Monterey Dr, Medford, OR 97504For SaleMLS ID #220228683, David J Case, Windermere Van Vleet Jacksonville. Oregon Datashare
- $675,0008 bd4 ba5.2k sqft1007 W 9th St, Medford, OR 97501For SaleMLS ID #220228305, Carrie Dahle, John L Scott Ashland. Oregon Datashare
- $1,659,0005 bd4 ba8k sqft4640 Scenic Ave, Central Point, OR 97502For SaleMLS ID #220182923, Douglas E Morse, John L. Scott Medford. Oregon Datashare
- $1,285,0005 bd4 ba4.1k sqft2583 Oak View Cir, Medford, OR 97504For SaleMLS ID #220219034, Diane Major, Oregon Opportunities Real Estate. Oregon Datashare
- $1,200,0005 bd4 ba4.4k sqft1544 Satellite Dr, Medford, OR 97504For SaleMLS ID #220226252, Sheri Sonnen, RE/MAX Platinum. Oregon Datashare
- $1,195,0008 bd10 ba5.2k sqft67 Woolen Way, Ashland, OR 97520For SaleMLS ID #220220575, Jack E Latvala, Star Properties. Oregon Datashare
- $746,5006 bd4 ba3.6k sqft1320 Covina Ave, Medford, OR 97504For SaleMLS ID #220227027, Kelli Hokinson, RE/MAX Integrity. Oregon Datashare
- $799,0008 bd8 ba3.8k sqft1988 Skypark Dr, Medford, OR 97504For SaleMLS ID #220221408, Laurie Starr, Cascade Hasson Sotheby's International Realty. Oregon Datashare
- $725,00010 bd8 ba4.7k sqft3060 Sheraton Ct, Medford, OR 97504For SaleMLS ID #220224468, Rutledge Property Group, eXp Realty, LLC. Oregon Datashare
- $825,0006 bd3 ba3.5k sqft4059 Cherry Ln, Medford, OR 97504For SaleMLS ID #220228733, Buying Southern Oregon Real Estate Team, Real Broker. Oregon Datashare
- $1,299,0005 bd6 ba4.9k sqft808 Pompadour Dr, Ashland, OR 97520For SaleMLS ID #220225703, Jennifer Annen, Gateway Real Estate. Oregon Datashare
- $1,249,0008 bd9 ba3.6k sqft451 N Main St, Ashland, OR 97520For SaleMLS ID #220212846, Molly Mullane, Full Circle Real Estate. Oregon Datashare
- $1,395,0005 bd4 ba4.3k sqft50 Mariposa Ter, Medford, OR 97504For SaleMLS ID #220222059, Jesse Donovan, Ashland Homes Real Estate Inc.. Oregon Datashare
- $675,0009 bd5 ba4.2k sqft12071 Old Stage Rd, Gold Hill, OR 97525For SaleMLS ID #220225952, Ryan N Johnson, John L. Scott Medford. Oregon Datashare
- $950,0008 bd4 ba3.4k sqft824 Pine St #1-4, Rogue River, OR 97537For SaleMLS ID #220220103, Travis Moddison, Whole Heart Realty LLC. Oregon Datashare
- $659,0009 bd7 ba7.8k sqft60 N Orange St, Medford, OR 97501For SaleMLS ID #220222128, Jeff Johnson, John L. Scott Medford. Oregon Datashare
