Unique opportunity awaits with this solid all-brick former rectory, thoughtfully converted into a spacious and versatile home. Situated on a large, level lot with a fenced backyard, this property offers plenty of room both inside and out. The home features three finished levels, providing an abundance of living space and flexibility to suit a variety of needs. The main level offers a modern kitchen, updated baths, office space, sunroom, and comfortable living areas filled with character. An additional kitchen on the second floor adds even more versatility, while the finished lower level provides additional recreational, living, or workspace options. Throughout the home, you'll find charming built-ins and architectural details that add character and functionality. Additional features include gas heat, central air conditioning, multiple finished rooms, and ample space for bedrooms, offices, recreation, or storage. With its substantial construction, flexible floor plan, and numerous possibilities, this property is a unique offering worth exploring. Call today with any questions or to schedule your private showing!
Pending
$250,000
668 N Main St, Plains, PA 18705
5beds
5,355sqft
Single Family Residence
Built in ----
0.34 Acres Lot
$248,200 Zestimate®
$47/sqft
$-- HOA
What's special
Multiple finished roomsUpdated bathsSolid all-brick former rectoryThree finished levelsOffice spaceLarge level lotGas heat
- 3 days
- 1,215
- 147
Likely to sell faster than
Zillow last checked:
Listing updated:
Listed by:
Antonio DeRosa 570-262-7652,
Lewith & Freeman, Mountaintop 570-474-9801
Source: Luzerne County AOR,MLS#: 26-5135
Facts & features
Interior
Bedrooms & bathrooms
- Bedrooms: 5
- Bathrooms: 5
- Full bathrooms: 1
- 3/4 bathrooms: 1
- 1/2 bathrooms: 3
Bedroom 1
- Level: First
- Area: 137.8 Square Feet
- Dimensions: 10.6 x 13
Bedroom 2
- Level: First
- Area: 164.73 Square Feet
- Dimensions: 16.3 x 10.1
Bedroom 3
- Level: Second
- Area: 233.52 Square Feet
- Dimensions: 16.8 x 13.9
Bedroom 4
- Level: Second
- Area: 151.94 Square Feet
- Dimensions: 10.7 x 14.2
Half bathroom
- Level: First
- Area: 34.22 Square Feet
- Dimensions: 6.11 x 5.6
Half bathroom
- Level: First
- Area: 20.1 Square Feet
- Dimensions: 6.7 x 3
Other
- Level: Second
- Area: 72.38 Square Feet
- Dimensions: 9.4 x 7.7
Full bathroom
- Level: Second
- Area: 54.12 Square Feet
- Dimensions: 8.19 x 6.6
Half bathroom
- Level: First
- Area: 36.72 Square Feet
- Dimensions: 7.2 x 5.09
Den
- Level: First
- Area: 133.72 Square Feet
- Dimensions: 10.19 x 13.11
Dining room
- Level: First
- Area: 233.52 Square Feet
- Dimensions: 16.8 x 13.9
Dining room
- Area: 258.54 Square Feet
- Dimensions: 18.6 x 13.9
Foyer
- Length: 9.5 Feet
Kitchen
- Level: First
- Area: 229.35 Square Feet
- Dimensions: 13.9 x 16.5
Kitchen
- Level: Second
- Area: 263.31 Square Feet
- Dimensions: 20.1 x 13.1
Laundry
- Level: Second
- Area: 45.5 Square Feet
- Dimensions: 7 x 6.5
Living room
- Level: First
- Area: 279.18 Square Feet
- Dimensions: 19.8 x 14.1
Office
- Level: First
- Area: 208.38 Square Feet
- Dimensions: 13.8 x 15.1
Other
- Description: Closet Room
- Level: Second
- Area: 136.65 Square Feet
- Dimensions: 12.3 x 11.11
Sunroom
- Level: First
- Area: 148.97 Square Feet
- Dimensions: 19.1 x 7.8
Heating
- Natural Gas, Forced Air
Cooling
- Central Air
Features
- Ceiling Fan(s), Eat-in Kitchen
- Flooring: Hardwood
- Basement: Finished,Standard Entry Door
Interior area
- Total structure area: 5,355
- Total interior livable area: 5,355 sqft
- Finished area above ground: 3,570
- Finished area below ground: 1,785
Property
Parking
- Parking features: Shared Driveway
- Has uncovered spaces: Yes
Features
- Levels: Three Or More
- Patio & porch: Patio
Lot
- Size: 0.34 Acres
- Dimensions: .34
- Features: Cleared, Level
Details
- Parcel number: 73H10NW2019031000
- Zoning: Residential
- Zoning description: Residential
Construction
Type & style
- Home type: SingleFamily
- Property subtype: Single Family Residence
Materials
- Brick
- Roof: Composition
Condition
- Good
- New construction: No
Utilities & green energy
- Sewer: Public Sewer
- Water: Public
Community & HOA
Location
- Region: Plains
Financial & listing details
- Price per square foot: $47/sqft
- Tax assessed value: $128,900
- Annual tax amount: $3,449
- Date on market: 10/4/2026
- Inclusions: Kitchen Appliances
Estimated market value
$248,200
$236,000 - $261,000
$1,684/mo
Price history
| Date | Event | Price |
|---|---|---|
| 10/7/2026 | Pending sale | $250,000$47/sqft |
Source: Luzerne County AOR #26-5135 Report a problem | ||
| 10/4/2026 | Listed for sale | $250,000+17.9%$47/sqft |
Source: Luzerne County AOR #26-5135 Report a problem | ||
| 4/29/2022 | Sold | $212,000+14.6%$40/sqft |
Source:  GSBR as distributed by MLS GRID #221129 Report a problem GSBR as distributed by MLS GRID #221129 Report a problem | ||
| 3/31/2022 | Pending sale | $185,000$35/sqft |
Source: GSBR as distributed by MLS GRID #22-1129 Report a problem | ||
| 3/28/2022 | Listed for sale | $185,000$35/sqft |
Source: GSBR as distributed by MLS GRID #22-1129 Report a problem | ||
Public tax history
| Year | Property taxes | Tax assessment |
|---|---|---|
| 2023 | $3,449 +0.7% | $128,900 |
| 2022 | $3,425 | $128,900 |
| 2021 | $3,425 +3.1% | $128,900 |
| 2020 | $3,323 | $128,900 |
| 2019 | $3,323 +2.4% | $128,900 |
| 2018 | $3,247 | $128,900 |
| 2017 | -- | $128,900 |
| 2016 | -- | $128,900 |
| 2015 | -- | $128,900 |
| 2014 | -- | $128,900 |
| 2013 | -- | $128,900 |
| 2012 | -- | $128,900 |
| 2011 | -- | $128,900 |
| 2010 | -- | $128,900 |
| 2009 | -- | $128,900 +1582.8% |
| 2008 | -- | $7,660 |
| 2007 | -- | $7,660 |
| 2006 | -- | $7,660 |
| 2005 | -- | $7,660 |
| 2004 | -- | $7,660 |
| 2003 | -- | $7,660 |
| 2002 | -- | $7,660 |
| 2000 | -- | $7,660 |
Find assessor info on the county website
Monthly payment
Est. payment
Payment breakdown
Explore the cost of this home by adjusting the details. Changes won't be saved.Climate risks
Neighborhood: 18705
Similar homes
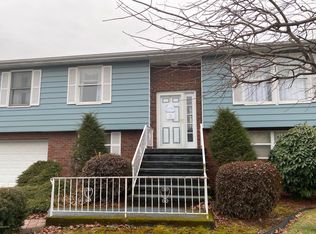
- $329,4004 bd4 ba4.4k sqft226 Plymouth Ave, Wilkes Barre, PA 18702For Sale
 MLS ID #26-5132, Susan Parrick, Lewith & Freeman, Kingston. Luzerne County AOR
 - $269,0006 bd3 ba2.8k sqft1-2 Loomis Park Rd, Wilkes Barre, PA 18706For Sale

 MLS ID #PALU2003364, Alexander Schwartz, RE/MAX Preferred - Cherry Hill. Bright MLS
 - $300,0005 bd3 ba3.1k sqft728 N Washington St, Wilkes Barre, PA 18705For Sale
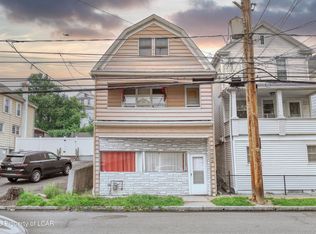 MLS ID #26-3155, Peguero and Placencio Team, RPA Real Estate - Kingston. Luzerne County AOR
 - $285,0004 bd2 ba3.1k sqft57 Carlisle St, Wilkes Barre, PA 18702For Sale

 MLS ID #SC264387, Judelkis Pena, Avanti Real Estate Group. GSBR as distributed by MLS GRID
 - $349,9005 bd3 ba3.2k sqft2302 S Webster Ave, Scranton, PA 18505For SaleMLS ID #SC264636, Kelly J. Oltmann, ERA One Source Realty. GSBR as distributed by MLS GRID
