Skip main navigation
Sold for $270,000
  • $270,000

    668 Tattlesbury Dr., Conway, SC 29526

    3beds
    1,064sqft
    Single Family Residence
    Built in 2011
    10,018 Square Feet Lot
    $265,600 Zestimate®
    $254/sqft
    $1,759 Estimated rent

    Home value

    $265,600

    $247,000 - $287,000

    $1,759/mo

    Zestimate® history
    Loading
    Loading...

    Owner options

    List your home for rent

    $1,759/mo

    Rent Zestimate®

    Find your next renter with Zillow Rental Manager. Plus, with online applications, you can quickly screen prospective tenants – for free.

    Learn more

    $1,759/mo

    Rent Zestimate®

    Refinance and save

    $1,829/mo

    Est. payment

    Refinancing to a lower rate could help reduce your monthly payments and save thousands over the life of the loan.

    See today's rates

    $1,829/mo

    Est. payment

    Explore your selling options

    Work with a Zillow partner agent

    Leverage their expertise and Zillow's premium Showcase listings to get your home seen by more buyers.

    Get started

    List with your own agent

    Get your home in front of millions of buyers by listing it on Zillow.

    Learn how to do it

    Sell it yourself

    Take full control of how buyers see your home on Zillow by listing For Sale by Owner (FSBO).

    List your home

    What's special

    Ranch homeCommunity poolNewer ceramic tileStainless steel appliancesOutdoor gas hookupCentral vacuum system
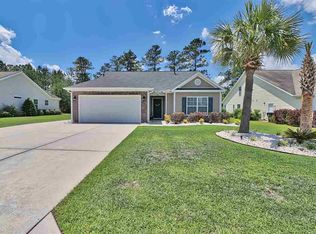
    Don't miss this well-maintained 3-bedroom, 2-bath ranch home in the highly sought-after Glenmoor community. Built in 2011, it features stainless steel appliances, newer ceramic tile throughout, and a 4-year-old roof and central vacuum system. Enjoy the convenience of a natural gas setup?your water heater, stove, and grill will never run out. There's also an outdoor gas hookup perfect for grilling. Located just across the street from the community pool and minutes from International Drive via Highway 90, this home offers comfort, style, and unbeatable location.

    Zillow last checked:

    Listing updated:

    Listed by:

    George Prunes 854-212-8962,

    Century 21 Palms Realty

    Bought with:

    Mary E Leopard, 48694

    Palmetto Coastal Homes

    Source: CCAR,MLS#: 2509748MLS LogoOriginating MLS: Coastal Carolinas Association of Realtors

    Facts & features

    Interior

    Bedrooms & bathrooms
    • Bedrooms: 3
    • Bathrooms: 2
    • Full bathrooms: 2
    Rooms
    • Room types: Screened Porch
    Primary bedroom
    • Level: First
    Primary bedroom
    • Dimensions: 15'6x11'10
    Bedroom 1
    • Level: First
    Bedroom 1
    • Dimensions: 9'2x9'10
    Bedroom 2
    • Level: First
    Bedroom 2
    • Dimensions: 9'4x9'10
    Dining room
    • Features: Kitchen/Dining Combo, Vaulted Ceiling(s)
    Kitchen
    • Features: Stainless Steel Appliances
    Kitchen
    • Dimensions: 16'10x10'7
    Living room
    • Features: Ceiling Fan(s)
    Living room
    • Dimensions: 13'4x13'7
    Other
    • Features: Bedroom on Main Level
    Heating
    • Central, Electric, Gas
    Cooling
    • Central Air
    Appliances
    • Included: Dishwasher, Disposal, Microwave, Range, Refrigerator, Dryer, Washer
    • Laundry: Washer Hookup
    Features
    • Central Vacuum, Split Bedrooms, Bedroom on Main Level, Stainless Steel Appliances
    • Flooring: Tile
    Interior area
    • Total structure area: 1,614
    • Total interior livable area: 1,064 sqft

    Property

    Parking
    • Total spaces: 4
    • Parking features: Attached, Garage, Two Car Garage
    • Attached garage spaces: 2
    Features
    • Levels: One
    • Stories: 1
    • Patio & porch: Front Porch, Patio, Porch, Screened
    • Exterior features: Fence, Sprinkler/Irrigation, Patio
    • Pool features: Community, Outdoor Pool
    Lot
    • Size: 10,018 Square Feet
    • Dimensions: 145 x 70 x 145 x 70
    • Features: Rectangular, Rectangular Lot
    Details
    • Additional parcels included: ,
    • Parcel number: 36306040052
    • Zoning: RES
    • Special conditions: None

    Construction

    Type & style
    • Home type: SingleFamily
    • Architectural style: Ranch
    • Property subtype: Single Family Residence
    Materials
    • Masonry, Vinyl Siding
    • Foundation: Slab
    Condition
    • Resale
    • Year built: 2011

    Utilities & green energy

    • Water: Public
    • Utilities for property: Cable Available, Electricity Available, Natural Gas Available, Phone Available, Sewer Available, Underground Utilities, Water Available

    Community & HOA

    Community
    • Features: Clubhouse, Golf Carts OK, Recreation Area, Long Term Rental Allowed, Pool
    • Security: Smoke Detector(s)
    • Subdivision: Glenmoor
    HOA
    • Has HOA: Yes
    • Amenities included: Clubhouse, Owner Allowed Golf Cart, Owner Allowed Motorcycle, Pet Restrictions
    • Services included: Internet, Recreation Facilities, Trash
    • HOA fee: $178 monthly
    Location
    • Region: Conway

    Financial & listing details

    • Price per square foot: $254/sqft
    • Tax assessed value: $250,644
    • Annual tax amount: $1,011
    • Date on market: 4/17/2025
    • Listing terms: Cash,Conventional,FHA,VA Loan
    • Electric utility on property: Yes

    Price history

    DateEventPrice
    6/26/2025Sold$270,000-1.8%$254/sqft
    Source: CCAR #2509748 Report a problem
    4/28/2025Contingent$275,000$258/sqft
    Source: CCAR #2509748 Report a problem
    4/17/2025Listed for sale$275,000+31%$258/sqft
    Source: CCAR #2509748 Report a problem
    6/25/2021Sold$210,000+7.7%$197/sqft
    Source: CCAR #2108885 Report a problem
    5/3/2021Pending sale$195,000$183/sqft
    Source: CCAR #2108885 Report a problem
    4/30/2021Listed for sale$195,000$183/sqft
    Source: CCAR #2108885 Report a problem
    4/27/2021Pending sale$195,000$183/sqft
    Source: CCAR #2108885 Report a problem
    4/22/2021Listed for sale$195,000+43.4%$183/sqft
    Source: CCAR #2108885 Report a problem
    2/4/2011Sold$136,010$128/sqft
    Source: Public Record Report a problem

    Public tax history

    YearProperty taxesTax assessment
    2025$1,011 $250,644
    2024$1,011 $250,644 +9.9%
    2023-- $228,040
    2022$2,999 +515%$228,040
    2021$488 -16.6%--
    2020$585 --
    2019-- --
    2018$528 $5,400
    2017-- $5,400
    2016-- $5,400
    2015-- $5,400
    2014$513 $5,400
    2013-- --
    2012-- --
    2010-- $2,736
    Find assessor info on the county website

    Neighborhood: 29526

    Nearby schools

    GreatSchools rating
    Schools provided by the listing agent
    • Elementary: Waccamaw Elementary School
    • Middle: Black Water Middle School
    • High: Carolina Forest High School

    Source: CCAR. This data may not be complete. We recommend contacting the local school district to confirm school assignments for this home.

    Sell for more on Zillow
    Get a Zillow Showcase℠ listing at no additional cost and you could sell for .
    $265,600
    2% more
    +$5,312
    With Zillow Showcase(estimated)
    $270,912
    Sell for more on Zillow
    Get a Zillow Showcase℠ listing at no additional cost and you could sell for .
    $265,600
    2% more
    +$5,312
    With Zillow Showcase(estimated)
    $270,912