Skip main navigation
Sold for $375,000
  • $375,000

    676 Tattlesbury Dr., Conway, SC 29526

    3beds
    2,667sqft
    Single Family Residence
    Built in 2015
    0.32 Acres Lot
    $374,800 Zestimate®
    $141/sqft
    $2,710 Estimated rent

    Home value

    $374,800

    $352,000 - $397,000

    $2,710/mo

    Zestimate® history
    Loading
    Loading...

    Owner options

    List your home for rent

    $2,710/mo

    Rent Zestimate®

    Find your next renter with Zillow Rental Manager. Plus, with online applications, you can quickly screen prospective tenants – for free.

    Learn more

    $2,710/mo

    Rent Zestimate®

    Refinance and save

    $2,313/mo

    Est. payment

    Refinancing to a lower rate could help reduce your monthly payments and save thousands over the life of the loan.

    See today's rates

    $2,313/mo

    Est. payment

    Explore your selling options

    Work with a Zillow partner agent

    Leverage their expertise and Zillow's premium Showcase listings to get your home seen by more buyers.

    Get started

    List with your own agent

    Get your home in front of millions of buyers by listing it on Zillow.

    Learn how to do it

    Sell it yourself

    Take full control of how buyers see your home on Zillow by listing For Sale by Owner (FSBO).

    List your home

    What's special

    Sophisticated kitchenBuilt-in speakersWorking islandOffice areaStainless steel appliancesBreakfast barBeautiful custom floors
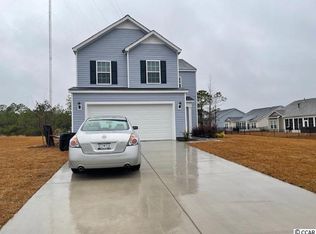
    This gorgeous 3 bedroom 2.5 bath home with a spacious open floorplan on a large lot is located within the peaceful Glenmoor community. Once you step inside to nearly 2700 sq ft, you'll find beautiful custom floors running throughout the main living areas. The naturally lit oversized living room is a comfortable gathering area for memory making. It features vaulted ceilings, wire hiding in-wall chute, and built-in speakers for endless entertainment. The sophisticated kitchen boasts beautiful granite countertops, 42" cabinets with under cabinet lighting, working island, breakfast bar, and recessed overhead lights. Nestled beside the kitchen, you'll find the formal dining room conveniently located with an elegant tray ceiling. All 3 bedrooms are comfortably located on the first floor, including the spacious master with en-suite bath and walk in closet. The master bathroom contains dual sinks, soaking tub, and shower all finished with cultured marble, as well as a large walk-in closet. The huge bonus room upstairs allows even more space to spread out, that could be the perfect flex space, office area, craft/ hobby space tucked away from the traffic of downstairs. For added convenience, each room was upgraded with ethernet ports for high speed internet access. Stream away without worry of a slow connection. Outside, enjoy your own private oasis. The fenced-in back yard is bordered by mature trees for added privacy. An extended covered patio is the perfect retreat for morning coffee, weekend barbeques, or just relaxing in the shade. The entire property is complete with an irrigation system to keep the yard lush year-round. Beat the heat and take a dip in the community pool while keeping updated with the active community social scene. Located only a mile from International Drive you have close proximity to the restaurants, attractions, and sandy beaches Myrtle Beach is known for. Head Continue North on Highway 90 to the Shag dancing capital of North Myrtle Beach or West towards the charming historic downtown Conway. This home offers convenience, comfort, style, and unbeatable location perfect for your new forever home!

    Zillow last checked:

    Listing updated:

    Listed by:

    Asbury Coastal Group Office:843-903-4400,

    CB Sea Coast Advantage CF,

    Michael Bazinet 843-798-1101,

    CB Sea Coast Advantage CF

    Bought with:

    Eric J Emond, 39265

    RE/MAX Southern Shores

    Source: CCAR,MLS#: 2520938MLS LogoOriginating MLS: Coastal Carolinas Association of Realtors

    Facts & features

    Interior

    Bedrooms & bathrooms
    • Bedrooms: 3
    • Bathrooms: 3
    • Full bathrooms: 2
    • 1/2 bathrooms: 1
    Primary bedroom
    • Features: Tray Ceiling(s), Ceiling Fan(s), Linen Closet, Main Level Master, Walk-In Closet(s)
    • Level: First
    Bedroom 1
    • Level: First
    Bedroom 2
    • Level: First
    Bedroom 3
    • Level: First
    Primary bathroom
    • Features: Dual Sinks, Garden Tub/Roman Tub, Separate Shower
    Dining room
    • Features: Tray Ceiling(s), Separate/Formal Dining Room
    Kitchen
    • Features: Breakfast Bar, Breakfast Area, Kitchen Island, Pantry, Solid Surface Counters
    Living room
    • Features: Ceiling Fan(s), Vaulted Ceiling(s)
    Other
    • Features: Bedroom on Main Level, Entrance Foyer, Loft, Utility Room
    Heating
    • Central, Electric
    Cooling
    • Central Air
    Appliances
    • Included: Dishwasher, Disposal, Microwave, Range
    • Laundry: Washer Hookup
    Features
    • Breakfast Bar, Bedroom on Main Level, Breakfast Area, Entrance Foyer, Kitchen Island, Loft, Solid Surface Counters
    • Flooring: Carpet, Laminate
    • Doors: Insulated Doors
    Interior area
    • Total structure area: 3,231
    • Total interior livable area: 2,667 sqft

    Property

    Parking
    • Total spaces: 6
    • Parking features: Attached, Garage, Two Car Garage, Garage Door Opener
    • Attached garage spaces: 2
    Features
    • Levels: One and One Half
    • Stories: 1
    • Patio & porch: Patio
    • Exterior features: Fence, Sprinkler/Irrigation, Patio
    • Pool features: Community, Outdoor Pool
    Lot
    • Size: 0.32 Acres
    • Features: Outside City Limits, Rectangular, Rectangular Lot
    Details
    • Additional parcels included: ,
    • Parcel number: 36311010003
    • Zoning: RES
    • Special conditions: None

    Construction

    Type & style
    • Home type: SingleFamily
    • Architectural style: Traditional
    • Property subtype: Single Family Residence
    Materials
    • Vinyl Siding, Wood Frame
    • Foundation: Slab
    Condition
    • Resale
    • Year built: 2015

    Utilities & green energy

    • Water: Public
    • Utilities for property: Cable Available, Electricity Available, Natural Gas Available, Phone Available, Sewer Available, Underground Utilities, Water Available
    Green energy
    • Energy efficient items: Doors, Windows

    Community & neighborhood

    Security
    • Security features: Security System, Smoke Detector(s)
    Community
    • Community features: Clubhouse, Golf Carts OK, Recreation Area, Long Term Rental Allowed, Pool
    Location
    • Region: Conway
    • Subdivision: Glenmoor

    HOA & financial

    HOA
    • Has HOA: Yes
    • HOA fee: $180 monthly
    • Amenities included: Clubhouse, Owner Allowed Golf Cart, Owner Allowed Motorcycle, Pet Restrictions, Tenant Allowed Golf Cart
    • Services included: Common Areas, Pool(s), Recreation Facilities, Trash

    Other

    Other facts
    • Listing terms: Cash,Conventional,FHA,Other,Portfolio Loan,VA Loan

    Price history

    DateEventPrice
    1/8/2026Sold$375,000-2.1%$141/sqft
    Source: CCAR #2520938 Report a problem
    11/18/2025Contingent$382,900$144/sqft
    Source: CCAR #2520938 Report a problem
    11/3/2025Price change$382,900-1.8%$144/sqft
    Source: CCAR #2520938 Report a problem
    8/27/2025Listed for sale$389,900+63%$146/sqft
    Source: CCAR #2520938 Report a problem
    12/21/2015Sold$239,203$90/sqft
    Source: Public Record Report a problem

    Public tax history

    YearProperty taxesTax assessment
    2025$1,109 $277,438
    2024$1,109 $277,438 +15%
    2023-- $241,250
    2022-- $241,250
    2021$1,002 +13.4%--
    2020$884 --
    2019-- --
    2018$847 $8,950 -56.9%
    2017-- $20,773
    2016-- $20,773 +370%
    2015-- $4,420 +75%
    2014$10 $2,526
    2013-- --
    2012-- --
    2010-- $2,844

    Find assessor info on the county website

    Neighborhood: 29526

    Nearby schools

    GreatSchools rating
    Schools provided by the listing agent
    • Elementary: Waccamaw Elementary School
    • Middle: Black Water Middle School
    • High: Carolina Forest High School

    Source: CCAR. This data may not be complete. We recommend contacting the local school district to confirm school assignments for this home.

    Get pre-qualified for a loan
    At Zillow Home Loans, we can pre-qualify you in as little as 5 minutes with no impact to your credit score.

    An equal housing lender. NMLS #10287.

    Sell for more on Zillow
    Get a Zillow Showcase℠ listing at no additional cost and you could sell for .
    $374,800
    2% more
    +$7,496
    With Zillow Showcase(estimated)
    $382,296