Professionally Designed & Fully Furnished Executive Retreat!
Experience the best of Bay Area living in this stunning, professionally designed mid-century modern retreat nestled among the trees in Oakland's prestigious Montclair neighborhood. Recently transformed with over $100,000 in upgrades, designer furnishings, and carefully curated finishes, this turnkey residence offers the perfect blend of luxury, privacy, convenience, and nature.
Designed for executives, corporate relocations, medical professionals, university faculty, and anyone seeking an effortless move-in experience, this fully furnished home truly allows you to simply bring your suitcase (and toothbrush) and begin enjoying your new home from day one. Every room has been thoughtfully furnished mostly with premium pieces from Scandinavian Designs, West Elm, Pottery Barn, CB2, and other quality retailers, creating a sophisticated yet comfortable environment throughout.
Despite feeling worlds away from city life, commuting couldn't be easier. Downtown San Francisco is less than 30 minutes away via nearby Rockridge BART only a 10-minute drive with convenient station parking, followed by approximately a 15-minute train ride into the Financial District. UC Berkeley, Emeryville, Oakland, Walnut Creek, and the greater East Bay are all within easy reach. Nearby Transbay Commuter Bus in Montclair Village or Ferry ride from Jack London Square are also excellent commute options.
Just five minutes from the home is charming Montclair Village, one of the East Bay's most desirable neighborhood shopping districts. Enjoy an exceptional collection of cafes, artisan bakeries, restaurants, wine bars, boutique shopping, fitness studios, and the beloved Sunday Farmers' Market. Whether grabbing your morning coffee, enjoying dinner with friends, or spending a leisurely weekend exploring local shops, Montclair Village offers the perfect small-town atmosphere with metropolitan conveniences, and don't forget every Sunday farmer's market!
Nature lovers will quickly appreciate why Montclair is considered one of the Bay Area's hidden gems. Surrounded by Redwood Regional Park, Joaquin Miller Park, Huckleberry Preserve, Sibley Volcanic Preserve, Tilden Regional Park, and numerous neighborhood trail systems, you'll have access to more than 20 miles of spectacular hiking, running, and biking trails just minutes from your front door. The setting feels remarkably similar to a mountain retreat in Lake Tahoe while remaining close to everything the Bay Area has to offer.
Additional neighborhood highlights include nearby golf courses, the prestigious Montclair Swim Club, Rockridge shopping and dining, and easy freeway access to San Francisco, Berkeley, Walnut Creek, Silicon Valley, and both Oakland and San Francisco International Airports.
For electric vehicle owners, the home includes dedicated Level 2 EV charging, potentially saving hundreds of dollars per month compared to public charging stations.
This is a rare opportunity to lease a luxury furnished residence that combines thoughtful design, exceptional convenience, and an extraordinary natural setting.
ARRIVAL -
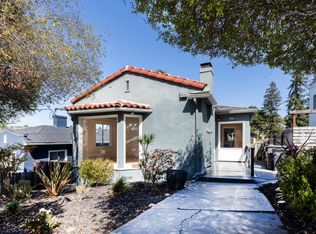
Arrive to three dedicated off-street parking spaces at street level, including a dedicated Level 2 EV charging station. Two exterior security cameras provide additional peace of mind, while decorative outdoor string lighting creates an inviting arrival experience for both residents and guests. The lighting can conveniently be controlled from either the street entrance or inside the home.
A beautifully landscaped pathway leads through a private, fully fenced entrance surrounded by mature trees and thoughtfully curated plantings, immediately creating the feeling of entering your own secluded woodland retreat.
LIVING ROOM -
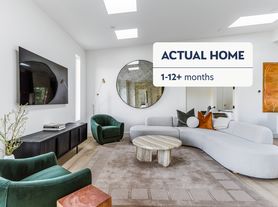
The dramatic great room showcases soaring exposed-beam vaulted ceilings, gleaming hardwood floors, and breathtaking floor-to-ceiling windows that flood the home with natural southeastern sunlight throughout the day. A full-height sliding glass door opens seamlessly onto the expansive wraparound deck, creating an effortless indoor-outdoor lifestyle. Professionally furnished with designer seating, premium lighting, and carefully selected original artwork, the living room offers the perfect balance of elegance and comfort while framing beautiful woodland views from nearly every angle.
OUTDOOR LIVING -
One of the home's defining features is its expansive wraparound double-deck system that extends your living space into the surrounding forest canopy. Multiple seating areas include a premium outdoor sectional, lounge seating, and a full outdoor dining set, making it equally suited for morning coffee, outdoor entertaining, quiet reading, or simply enjoying the peaceful sounds of nature. The setting feels remarkably private and serene more like a luxury mountain retreat than a home located less than 30 minutes from downtown San Francisco.
KITCHEN -
The updated kitchen has been designed for both everyday living and entertaining. Features include elegant quartz countertops, abundant cabinetry, premium Cafe oven/range, professional-grade Thermador ventilation, and a fully equipped kitchen with cookware, dinnerware, small appliances, utensils, glassware, and every essential needed for immediate move-in. Everything you need is already here.
MAIN FLOOR BEDROOMS -
The first floor offers two beautifully appointed bedrooms. The front bedroom features a king-size bedroom suite, generous closet space, and convenient access to the nearby powder room. The rear bedroom serves equally well as a guest suite or executive home office, complete with a queen-size bedroom set, dedicated workstation, monitor, and high-speed internet for remote work.
MAIN FLOOR BATHROOMS -
The hallway bathroom has been tastefully updated with modern fixtures and an upgraded shower system offering exceptional water pressure. Throughout the home, recently installed dimmer switches allow each space to transition effortlessly from bright daytime living to warm evening ambiance.
LOWER LEVEL -
The lower level provides an entirely separate living experience, ideal for relaxation, extended guests, or a private executive suite. A spacious family room creates the perfect media room with comfortable seating, Sonos audio, and direct access to the tranquil lower deck nestled among the trees. This level also includes a full laundry room with washer and dryer along with generous storage space.
PRIMARY SUITE -
The private primary suite occupies its own level and spans over 400 square feet, creating a true retreat within the home. Recently upgraded hardwood flooring complements the spacious bedroom, while the custom walk-in closet features premium Scandinavian storage systems that maximize both functionality and style. The luxurious en-suite bathroom includes a soaking tub, premium shower system, and generous vanity space, creating a spa-inspired environment for everyday living.
SMART HOME FEATURES -
Google Nest Thermostat control
Sonos multi-room sound system
Smart lighting with dimmers throughout
Select lighting controlled by remote
High-speed internet
Level 2 EV charging
Solar Panel system
Tesla Powerwall backup battery
Two exterior security cameras
Latest Updates:
The family room has been upgraded with a new 65-inch 4K TV for an even better viewing experience.
Please note that the main entrance is accessed by a flight of stairs from the street level. It's a great built-in workout and part of the property's hillside charm!
The basement has been finished and provides ample storage space.
Tenants are welcome to add their own furniture to the home. However, most existing furniture must remain on the property unless it can be accommodated in the basement storage area.
Min 12 month lease.
House for rent
Accepts Zillow applications
$6,995/moFees may apply
6680 Saroni Dr, Oakland, CA 94611
3beds
1,654sqft
Price may not include required fees and charges. Price shown reflects the lease term provided. Learn more|
Single family residence
Available now
Cats, dogs OK
In unit laundry
Off street parking
Forced air
What's special
Fully furnished homeDesigner furnishingsSonos multi-room sound systemHigh-speed internetCarefully curated finishesTwo exterior security camerasGoogle nest thermostat control
- 20 days |
- -- |
- -- |
Zillow last checked:
Listing updated:
The City of Oakland's Fair Chance Housing Ordinance requires that rental housing providers display this notice to applicants
Travel times
Facts & features
Interior
Bedrooms & bathrooms
- Bedrooms: 3
- Bathrooms: 3
- Full bathrooms: 2
- 1/2 bathrooms: 1
Heating
- Forced Air
Appliances
- Included: Dishwasher, Dryer, Freezer, Microwave Oven, Oven, Refrigerator, Washer
- Laundry: In Unit
Features
- Walk In Closet
- Flooring: Hardwood, Tile
- Furnished: Yes
Interior area
- Total interior livable area: 1,654 sqft
Property
Parking
- Parking features: Off Street
- Details: Contact manager
Features
- Patio & porch: Patio
- Exterior features: Walk In Closet
Details
- Parcel number: 48E7347273
Construction
Type & style
- Home type: SingleFamily
- Property subtype: Single Family Residence
Community & HOA
HOA
- Amenities included: Parking
Location
- Region: Oakland
Financial & listing details
- Lease term: 1 Year
Price history
| Date | Event | Price |
|---|---|---|
| 8/6/2026 | Price change | $6,995-6.7%$4/sqft |
Source: Zillow Rentals Report a problem | ||
| 7/31/2026 | Price change | $7,495-11.8%$5/sqft |
Source: Zillow Rentals Report a problem | ||
| 7/28/2026 | Listed for rent | $8,495$5/sqft |
Source: Zillow Rentals Report a problem | ||
| 6/15/2026 | Sold | $850,000-2.3%$514/sqft |
Source:  bridgeMLS/CCAR/Bay East AOR #41133157 Report a problem bridgeMLS/CCAR/Bay East AOR #41133157 Report a problem | ||
| 6/1/2026 | Pending sale | $870,000$526/sqft |
Source: bridgeMLS/CCAR/Bay East AOR #41133157 Report a problem | ||
| 6/1/2026 | Price change | $870,000-12.6%$526/sqft |
Source: bridgeMLS/CCAR/Bay East AOR #41133157 Report a problem | ||
| 5/19/2026 | Price change | $995,000+15%$602/sqft |
Source: bridgeMLS/CCAR/Bay East AOR #41133157 Report a problem | ||
| 5/1/2026 | Listed for sale | $865,000+1.8%$523/sqft |
Source: bridgeMLS/CCAR/Bay East AOR #41133157 Report a problem | ||
| 8/26/2021 | Sold | $850,000+3.8%$514/sqft |
Source:  CCAR #40955754 Report a problem CCAR #40955754 Report a problem | ||
| 7/17/2021 | Pending sale | $819,000$495/sqft |
Source: bridgeMLS/CCAR/Bay East AOR #40955754 Report a problem | ||
| 6/23/2021 | Listed for sale | $819,000+48.9%$495/sqft |
Source: bridgeMLS/CCAR/Bay East AOR #40955754 Report a problem | ||
| 9/15/2012 | Sold | $550,000$333/sqft |
Source: Agent Provided Report a problem | ||
| 5/22/2012 | Listing removed | $550,000$333/sqft |
Source: Hill & Co. Report a problem | ||
| 5/19/2012 | Listed for sale | $550,000$333/sqft |
Source: Hill & Co. Report a problem | ||
| 5/15/2012 | Sold | $550,000+10.2%$333/sqft |
Source: Public Record Report a problem | ||
| 1/7/2012 | Listed for sale | $499,000-26.1%$302/sqft |
Source: Hill & Co Real Estate Report a problem | ||
| 6/22/2004 | Sold | $675,000+125.4%$408/sqft |
Source: Public Record Report a problem | ||
| 2/25/2000 | Sold | $299,500$181/sqft |
Source: Public Record Report a problem | ||
Neighborhood: Montclair
Nearby schools
GreatSchools rating
- 7/10Montclair Elementary SchoolGrades: K-5Distance: 0.6 mi
- 7/10Montera Middle SchoolGrades: 6-8Distance: 0.9 mi
- 6/10Skyline High SchoolGrades: 9-12Distance: 3.2 mi