Welcome to 6681 Crystal Dr in the heart of Olive Branch! This charming home offers just under 2,000 square feet! Ideally situated on a large corner lot, this home offers convenient access to shopping, dining, schools, and everyday amenities. Inside, you'll find a spacious living room with soaring ceilings, beautiful hardwood floors, and a cozy fireplace. The kitchen features granite countertops, lots of cabinet space, an eat-at bar, and a breakfast area. The primary suite is conveniently located downstairs and offers a private bath with a separate shower, relaxing jetted tub, and his-and-her closets. Three additional bedrooms are located upstairs. Enjoy the privacy of the landscaped backyard from the covered back patio, perfect for relaxing or entertaining. A 2-car garage provides plenty of parking and storage. A wonderful combination of space, comfort, and location! Make an appointment today before its gone!
Closed
Price Unknown
6681 Crystal Dr, Olive Branch, MS 38654
4beds
1,987sqft
Residential, Single Family Residence
Built in 1998
0.39 Acres Lot
$300,600 Zestimate®
$--/sqft
$2,233 Estimated rent
Home value
$300,600
$286,000 - $316,000
$2,233/mo
Zestimate® history
Owner options
List your home for rent
$2,233/mo
Rent Zestimate®
Find your next renter with Zillow Rental Manager. Plus, with online applications, you can quickly screen prospective tenants – for free.
$2,233/mo
Rent Zestimate®
Refinance and save
Refinancing to a lower rate could help reduce your monthly payments and save thousands over the life of the loan.
Explore your selling options
Work with a Zillow partner agent
Leverage their expertise and Zillow's premium Showcase listings to get your home seen by more buyers.
Get startedList with your own agent
Get your home in front of millions of buyers by listing it on Zillow.
Learn how to do itSell it yourself
Take full control of how buyers see your home on Zillow by listing For Sale by Owner (FSBO).
List your homeWhat's special
Landscaped backyardBeautiful hardwood floorsCozy fireplaceRelaxing jetted tubEat-at barLots of cabinet spaceHis-and-her closets
Zillow last checked:
Listing updated:
Listed by:
Nic J Hendrick 901-218-3150,
Dream Maker Realty
Bought with:
Samiha Alward, S-54511
Keller Williams Realty - MS
Source: MLS United,MLS#: 4156864
Facts & features
Interior
Bedrooms & bathrooms
- Bedrooms: 4
- Bathrooms: 3
- Full bathrooms: 2
- 1/2 bathrooms: 1
Heating
- Central, Fireplace(s), Natural Gas
Cooling
- Ceiling Fan(s), Central Air, Multi Units
Appliances
- Included: Cooktop, Dishwasher, Disposal, Electric Range, Microwave
- Laundry: Laundry Room, Main Level
Features
- Breakfast Bar, Cathedral Ceiling(s), Ceiling Fan(s), Double Vanity, Eat-in Kitchen, High Ceilings, High Speed Internet, Pantry, Primary Downstairs, Walk-In Closet(s), Other, Granite Counters
- Flooring: Carpet, Hardwood, Tile
- Doors: Dead Bolt Lock(s), Storm Door(s)
- Windows: Blinds
- Has fireplace: Yes
- Fireplace features: Gas Log, Great Room
Interior area
- Total structure area: 1,987
- Total interior livable area: 1,987 sqft
Property
Parking
- Total spaces: 2
- Parking features: Garage Faces Side, Paved
- Garage spaces: 2
Features
- Levels: Two
- Stories: 2
- Patio & porch: Patio, Porch, Rear Porch
- Exterior features: Private Yard, Rain Gutters
- Fencing: Back Yard,Wood,Fenced
Lot
- Size: 0.39 Acres
- Dimensions: 135 x 125
- Features: Corner Lot, Landscaped, Level, Near Golf Course
Details
- Additional structures: Shed(s)
- Parcel number: 1069321600017100
Construction
Type & style
- Home type: SingleFamily
- Architectural style: Traditional
- Property subtype: Residential, Single Family Residence
Materials
- Brick, Siding
- Foundation: Slab
- Roof: Asphalt
Condition
- Move In Ready
- New construction: No
- Year built: 1998
Utilities & green energy
- Sewer: Public Sewer
- Water: Public
- Utilities for property: Cable Connected, Electricity Connected, Natural Gas Connected, Water Connected
Community & HOA
Community
- Features: Sidewalks, Street Lights
- Security: Security System, Smoke Detector(s)
- Subdivision: Crumpler Place
HOA
- Has HOA: No
Location
- Region: Olive Branch
Financial & listing details
- Tax assessed value: $124,339
- Annual tax amount: $571
- Date on market: 7/23/2026
- Electric utility on property: Yes
Price history
| Date | Event | Price |
|---|---|---|
| 10/8/2026 | Sold | -- |
Source: MLS United #4156864 Report a problem | ||
| 7/26/2026 | Pending sale | $299,900$151/sqft |
Source: MLS United #4156864 Report a problem | ||
| 7/23/2026 | Listed for sale | $299,900+66.7%$151/sqft |
Source: MLS United #4156864 Report a problem | ||
| 6/24/2017 | Sold | -- |
Source: Agent Provided Report a problem | ||
| 5/6/2017 | Listed for sale | $179,900$91/sqft |
Source: DREAM MAKER REALTY #309801 Report a problem | ||
Public tax history
| Year | Property taxes | Tax assessment |
|---|---|---|
| 2025 | $571 -15.2% | $12,434 |
| 2024 | $673 | $12,434 |
| 2023 | $673 | $12,434 |
| 2022 | $673 -51.8% | $12,434 |
| 2021 | $1,397 +9.1% | $12,434 +7.4% |
| 2020 | $1,280 | $11,577 |
| 2019 | $1,280 | $11,577 |
| 2018 | $1,280 +2.3% | $11,577 +2.4% |
| 2017 | $1,251 | $11,303 -3.8% |
| 2016 | $1,251 -22.4% | $11,754 -45.4% |
| 2015 | $1,613 +22.9% | $21,508 +83% |
| 2014 | $1,313 +3.7% | $11,754 |
| 2013 | $1,266 | $11,754 +0.8% |
| 2010 | -- | $11,663 |
| 2009 | -- | $11,663 |
| 2008 | -- | $11,663 |
Find assessor info on the county website
Neighborhood: 38654
Nearby homes
- $294,8004 bd2 ba2.1k sqft6693 Crystal Dr, Olive Branch, MS 38654Off Market
- $--3 bd2 ba1.7k sqft6682 Oak Forest Dr, Olive Branch, MS 38654Sold

- $280,6003 bd2 ba2k sqft6694 Oak Forest Dr, Olive Branch, MS 38654Off Market

- $289,8004 bd3 ba2.2k sqft6684 Crystal Dr, Olive Branch, MS 38654Off Market
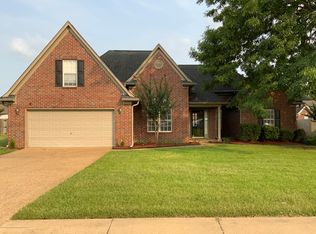
- $331,6004 bd3 ba2.5k sqft7195 Emily Ln, Olive Branch, MS 38654Off Market
- $267,3003 bd-- ba1.5k sqft6699 Crystal Dr, Olive Branch, MS 38654Off Market
- $313,4005 bd3 ba2.3k sqft6690 Crystal Dr, Olive Branch, MS 38654Off Market
- $279,1004 bd3 ba2k sqft7183 Emily Ln, Olive Branch, MS 38654Off Market
Nearby schools
GreatSchools rating
- 8/10Pleasant Hill Elementary SchoolGrades: PK-5Distance: 2.5 mi
- 8/10Desoto Central Middle SchoolGrades: 6-8Distance: 4.8 mi
- 8/10Desoto Central High SchoolGrades: 9-12Distance: 4.5 mi
Schools provided by the listing agent
- Elementary: Pleasant Hill
- Middle: Desoto Central
- High: Desoto Central
Source: MLS United. This data may not be complete. We recommend contacting the local school district to confirm school assignments for this home.
Sell for more on Zillow
Get a Zillow Showcase℠ listing at no additional cost and you could sell for .
$300,600
2% more
+$6,012
With Zillow Showcase(estimated)
$306,612
Sell for more on Zillow
Get a Zillow Showcase℠ listing at no additional cost and you could sell for .
$300,600
2% more
+$6,012
With Zillow Showcase(estimated)
$306,612
- Mississippi
- DeSoto County
- Olive Branch
- 38654
- 6681 Crystal Dr
