Charming, one-owner home in a quiet, established neighborhood! Split bedroom floor plan, open concept living/kitchen, great natural light, and large corner lot. Roof is only 5 years old! Multiple sheds in backyard for storage, one offering garage door entry from side yard. Just steps from Cherokee Valley Golf Course & minutes from Goodman Rd. dining, shopping, and entertainment! This home is being sold AS-IS.
Closed
Price Unknown
6682 Oak Forest Dr, Olive Branch, MS 38654
3beds
1,734sqft
Residential, Single Family Residence
Built in 1995
0.28 Acres Lot
$274,800 Zestimate®
$--/sqft
$2,015 Estimated rent
Home value
$274,800
$261,000 - $289,000
$2,015/mo
Zestimate® history
Owner options
List your home for rent
$2,015/mo
Rent Zestimate®
Find your next renter with Zillow Rental Manager. Plus, with online applications, you can quickly screen prospective tenants – for free.
$2,015/mo
Rent Zestimate®
Refinance and save
Refinancing to a lower rate could help reduce your monthly payments and save thousands over the life of the loan.
Explore your selling options
Work with a Zillow partner agent
Leverage their expertise and Zillow's premium Showcase listings to get your home seen by more buyers.
Get startedList with your own agent
Get your home in front of millions of buyers by listing it on Zillow.
Learn how to do itSell it yourself
Take full control of how buyers see your home on Zillow by listing For Sale by Owner (FSBO).
List your homeWhat's special
Large corner lotEstablished neighborhoodGarage door entrySplit bedroom floor planGreat natural light
Zillow last checked:
Listing updated:
Listed by:
Rachel L Guthrie 901-626-1388,
Adaro Realty, Inc.
Bought with:
Cristian Amparan, S-57317
Pinnacle Realty
Source: MLS United,MLS#: 4065966
Facts & features
Interior
Bedrooms & bathrooms
- Bedrooms: 3
- Bathrooms: 2
- Full bathrooms: 2
Heating
- Central
Cooling
- Ceiling Fan(s), Central Air, Gas
Appliances
- Included: Built-In Range, Dishwasher, Disposal, Free-Standing Refrigerator, Microwave
- Laundry: Laundry Room
Features
- Breakfast Bar, Built-in Features, Ceiling Fan(s), Double Vanity, His and Hers Closets, Laminate Counters, Pantry, Primary Downstairs, Soaking Tub, Walk-In Closet(s)
- Flooring: Carpet, Laminate, Tile
- Doors: Dead Bolt Lock(s), Storm Door(s)
- Windows: Double Pane Windows, Window Treatments
- Has fireplace: Yes
- Fireplace features: Gas Log, Gas Starter, Glass Doors, Great Room
Interior area
- Total structure area: 1,734
- Total interior livable area: 1,734 sqft
Property
Parking
- Total spaces: 2
- Parking features: Attached, Garage Door Opener, Garage Faces Side, Concrete
- Attached garage spaces: 2
Features
- Levels: One
- Stories: 1
- Patio & porch: Front Porch, Patio
- Exterior features: Private Yard, Rain Gutters
- Fencing: Back Yard,Privacy,Wood,Fenced
Lot
- Size: 0.28 Acres
- Features: City Lot, Corner Lot, Front Yard, Level, Near Golf Course, Rectangular Lot
Details
- Additional structures: Shed(s)
- Parcel number: 1069321000011100
Construction
Type & style
- Home type: SingleFamily
- Architectural style: Traditional
- Property subtype: Residential, Single Family Residence
Materials
- Brick
- Foundation: Slab
- Roof: Architectural Shingles
Condition
- New construction: No
- Year built: 1995
Utilities & green energy
- Sewer: Public Sewer
- Water: Public
- Utilities for property: Cable Available, Electricity Connected, Natural Gas Connected, Sewer Connected, Water Connected
Community & HOA
Community
- Features: Sidewalks
- Security: Smoke Detector(s)
- Subdivision: Crumpler Place
Location
- Region: Olive Branch
Financial & listing details
- Tax assessed value: $176,946
- Annual tax amount: $613
- Date on market: 12/12/2023
- Electric utility on property: Yes
Price history
| Date | Event | Price |
|---|---|---|
| 5/3/2024 | Sold | -- |
Source: MLS United #4065966 Report a problem | ||
| 12/22/2023 | Pending sale | $259,900$150/sqft |
Source: MLS United #4065966 Report a problem | ||
| 12/12/2023 | Listed for sale | $259,900$150/sqft |
Source: MLS United #4065966 Report a problem | ||
Public tax history
| Year | Property taxes | Tax assessment |
|---|---|---|
| 2025 | $3,073 +75% | $26,542 +106.3% |
| 2024 | $1,756 +7.2% | $12,864 +7.2% |
| 2023 | $1,637 +166.9% | $11,995 |
| 2022 | $613 | $11,995 |
| 2021 | $613 | $11,995 |
| 2020 | $613 | $11,995 |
| 2019 | $613 | $11,995 |
| 2018 | $613 +6.7% | $11,995 +2.6% |
| 2017 | $575 | $11,692 -4.3% |
| 2016 | $575 -65.7% | $12,219 -45.5% |
| 2015 | $1,676 +158.9% | $22,438 +83.6% |
| 2014 | $647 +3% | $12,219 |
| 2013 | $629 | $12,219 +1.2% |
| 2010 | -- | $12,077 |
| 2009 | -- | $12,077 |
| 2008 | -- | $12,077 |
Find assessor info on the county website
Neighborhood: 38654
Nearby homes
- $281,9003 bd2 ba2k sqft6694 Oak Forest Dr, Olive Branch, MS 38654Off Market

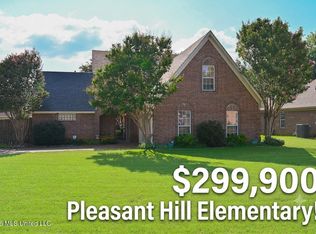
- $299,9004 bd3 ba1.9k sqft6681 Crystal Dr, Olive Branch, MS 38654Pending
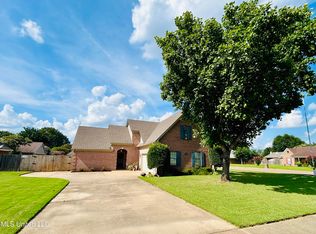
- $--3 bd3 ba2.1k sqft7142 Emily Ln, Olive Branch, MS 38654Sold
- $294,1004 bd2 ba2.1k sqft6693 Crystal Dr, Olive Branch, MS 38654Off Market
- $307,6004 bd3 ba2.7k sqft6658 Oak Forest Dr, Olive Branch, MS 38654Off Market
- $279,9004 bd3 ba2k sqft7183 Emily Ln, Olive Branch, MS 38654Off Market
- $286,8003 bd2 ba1.9k sqft6702 Oak Forest Dr, Olive Branch, MS 38654Off Market
- $311,6004 bd3 ba2.2k sqft7207 Emily Ln, Olive Branch, MS 38654Off Market
Nearby schools
GreatSchools rating
- 8/10Pleasant Hill Elementary SchoolGrades: PK-5Distance: 2.5 mi
- 8/10Desoto Central Middle SchoolGrades: 6-8Distance: 4.8 mi
- 8/10Desoto Central High SchoolGrades: 9-12Distance: 4.5 mi
Schools provided by the listing agent
- Elementary: Olive Branch
- Middle: Olive Branch
- High: Olive Branch
Source: MLS United. This data may not be complete. We recommend contacting the local school district to confirm school assignments for this home.
Sell for more on Zillow
Get a Zillow Showcase℠ listing at no additional cost and you could sell for .
$274,800
2% more
+$5,496
With Zillow Showcase(estimated)
$280,296
Sell for more on Zillow
Get a Zillow Showcase℠ listing at no additional cost and you could sell for .
$274,800
2% more
+$5,496
With Zillow Showcase(estimated)
$280,296
- Mississippi
- DeSoto County
- Olive Branch
- 38654
- 6682 Oak Forest Dr
