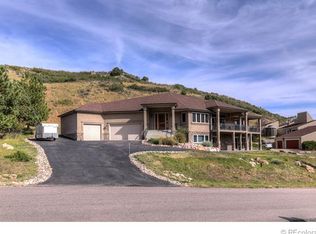
Now THIS is a VIEW! * Incredible Panoramic Mountain Views including Indian Head Mountain! Right across the street from "Sentinel Rock" and the Championship Rated 18-Hole Perry Park Golf Course. Backs to Open-Space as well * Fully-Custom RANCH-STYLE Home with Finished Walkout Basement. Brand New Asphalt Driveway paved on 6/23/23 * Spacious main floor master-suite with adjoining 6-piece master bath includes jetted spa tub & bidet. The main floor even includes a 2nd Bedroom with it's own private full bathroom. Enjoy extensive wood flooring, a chef's kitchen with slab granite counters, natural cherry-wood cabinets, stainless steel appliances, pantry AND a Butler's Pantry * Light and bright with inspiring scenery from every window. Vaults and skylights. Take full advantage of enjoying your Outdoor Colorado Lifestyle with access to a massive main-floor Trex Deck (partially covered) with built-in gas grill. Backyard concrete and flagstone patios as well. PLUS a front walkout concrete patio AND a Private Master Trex Deck. Enjoy daily visits from friendly neighborhood deer and a huge variety of birds and Hummingbirds * The Walkout Basement offers plenty of room for guests and entertainment with a huge a Game Room, Study/Den with built-in cabinets, a Separate Family Room with a workout area (Great Man-Cave area), Bedroom #3 and a HUGE Laundry Room (currently used as Bedroom #4) * Professionally landscaped, concrete walk-ways & stone walls. Colorado mountain living at its finest with an easy commute to either Denver or Colorado Springs. NO HOA. Public paved roads * The driving range is a short walk away and both social and full golf memberships are available at the Perry Park Country Club (rated by Avid Golf as Colorado's Best Value Private Golf Course). Bear Dance Golf Course (Colorado's PGA Headquarters) is a short drive away as well. LOTS of hiking and biking opportunities * A PREMIUM LOCATION in popular Perry Park. Can close FAST! Come make this YOUR dream home!
Sold for $925,000
$925,000
6682 Wauconda Dr, Larkspur, CO 80118
3beds
4,386sqft
Single Family Residence
Built in 1992
0.9 Acres Lot
$1,046,500 Zestimate®
$211/sqft
$4,384 Estimated rent
Home value
$1,046,500
$984,000 - $1.12M
$4,384/mo
Zestimate® history
Owner options
List your home for rent
$4,384/mo
Rent Zestimate®
Find your next renter with Zillow Rental Manager. Plus, with online applications, you can quickly screen prospective tenants – for free.
$4,384/mo
Rent Zestimate®
Refinance and save
$5,442/mo
Est. payment
Refinancing to a lower rate could help reduce your monthly payments and save thousands over the life of the loan.
$5,442/mo
Est. payment
Explore your selling options
Work with a Zillow partner agent
Leverage their expertise and Zillow's premium Showcase listings to get your home seen by more buyers.
Get startedList with your own agent
Get your home in front of millions of buyers by listing it on Zillow.
Learn how to do itSell it yourself
Take full control of how buyers see your home on Zillow by listing For Sale by Owner (FSBO).
List your homeWhat's special
Fully-custom ranch-style homePlenty of roomBear dance golf courseBuilt-in cabinetsFlagstone patiosProfessionally landscapedExtensive wood flooring
Zillow last checked:
Listing updated:
Listed by:
Dave Gardner 303-888-2238,
Results Realty of Colorado
Bought with:
Thomas Enck MRP SFR
Great Colorado Homes, Inc.
Source: elevateMLS,MLS#: 8353178
Facts & features
Interior
Bedrooms & bathrooms
- Bedrooms: 3
- Bathrooms: 4
- Full bathrooms: 2
- 3/4 bathrooms: 1
- 1/2 bathrooms: 1
Basement
- Area: 1973
Heating
- Forced Air, Natural Gas
Cooling
- Ceiling Fan(s), Central Air
Appliances
- Included: Dishwasher, Disposal, Down Draft, Dryer, Indoor Grill, Microwave, Oven, Refrigerator, Self Cleaning Oven, Washer
- Laundry: In Basement, Electric Hook-up
Features
- High Speed Internet, Pantry, Secondary Suite w/in Home
- Flooring: Carpet, Tile, Wood, Wood Laminate
- Windows: Window Coverings
- Basement: Full,Partially Finished
- Attic: Storage
- Number of fireplaces: 3
- Fireplace features: Basement, Gas, Three
Interior area
- Total structure area: 4,386
- Total interior livable area: 4,386 sqft
- Finished area above ground: 2,413
- Finished area below ground: 1,973
Property
Parking
- Total spaces: 2
- Parking features: Attached, Garage Door Opener, Oversized, See Remarks, Paved Driveway
- Attached garage spaces: 2
Features
- Patio & porch: Composite, Concrete, Covered, Wood Deck, See Prop Desc Remarks
- Has view: Yes
- View description: Panoramic, Golf Course, Mountain(s), View of Rock Formations
Lot
- Size: 0.9 Acres
- Features: Backs to Open Space, Foothill, Rural, Landscaped
Details
- Parcel number: 260915301012
- Other equipment: Home Theater
Construction
Type & style
- Home type: SingleFamily
- Architectural style: Ranch
- Property subtype: Single Family Residence
Materials
- Fiber Cement, Stone
- Foundation: Slab, Walk Out
- Roof: Composite Shingle
Condition
- Existing Home
- New construction: No
- Year built: 1992
Details
- Builder model: Ranch with FINISHED Walkout
Utilities & green energy
- Water: Assoc/Distr
- Utilities for property: Natural Gas Connected
Green energy
- Indoor air quality: Radon System
Community & HOA
Location
- Region: Larkspur
Financial & listing details
- Price per square foot: $211/sqft
- Tax assessed value: $1,044,984
- Annual tax amount: $4,882
- Date on market: 8/31/2023
- Listing terms: Cash,Conventional,FHA,USDA Loan,VA Loan
Price history
| Date | Event | Price |
|---|---|---|
| 8/30/2023 | Sold | $925,000-2.6%$211/sqft |
Source:  elevateMLS #8353178 Report a problem elevateMLS #8353178 Report a problem | ||
| 7/17/2023 | Price change | $949,900-5%$217/sqft |
Source: elevateMLS #8353178 Report a problem | ||
| 5/8/2023 | Listed for sale | $999,999+54.1%$228/sqft |
Source: elevateMLS #8353178 Report a problem | ||
| 5/29/2018 | Sold | $649,000$148/sqft |
Source: Public Record Report a problem | ||
| 4/28/2018 | Pending sale | $649,000$148/sqft |
Source: RE/MAX ALLIANCE #9580488 Report a problem | ||
| 4/17/2018 | Listed for sale | $649,000$148/sqft |
Source: RE/MAX ALLIANCE #9580488 Report a problem | ||
| 4/5/2018 | Pending sale | $649,000$148/sqft |
Source: RE/MAX ALLIANCE #9580488 Report a problem | ||
| 3/28/2018 | Listed for sale | $649,000+43%$148/sqft |
Source: RE/MAX ALLIANCE #9580488 Report a problem | ||
| 6/23/2000 | Sold | $454,000$104/sqft |
Source: Public Record Report a problem | ||
Public tax history
| Year | Property taxes | Tax assessment |
|---|---|---|
| 2025 | $6,454 -0.8% | $65,310 -2.7% |
| 2024 | $6,506 +33.3% | $67,110 -1% |
| 2023 | $4,882 -3.4% | $67,760 +37.9% |
| 2022 | $5,052 | $49,150 -2.8% |
| 2021 | -- | $50,560 +7.2% |
| 2020 | $4,747 +13.7% | $47,160 |
| 2019 | $4,176 +21.5% | $47,160 +16% |
| 2018 | $3,437 +6.1% | $40,670 |
| 2017 | $3,240 -19.5% | $40,670 -0.6% |
| 2016 | $4,023 +2.1% | $40,920 |
| 2015 | $3,939 -1.4% | $40,920 +4.8% |
| 2014 | $3,997 | $39,050 |
| 2013 | -- | $39,050 -1.1% |
| 2012 | -- | $39,470 |
| 2011 | -- | $39,470 -7.9% |
| 2010 | -- | $42,840 +0% |
| 2009 | $2,126 | $42,830 |
| 2008 | -- | $42,830 +2.1% |
| 2007 | -- | $41,960 |
| 2006 | $4,324 +3.1% | $41,960 +5.8% |
| 2004 | $4,194 -30.1% | $39,660 +3.9% |
| 2003 | $5,999 | $38,170 |
| 2002 | -- | $38,170 +30.8% |
| 2001 | $3,253 -2.6% | $29,180 -0.6% |
| 2000 | $3,341 | $29,345 |
Find assessor info on the county website
Neighborhood: 80118
Nearby homes
- $1,354,4004 bd5 ba6.3k sqft6706 Wauconda Dr, Larkspur, CO 80118Off Market
- $1,499,8004 bd5 ba5.1k sqft6654 Wauconda Dr, Larkspur, CO 80118Off Market
- $1,091,5004 bd5 ba4.4k sqft6722 Wauconda Dr, Larkspur, CO 80118Off Market
- $1,325,0003 bd4 ba6.4k sqft6697 Wauconda Dr, Larkspur, CO 80118Sold

- $873,2001 bd2 ba2k sqft6640 Wauconda Dr, Larkspur, CO 80118Off Market
- $740,9002 bd3 ba2.2k sqft6748 Wauconda Dr, Larkspur, CO 80118Off Market
- $1,000,6004 bd4 ba3.8k sqft6645 Wauconda Dr, Larkspur, CO 80118Off Market
- $1,699,0004 bd4 ba5.8k sqft6671 Wauconda Dr, Larkspur, CO 80118For Sale
Nearby schools
GreatSchools rating
- 10/10Larkspur Elementary SchoolGrades: K-6Distance: 5.1 mi
- 5/10Castle Rock Middle SchoolGrades: 7-8Distance: 11.3 mi
- 8/10Castle View High SchoolGrades: 9-12Distance: 11.5 mi
Schools provided by the listing agent
- Elementary: Larkspur
- Middle: Castle Rock
- High: Castle View
- District: Douglas RE1
Source: elevateMLS. This data may not be complete. We recommend contacting the local school district to confirm school assignments for this home.
Get a cash offer in 3 minutes
Find out how much your home could sell for in as little as 3 minutes with a no-obligation cash offer.
Estimated market value
$1,046,500
Get a cash offer in 3 minutes
Find out how much your home could sell for in as little as 3 minutes with a no-obligation cash offer.
Estimated market value
$1,046,500
- Colorado
- Douglas County
- Larkspur
- 80118
- 6682 Wauconda Dr
Nearby cities
Nearby zip codes
Other Larkspur Topics
