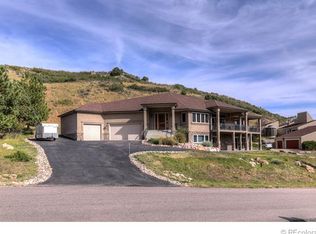
One of a kind Southwestern Contemporary on picturesque lot backing to golf course! Incredible views from every window of towering rock formations, golf course, Lake Wauconda, and foothills of Pike National Forest. After entering the dramatic stone floor grand entry, you will be amazed at the open floorplan bathed in natural light from the abundant windows. Enjoy entertaining in the spacious 28x23 living room w/gas fireplace, tall ceiling, and built-in art niches that conveniently borders the formal dining area. The gourmet kitchen features deluxe stainless appliances, travertine tile, custom pecan cabinets, large island, expansive pantry/laundry that passes through to primary bedroom closet, convenient dumbwaiter from garage to kitchen. Large main level primary suite includes private deck looking over the 8th green, gas fireplace, 6 piece primary bath with jet tub and bidet, oversized walk-in closet w/ organizers. Upper level "Penthouse" guest suite with rooftop observation deck, large walk-in closet, private ensuite bath. The downstairs feels nothing like a basement with the bright natural light soaking the southwestern themed family room w/ wet bar and decorative gas fireplace. This level also contains an additional bedroom adjoining a 3/4 bath, the owner's "Colorado Territory" room that could be used as an office, wine room w/ wine cellar, abundant storage. Other features include oversized 3-car tandem garage w/ heated exterior slab, large workshop area adjoining garage that could accommodate additional vehicle storage, 2 water heaters, 2 furnaces, newer roof, paved driveway, almost one acre of natural/low maintenance landscape. Close to Perry Park Country Club, trails, horse/stable area, only 25 minutes to shopping in Castle Rock or Monument. This unique type of property/location is truly a rare find!
Sold for $1,325,000
$1,325,000
6697 Wauconda Drive, Larkspur, CO 80118
3beds
6,476sqft
Single Family Residence
Built in 2003
0.97 Acres Lot
$1,289,800 Zestimate®
$205/sqft
$4,575 Estimated rent
Home value
$1,289,800
$1.23M - $1.35M
$4,575/mo
Zestimate® history
Owner options
List your home for rent
$4,575/mo
Rent Zestimate®
Find your next renter with Zillow Rental Manager. Plus, with online applications, you can quickly screen prospective tenants – for free.
$4,575/mo
Rent Zestimate®
Refinance and save
$7,830/mo
Est. payment
Refinancing to a lower rate could help reduce your monthly payments and save thousands over the life of the loan.
$7,830/mo
Est. payment
Explore your selling options
Work with a Zillow partner agent
Leverage their expertise and Zillow's premium Showcase listings to get your home seen by more buyers.
Get startedList with your own agent
Get your home in front of millions of buyers by listing it on Zillow.
Learn how to do itSell it yourself
Take full control of how buyers see your home on Zillow by listing For Sale by Owner (FSBO).
List your homeWhat's special
Gas fireplaceBacking to golf courseLarge workshop areaIncredible viewsPrivate deckMain level primary suiteRooftop observation deck
Zillow last checked:
Listing updated:
Listed by:
Lon Roush 303-880-1275 ROUSHREALESTATE@MSN.COM,
HomeSmart
Bought with:
Dan Wisdom, 40028905
Wisdom Real Estate
Source: REcolorado as distributed by MLS GRID,MLS#: 2639228
Facts & features
Interior
Bedrooms & bathrooms
- Bedrooms: 3
- Bathrooms: 4
- Full bathrooms: 1
- 3/4 bathrooms: 2
- 1/2 bathrooms: 1
- Main level bathrooms: 2
- Main level bedrooms: 1
Primary bedroom
- Level: Main
- Area: 400 Square Feet
- Dimensions: 16 x 25
Bedroom
- Level: Upper
- Area: 285 Square Feet
- Dimensions: 15 x 19
Bedroom
- Level: Basement
- Area: 156 Square Feet
- Dimensions: 12 x 13
Primary bathroom
- Level: Main
Bathroom
- Level: Main
Bathroom
- Level: Upper
Bathroom
- Level: Basement
Dining room
- Level: Main
- Area: 176 Square Feet
- Dimensions: 11 x 16
Family room
- Level: Basement
- Area: 990 Square Feet
- Dimensions: 30 x 33
Kitchen
- Level: Main
- Area: 572 Square Feet
- Dimensions: 22 x 26
Laundry
- Level: Main
Living room
- Level: Main
- Area: 644 Square Feet
- Dimensions: 23 x 28
Office
- Level: Basement
- Area: 121 Square Feet
- Dimensions: 11 x 11
Utility room
- Level: Basement
Other
- Level: Basement
Workshop
- Level: Basement
Heating
- Natural Gas
Cooling
- Central Air
Appliances
- Included: Bar Fridge, Cooktop, Dishwasher, Disposal, Dryer, Gas Water Heater, Humidifier, Microwave, Oven, Range Hood, Refrigerator, Warming Drawer, Washer
Features
- Built-in Features, Eat-in Kitchen, Entrance Foyer, Five Piece Bath, High Ceilings, Kitchen Island, Open Floorplan, Pantry, Primary Suite, Smoke Free, Walk-In Closet(s), Wet Bar
- Flooring: Carpet, Stone, Tile, Wood
- Windows: Window Coverings
- Basement: Walk-Out Access
- Number of fireplaces: 3
- Fireplace features: Family Room, Living Room, Master Bedroom
Interior area
- Total structure area: 6,476
- Total interior livable area: 6,476 sqft
- Finished area above ground: 3,658
- Finished area below ground: 1,600
Property
Parking
- Total spaces: 3
- Parking features: Oversized, Tandem
- Attached garage spaces: 3
Features
- Levels: Two
- Stories: 2
- Patio & porch: Covered, Deck, Patio, Rooftop
- Exterior features: Balcony
- Fencing: Partial
- Has view: Yes
- View description: Golf Course, Lake, Mountain(s)
- Has water view: Yes
- Water view: Lake
Lot
- Size: 0.97 Acres
- Features: On Golf Course, Rock Outcropping, Sloped
Details
- Parcel number: R0016310
- Zoning: SR
- Special conditions: Standard
Construction
Type & style
- Home type: SingleFamily
- Architectural style: Contemporary,Spanish
- Property subtype: Single Family Residence
Materials
- Stone, Stucco
- Foundation: Concrete Perimeter
- Roof: Membrane
Condition
- Year built: 2003
Utilities & green energy
- Electric: 220 Volts
- Sewer: Public Sewer
- Water: Public
- Utilities for property: Cable Available, Electricity Connected, Internet Access (Wired), Natural Gas Connected, Phone Connected
Community & HOA
Community
- Subdivision: Perry Park
HOA
- Has HOA: No
Location
- Region: Larkspur
Financial & listing details
- Price per square foot: $205/sqft
- Tax assessed value: $1,488,494
- Annual tax amount: $8,594
- Date on market: 12/17/2024
- Listing terms: Cash,Conventional,Jumbo
- Exclusions: Sellers Personal Property
- Ownership: Individual
- Electric utility on property: Yes
- Road surface type: Paved
Price history
| Date | Event | Price |
|---|---|---|
| 3/13/2025 | Sold | $1,325,000-7%$205/sqft |
Source:  REcolorado as distributed by MLS GRID #2639228 Report a problem REcolorado as distributed by MLS GRID #2639228 Report a problem | ||
| 12/26/2024 | Pending sale | $1,425,000$220/sqft |
Source: REcolorado as distributed by MLS GRID #2639228 Report a problem | ||
| 12/17/2024 | Listed for sale | $1,425,000$220/sqft |
Source: REcolorado as distributed by MLS GRID #2639228 Report a problem | ||
Public tax history
| Year | Property taxes | Tax assessment |
|---|---|---|
| 2025 | $8,526 -0.8% | $93,030 +6.3% |
| 2024 | $8,594 +33.3% | $87,480 -1% |
| 2023 | $6,450 -3.4% | $88,330 +36% |
| 2022 | $6,674 | $64,930 -2.8% |
| 2021 | -- | $66,790 +6.2% |
| 2020 | $6,329 +7.1% | $62,870 |
| 2019 | $5,907 | $62,870 +9.3% |
| 2018 | $5,907 +6.1% | $57,520 |
| 2017 | $5,567 -0.3% | $57,520 +1.3% |
| 2016 | $5,582 +2.1% | $56,770 |
| 2015 | $5,464 -3.6% | $56,770 +2.5% |
| 2014 | $5,669 | $55,390 |
| 2013 | -- | $55,390 -2.6% |
| 2012 | -- | $56,840 |
| 2011 | -- | $56,840 -15.3% |
| 2010 | -- | $67,130 +11.8% |
| 2009 | $2,980 | $60,040 |
| 2008 | -- | $60,040 +10% |
| 2007 | -- | $54,570 |
| 2006 | $5,624 +205.5% | $54,570 +14.7% |
| 2004 | $1,841 -66% | $47,560 +37.9% |
| 2003 | $5,422 | $34,500 +0% |
| 2002 | -- | $34,496 +91.9% |
| 2001 | $2,005 -2.1% | $17,980 |
| 2000 | $2,047 | $17,980 |
Find assessor info on the county website
Neighborhood: 80118
Nearby homes
- $1,699,0004 bd4 ba5.8k sqft6671 Wauconda Dr, Larkspur, CO 80118For Sale

- $925,0003 bd4 ba4.3k sqft6682 Wauconda Dr, Larkspur, CO 80118Sold

- $1,000,6004 bd4 ba3.8k sqft6645 Wauconda Dr, Larkspur, CO 80118Off Market

- $1,354,4004 bd5 ba6.3k sqft6706 Wauconda Dr, Larkspur, CO 80118Off Market
- $1,499,8004 bd5 ba5.1k sqft6654 Wauconda Dr, Larkspur, CO 80118Off Market
- $1,091,5004 bd5 ba4.4k sqft6722 Wauconda Dr, Larkspur, CO 80118Off Market
- $873,2001 bd2 ba2k sqft6640 Wauconda Dr, Larkspur, CO 80118Off Market
- $894,2003 bd2 ba2.7k sqft6619 Wauconda Dr, Larkspur, CO 80118Off Market
Nearby schools
GreatSchools rating
- 10/10Larkspur Elementary SchoolGrades: K-6Distance: 5.1 mi
- 5/10Castle Rock Middle SchoolGrades: 7-8Distance: 11.4 mi
- 8/10Castle View High SchoolGrades: 9-12Distance: 11.5 mi
Schools provided by the listing agent
- Elementary: Larkspur
- Middle: Castle Rock
- High: Castle View
- District: Douglas RE-1
Source: REcolorado as distributed by MLS GRID. This data may not be complete. We recommend contacting the local school district to confirm school assignments for this home.
Get a cash offer in 3 minutes
Find out how much your home could sell for in as little as 3 minutes with a no-obligation cash offer.
Estimated market value
$1,289,800
Get a cash offer in 3 minutes
Find out how much your home could sell for in as little as 3 minutes with a no-obligation cash offer.
Estimated market value
$1,289,800
- Colorado
- Douglas County
- Larkspur
- 80118
- 6697 Wauconda Drive
Nearby cities
Nearby zip codes
Other Larkspur Topics
