Skip main navigation
Sold for $1,675,000
  • Listed by: Real Brokerage Technologies • Sandra Copeland • Contact: sandyc4re@gmail.com
    Bought with: Coldwell Banker Tri-Counties R
    $1,675,000

    6683 Agave Cir, Carlsbad, CA 92011

    4beds
    2,010sqft
    Single Family Residence
    Built in 2021
    3,479 Square Feet Lot
    $1,674,600 Zestimate®
    $833/sqft
    $4,893 Estimated rent

    Home value

    $1,674,600

    $1.56M - $1.81M

    $4,893/mo

    Zestimate® history
    Loading
    Loading...

    Owner options

    List your home for rent

    $4,893/mo

    Rent Zestimate®

    Find your next renter with Zillow Rental Manager. Plus, with online applications, you can quickly screen prospective tenants – for free.

    Learn more

    $4,893/mo

    Rent Zestimate®

    Refinance and save

    $11,607/mo

    Est. payment

    Refinancing to a lower rate could help reduce your monthly payments and save thousands over the life of the loan.

    See today's rates

    $11,607/mo

    Est. payment

    Explore your selling options

    Work with a Zillow partner agent

    Leverage their expertise and Zillow's premium Showcase listings to get your home seen by more buyers.

    Get started

    List with your own agent

    Get your home in front of millions of buyers by listing it on Zillow.

    Learn how to do it

    Sell it yourself

    Take full control of how buyers see your home on Zillow by listing For Sale by Owner (FSBO).

    List your home

    What's special

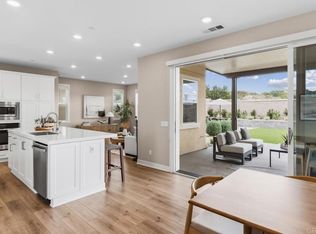
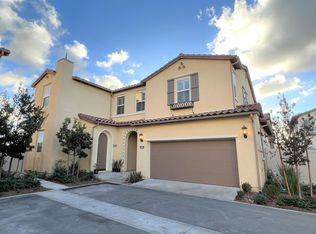
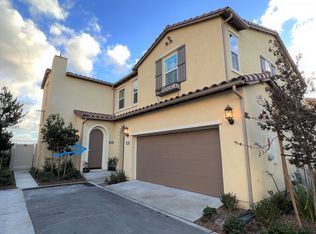
    Welcome to this exceptional detached home in Treviso, ideally positioned on one of the community’s most desirable lots. Offering panoramic canyon views, exceptional privacy, and thoughtfully designed landscaping, this newer-construction residence combines modern comfort with an incredible Southern California lifestyle. Built in 2021, this beautifully maintained home features 4 bedrooms, 3 full bathrooms, and approx. 2,010 square feet of living space, including a full bedroom and bathroom on the first floor—perfect for guests, multigenerational living, or a private home office. The home is enhanced by a selection of valuable upgrades, including owned solar, a whole-house water filtration/softener, reverse osmosis drinking water at the kitchen sink, and a tankless water heater. Step outside and discover your own private retreat. The generously sized backyard is designed for entertaining and relaxation, featuring a built-in BBQ system, tranquil fountain, and outdoor fireplace. With the premium canyon setting as your backdrop with a view enhancing glass rear wall, this is an ideal space for enjoying beautiful evenings, hosting friends, or simply unwinding after work. Residents of Treviso also enjoy access to community amenities including a pool, parks, and playgrounds, creating an inviting neighborhood environment. And when it’s time to head to the coast, you’re less than 10 minutes from the sand and surf. Located in the award winning Carlsbad School District, this exceptional home offers the rare combination of newer construction, privacy, views, versatile living space, resort-style outdoor living, and close proximity to the beach. Come experience why this Treviso home is truly special—where privacy meets panoramic views and effortless coastal living.

    Zillow last checked:

    Listing updated:

    Listed by:

    Sandra Copeland DRE #00679984 sandyc4re@gmail.com,

    Real Brokerage Technologies

    Bought with:

    Pamela Briggs, DRE #01920977

    Coldwell Banker Tri-Counties R

    Source: CRMLS,MLS#: NDP2608871MLS LogoOriginating MLS: California Regional MLS (North San Diego County & Pacific Southwest AORs)

    Facts & features

    Interior

    Bedrooms & bathrooms
    • Bedrooms: 4
    • Bathrooms: 3
    • Full bathrooms: 3
    • Main level bathrooms: 1
    • Main level bedrooms: 1
    Rooms
    • Room types: Bedroom, Family Room, Kitchen, Laundry, Other
    Bedroom
    • Features: Bedroom on Main Level
    Bathroom
    • Features: Bathroom Exhaust Fan, Bathtub, Closet, Dual Sinks, Enclosed Toilet, Soaking Tub, Tub Shower, Walk-In Shower
    Kitchen
    • Features: Kitchen Island, Kitchen/Family Room Combo
    Other
    • Features: Walk-In Closet(s)
    Heating
    • Forced Air
    Cooling
    • Central Air
    Appliances
    • Included: Barbecue, Dishwasher, Gas Cooking, Gas Cooktop, Disposal, High Efficiency Water Heater, Ice Maker, Microwave, Refrigerator, Range Hood, Tankless Water Heater, Water To Refrigerator, Water Heater, Water Purifier
    • Laundry: Laundry Room
    Features
    • Breakfast Bar, Bedroom on Main Level, Walk-In Closet(s)
    • Flooring: Laminate, Tile, Vinyl
    • Has fireplace: No
    • Fireplace features: None
    • Common walls with other units/homes: No Common Walls
    Interior area
    • Total interior livable area: 2,010 sqft

    Property

    Parking
    • Total spaces: 2
    • Parking features: Garage, Garage Door Opener, Guest
    • Attached garage spaces: 2
    Features
    • Levels: Two
    • Stories: 2
    • Entry location: 1
    • Pool features: Community, In Ground, Private, Association
    • Has spa: Yes
    • Fencing: Block,Glass,Vinyl
    • Has view: Yes
    • View description: Canyon, Panoramic
    Lot
    • Size: 3,479 Square Feet
    • Features: Back Yard, Cul-De-Sac, Lawn, Landscaped, Level, Near Park, Planned Unit Development, Sprinkler System, Street Level
    Details
    • Parcel number: 2150230145
    • Zoning: R-1:SINGLE FAM-RES
    • Special conditions: Standard

    Construction

    Type & style
    • Home type: SingleFamily
    • Architectural style: Patio Home
    • Property subtype: Single Family Residence
    Condition
    • Turnkey
    • New construction: No
    • Year built: 2021

    Community & HOA

    Community
    • Features: Curbs, Gutter(s), Storm Drain(s), Street Lights, Suburban, Sidewalks, Park, Pool
    • Subdivision: Treviso (Trev)
    HOA
    • Has HOA: Yes
    • Amenities included: Clubhouse, Barbecue, Other, Playground, Pool, Spa/Hot Tub
    • HOA fee: $439 monthly
    • HOA name: Treviso HOA
    • HOA phone: 800-232-7517
    Location
    • Region: Carlsbad

    Financial & listing details

    • Price per square foot: $833/sqft
    • Tax assessed value: $1,462,075
    • Date on market: 9/24/2026
    • Cumulative days on market: 6 days
    • Listing terms: Cash,Conventional

    Price history

    DateEventPrice
    10/30/2026Sold$1,675,000-1.4%$833/sqft
    Source: CRMLS #NDP2608871 Report a problem
    10/1/2026Pending sale$1,698,800$845/sqft
    Source: CRMLS #NDP2608871 Report a problem
    9/24/2026Listed for sale$1,698,800$845/sqft
    Source: CRMLS #NDP2608871 Report a problem

    Public tax history

    YearProperty taxesTax assessment
    2026-- $1,462,075 +2%
    2025$15,490 +3.5%$1,433,408 +2%
    2024$14,961 +1.5%$1,405,303 +3%
    2023$14,746 +1.6%$1,364,749 +2%
    2022$14,518 $1,337,990
    Find assessor info on the county website

    Neighborhood: Poinsettia

    Nearby schools

    GreatSchools rating
    Get a cash offer in 3 minutes
    Find out how much your home could sell for in as little as 3 minutes with a no-obligation cash offer.
    Estimated market value

    $1,674,600

    Get a cash offer in 3 minutes
    Find out how much your home could sell for in as little as 3 minutes with a no-obligation cash offer.
    Estimated market value

    $1,674,600