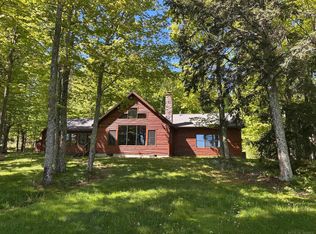
Residential listing for MLS50218295. 2 parcels being sold together. Own the destination, not just the view. Northern Nights Resort presents a rare opportunity to acquire an established, year-round hospitality business and owner’s residence on beautiful AuTrain Lake. Offered together, two parcels encompass 4.62 acres and an impressive 254 ft of waterfront with a break wall, stairs to the water and private boat dock. Featuring 8 year-round housekeeping cabins with 1- to 4-bedroom accommodations, offering guests an authentic Upper Peninsula getaway in every season. Resort amenities include an onsite bait & tackle shop, fish-cleaning bldg, recreation and heated work areas, dock, boat/pontoon rentals, sandy waterfront with small, private beach, community fire pit, children's play area, ample trailer parking. A rustic 2BR/2BA chalet-style owner’s home with a walkout lower level, expansive elevated deck and peaceful wooded surroundings—allows the next owner to live onsite while maintaining separation from resort guests and operations. Located just west of Munising near Pictured Rocks National Lakeshore, Northern Nights is ideally positioned for swimming, boating, fishing, paddling, hunting, snowmobiling, ATV riding and year-round Upper Peninsula recreation. Whether envisioned as an owner-operated family business, hospitality investment or complete lifestyle change, this distinctive property offers the chance to become the next steward of a memorable lakefront destination. Land contract terms may be considered for a well-qualified buyer.
For sale
$1,400,000
6684 Autrain Trl, Au Train, MI 49806
2beds
1,932sqft
Single Family Residence
Built in 1995
4.62 Acres Lot
$1,315,100 Zestimate®
$725/sqft
$-- HOA
What's special
- 44 days
- 839
- 37
Zillow last checked:
Listing updated:
Listed by:
Elizabeth Thompson 248-310-2491,
Real Estate One Milford 248-684-1065
Source: MiRealSource,MLS#: 50218351 Originating MLS: MiRealSource
Originating MLS: MiRealSourceFacts & features
Interior
Bedrooms & bathrooms
- Bedrooms: 2
- Bathrooms: 2
- Full bathrooms: 2
- Main level bathrooms: 2
- Main level bedrooms: 1
Bedroom 1
- Level: Main
- Width: 17
Bedroom 2
- Level: Upper
- Area: 399
- Dimensions: 21 x 19
Bathroom 1
- Level: Main
Bathroom 2
- Level: Main
Heating
- Other, Natural Gas, Propane
Features
- Has basement: Yes
- Number of fireplaces: 2
- Fireplace features: Basement, Gas, Living Room
Interior area
- Total structure area: 2,374
- Total interior livable area: 1,932 sqft
- Finished area above ground: 1,412
- Finished area below ground: 520
Video & virtual tour
Property
Features
- Levels: One and One Half
- Stories: 1.5
- Has view: Yes
- View description: Water
- Has water view: Yes
- Water view: Water
- Waterfront features: All Sports Lake, Dock/Pier Facility, Lake Front, Lake/River Access, Seawall, Waterfront, Interior Lake, Sandy Bottom
- Body of water: Autrain Lake
- Frontage length: 254
Lot
- Size: 4.62 Acres
- Dimensions: 237 x 814 x 254 x 973 + Lot 2
- Features: Deep Lot - 150+ Ft., Rolling/Hilly, Wooded
Details
- Parcel number: 00125700900
- Zoning description: Commercial,Residential
- Special conditions: Private
Construction
Type & style
- Home type: SingleFamily
- Architectural style: Chalet
- Property subtype: Single Family Residence
Materials
- Wood Siding
- Foundation: Basement
Condition
- Year built: 1995
Utilities & green energy
- Sewer: Septic Tank
- Water: Private Well
Community & HOA
Community
- Subdivision: Na
HOA
- Has HOA: No
Location
- Region: Au Train
Financial & listing details
- Price per square foot: $725/sqft
- Annual tax amount: $5,999
- Date on market: 8/13/2026
- Cumulative days on market: 45 days
- Listing agreement: Exclusive Right To Sell
- Listing terms: Cash,Conventional,FHA,VA Loan
Estimated market value
$1,315,100
$1.25M - $1.38M
$1,720/mo
Price history
| Date | Event | Price |
|---|---|---|
| 8/14/2026 | Listed for sale | $1,400,000$725/sqft |
Source:  MiRealSource #50218351 Report a problem MiRealSource #50218351 Report a problem | ||
Public tax history
Tax history is unavailable.
Monthly payment
Est. payment
Payment breakdown
Explore the cost of this home by adjusting the details. Changes won't be saved.Climate risks
Neighborhood: 49806
- $116,900-- bd-- ba-- sqft5208 Harrington Dr, Au Train, MI 49806Off Market
- $124,500-- bd-- ba-- sqft5204 Harrington Dr, Au Train, MI 49806Off Market
- $116,900-- bd-- ba-- sqft5212 Harrington Dr, Au Train, MI 49806Off Market
- $258,400-- bd-- ba-- sqft6742 Autrain Forest Lake Rd, Au Train, MI 49806Off Market
Similar homes
- $1,500,0003 bd3 ba2.3k sqftN6355 Alger Heights Rd, Munising, MI 49862For Sale

 MLS ID #50210433, JOANN CARLSON, BIG C REALTY-M. MiRealSource
 - $899,0002 bd2 ba2k sqftN10006 Shore Dr, Au Train, MI 49806For Sale
 MLS ID #50200224, Jason Copeman, Copeman Realty. MiRealSource
 - $1,895,0003 bd3 ba2.5k sqftE10409 H #58, Munising, MI 49862For Sale
 MLS ID #50209573, STACEY MASTERS, RE/MAX SUPERIORLAND. MiRealSource
