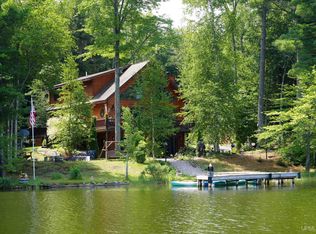
Privacy abounds on this exceptional 11+ acre property featuring a beautifully maintained 3-bedroom, 2.5-bath ranch home. Enjoy peaceful views of the private pond from the expansive deck, which is accessible through sliding glass doors from the primary suite, living room, and foyer. The spacious living room showcases stone faced fireplace, creating a warm and inviting atmosphere. The well-appointed kitchen offers abundant cabinetry and countertop space, along with a cozy breakfast nook and ample storage throughout. Conveniently located between the kitchen and attached garage, the laundry/mudroom includes a half bath and an electric fireplace for added comfort. Experience the serenity of country living with the convenience of being just minutes from shopping, schools, and recreational opportunities. This unique property offers the perfect balance of privacy, comfort, and accessibility
For sale
Price cut: $250K (8/31)
$1,500,000
N6355 Alger Heights Rd, Munising, MI 49862
3beds
2,313sqft
Single Family Residence
Built in 1988
11.49 Acres Lot
$-- Zestimate®
$649/sqft
$-- HOA
What's special
Stone faced fireplaceExpansive deckCozy breakfast nookWell-appointed kitchenAmple storage throughout
- 100 days
- 467
- 7
Zillow last checked:
Listing updated:
Listed by:
JOANN CARLSON 906-202-0465,
BIG C REALTY-M 906-387-3074
Source: MiRealSource,MLS#: 50210433 Originating MLS: Upper Peninsula Assoc of Realtors
Originating MLS: Upper Peninsula Assoc of RealtorsFacts & features
Interior
Bedrooms & bathrooms
- Bedrooms: 3
- Bathrooms: 3
- Full bathrooms: 2
- 1/2 bathrooms: 1
- Main level bathrooms: 2
- Main level bedrooms: 3
Rooms
- Room types: Entry, Bedroom, Laundry, Master Bedroom, Living Room, Utility/Laundry Room, Master Bathroom, Bathroom, Breakfast Nook/Room
Primary bedroom
- Level: First
Bedroom 1
- Features: Carpet
- Level: Main
- Area: 192
- Dimensions: 16 x 12
Bedroom 2
- Features: Carpet
- Level: Main
- Area: 143
- Dimensions: 13 x 11
Bedroom 3
- Features: Carpet
- Level: Main
- Area: 221
- Dimensions: 17 x 13
Bathroom
- Features: Not Applicable
Bathroom 1
- Features: Carpet
- Level: Main
- Area: 70
- Dimensions: 10 x 7
Bathroom 2
- Features: Ceramic
- Level: Main
- Area: 90
- Dimensions: 18 x 5
Kitchen
- Features: Ceramic
- Level: Main
- Area: 180
- Dimensions: 15 x 12
Living room
- Features: Carpet
- Level: Main
- Area: 561
- Dimensions: 33 x 17
Heating
- Forced Air, Natural Gas
Cooling
- Ceiling Fan(s)
Appliances
- Included: Dishwasher, Disposal, Dryer, Microwave, Range/Oven, Refrigerator, Washer, Electric Water Heater
- Laundry: First Floor Laundry, Laundry Room, Main Level
Features
- Pantry
- Flooring: Ceramic Tile, Carpet
- Basement: None,Crawl Space
- Number of fireplaces: 2
- Fireplace features: Living Room, Electric, Wood Burning
Interior area
- Total structure area: 2,313
- Total interior livable area: 2,313 sqft
- Finished area above ground: 2,313
- Finished area below ground: 0
Property
Parking
- Total spaces: 3
- Parking features: 3 or More Spaces, Driveway, Attached, Detached
- Attached garage spaces: 2
Accessibility
- Accessibility features: Main Floor Laundry
Features
- Levels: One
- Stories: 1
- Patio & porch: Deck, Porch
- Has view: Yes
- View description: Rural View
- Waterfront features: Dock/Pier Facility, Pond, Waterfront
- Body of water: Pond
- Frontage type: Road
- Frontage length: 775
Lot
- Size: 11.49 Acres
- Dimensions: 775 x 184 x 169 x 400 x 821 x 598*
- Features: Deep Lot - 150+ Ft., Large Lot - 65+ Ft., Corner Lot, Rural, Subdivision, Irregular Lot, Wooded
Details
- Additional structures: Garage(s)
- Additional parcels included: 006-510-046-00 Lot 46 of Irish Hills Suibdivision Taxes for 2025 146.36
- Parcel number: 0200641305310
- Zoning: R-1 Residential One
- Zoning description: Residential
- Special conditions: Private,Standard
Construction
Type & style
- Home type: SingleFamily
- Architectural style: Ranch
- Property subtype: Single Family Residence
Materials
- Wood Siding
Condition
- New construction: No
- Year built: 1988
Utilities & green energy
- Electric: 100 Amp Service, Circuit Breakers
- Sewer: Septic Tank
- Water: Drilled Well
- Utilities for property: DSL Available, Electricity Connected, Natural Gas Connected, Phone Connected
Community & HOA
Community
- Subdivision: No
HOA
- Has HOA: No
Location
- Region: Munising
Financial & listing details
- Price per square foot: $649/sqft
- Tax assessed value: $343,000
- Annual tax amount: $3,375
- Date on market: 6/6/2026
- Cumulative days on market: 101 days
- Listing agreement: Exclusive Right To Sell
- Listing terms: Cash,Conventional
- Road surface type: Paved
Estimated market value
Not available
Estimated sales range
Not available
$1,656/mo
Price history
| Date | Event | Price |
|---|---|---|
| 8/31/2026 | Price change | $1,500,000-14.3%$649/sqft |
Source:  MiRealSource #50210433 Report a problem MiRealSource #50210433 Report a problem | ||
| 6/6/2026 | Listed for sale | $1,750,000$757/sqft |
Source: MiRealSource #50210433 Report a problem | ||
Public tax history
| Year | Property taxes | Tax assessment |
|---|---|---|
| 2025 | $3,285 -38.2% | $171,500 +7.3% |
| 2024 | $5,318 +8.3% | $159,900 +19.2% |
| 2023 | $4,913 -8.4% | $134,200 +16.5% |
| 2022 | $5,362 +99.1% | $115,200 -7.8% |
| 2021 | $2,694 +8.8% | $125,000 -2.3% |
| 2020 | $2,475 +4.6% | $127,900 -5.1% |
| 2019 | $2,365 +15.8% | $134,800 -0.1% |
| 2018 | $2,042 -11.8% | $134,900 +7% |
| 2017 | $2,314 | $126,100 |
| 2016 | $2,314 | $126,100 +1.1% |
| 2015 | $2,314 +3.9% | $124,700 -2.2% |
| 2014 | $2,228 +1.3% | $127,500 -0.1% |
| 2013 | $2,198 | $127,600 +5.7% |
| 2012 | -- | $120,700 -2.3% |
| 2011 | $2,112 +1.2% | $123,600 |
| 2010 | $2,087 | $123,600 |
Find assessor info on the county website
Monthly payment
Est. payment
Payment breakdown
Explore the cost of this home by adjusting the details. Changes won't be saved.Climate risks
Neighborhood: 49862
Nearby schools
- $33,600-- bd-- ba-- sqftN6355 Alger Heights Rd, Munising, MI 49862Off Market
- $12,600-- bd-- ba-- sqftN6355 Alger Heights Rd, Munising, MI 49862Off Market
- $154,200-- bd-- ba-- sqftN6414 Alger Heights Rd, Munising, MI 49862Off Market
- $260,600-- bd-- ba-- sqftE9256 Shannon Dr, Munising, MI 49862Off Market
Similar homes
- $1,495,0004 bd3 ba3.4k sqft3974 N Hayward Rd, Munising, MI 49862For Sale
 MLS ID #50150190, TIM KEOHANE, GREAT LAKES & LAND OF MARQUETTE, INC.. MiRealSource
 - $2,000,0003 bd3 ba2.5k sqftE10409 H #58, Munising, MI 49862For Sale
 MLS ID #50209573, STACEY MASTERS, RE/MAX SUPERIORLAND. MiRealSource
 - $1,400,0002 bd2 ba1.9k sqft6684 Autrain Trl, Au Train, MI 49806For Sale
 MLS ID #50218351, Elizabeth Thompson, Real Estate One Milford. MiRealSource
 - $985,0003 bd3 ba3.4k sqft9920 Shore Dr, Au Train, MI 49806For Sale
 MLS ID #50219516, VICKI TANNEHILL, RE/MAX SUPERIORLAND. MiRealSource
 - $950,0003 bd3 ba2.5k sqft16810 Kk Ln #6, Wetmore, MI 49895For SaleMLS ID #50210709, JAMIE BEAVER, KEY REALTY DELTA COUNTY LLC. MiRealSource
