## Exquisite Georgian Elegance in Stonegate ## Experience refined living in this Federal/Georgian masterpiece, perfectly positioned on a rare double lot in Zionsville's premier Stonegate community. ## Sophisticated Interiors ## The main level features rich hardwood floors and a layout designed for grand entertaining or tranquil daily life. **Chef's Kitchen:** Includes a center island, Subzero refrigerator and premium Wolf gas range and electric oven. **Gathering Spaces:** Host in the formal dining room or relax in the hearth room, one of four spaces with a cozy fireplace. **Private Library:** A sophisticated library with built-in bookshelves and its own fireplace offers a quiet home office. ## Serene Accommodations ## **Primary Retreat:** The upper-level suite features a private fireplace, massive walk-in closet, and a refined beverage station. **Spa Ensuite:** The primary bath features split sinks, a soaking tub, and a separate shower. **Ample Space:** Five well-appointed bedrooms are distributed across two levels for maximum privacy. ## Entertainment & Outdoors ## The finished daylight basement is an entertainer's dream with a home theatre and spacious recreational area Outside, enjoy the gallery overlooking the courtyard framed by wisteria, and the side yard with its gardenscape can be used for expansion or more gardens ## Premier Amenities ## Stonegate residents enjoy a clubhouse, fitness center, and parks. This home is served by award-winning Zionsville Schools and includes a 3-car garage. An unparalleled opportunity for refined living in Zionsville.
Sold
$1,403,500
6684 Chapel Xing, Zionsville, IN 46077
5beds
6,276sqft
Residential, Single Family Residence
Built in 2005
0.44 Acres Lot
$1,408,200 Zestimate®
$224/sqft
$6,692 Estimated rent
Home value
$1,408,200
$1.34M - $1.48M
$6,692/mo
Zestimate® history
Owner options
List your home for rent
$6,692/mo
Rent Zestimate®
Find your next renter with Zillow Rental Manager. Plus, with online applications, you can quickly screen prospective tenants – for free.
$6,692/mo
Rent Zestimate®
Refinance and save
$9,059/mo
Est. payment
Refinancing to a lower rate could help reduce your monthly payments and save thousands over the life of the loan.
$9,059/mo
Est. payment
Explore your selling options
Work with a Zillow partner agent
Leverage their expertise and Zillow's premium Showcase listings to get your home seen by more buyers.
Get startedList with your own agent
Get your home in front of millions of buyers by listing it on Zillow.
Learn how to do itSell it yourself
Take full control of how buyers see your home on Zillow by listing For Sale by Owner (FSBO).
List your homeWhat's special
Zillow last checked:
Listing updated:
Listed by:
Becki Cronin 317-756-8184,
F.C. Tucker Company
Bought with:
Jessica Reynolds
The Agency Indy
Source: MIBOR as distributed by MLS GRID,MLS#: 22085029
Facts & features
Interior
Bedrooms & bathrooms
- Bedrooms: 5
- Bathrooms: 5
- Full bathrooms: 4
- 1/2 bathrooms: 1
- Main level bathrooms: 1
Primary bedroom
- Level: Upper
- Area: 325 Square Feet
- Dimensions: 25 x 13
Bedroom 2
- Level: Upper
- Area: 238 Square Feet
- Dimensions: 17 x 14
Bedroom 3
- Level: Upper
- Area: 221 Square Feet
- Dimensions: 17 x 13
Bedroom 4
- Level: Upper
- Area: 216 Square Feet
- Dimensions: 18 x 12
Bedroom 5
- Features: Other
- Level: Basement
- Area: 255 Square Feet
- Dimensions: 17 x 15
Dining room
- Level: Main
- Area: 325 Square Feet
- Dimensions: 25 x 13
Hearth room
- Level: Main
- Area: 300 Square Feet
- Dimensions: 20 x 15
Kitchen
- Level: Main
- Area: 522 Square Feet
- Dimensions: 29 x 18
Laundry
- Level: Upper
- Area: 117 Square Feet
- Dimensions: 13 x 9
Library
- Level: Main
- Area: 224 Square Feet
- Dimensions: 16 x 14
Living room
- Level: Upper
- Area: 858 Square Feet
- Dimensions: 39 x 22
Heating
- Zoned, Natural Gas
Cooling
- Central Air, Dual
Appliances
- Included: Dishwasher, Disposal, Oven, Gas Oven, Range Hood, Refrigerator, Tankless Water Heater, Water Heater, Water Purifier, Water Softener Owned
- Laundry: Connections All, Main Level
Features
- Breakfast Bar, Built-in Features, Kitchen Island, Entrance Foyer, Ceiling Fan(s), Hardwood Floors, High Speed Internet, Eat-in Kitchen, Wired for Data, Pantry, Smart Thermostat, Walk-In Closet(s)
- Flooring: Hardwood
- Windows: WoodWorkStain/Painted
- Basement: Ceiling - 9+ feet,Daylight,Egress Window(s),Finished,Full
- Number of fireplaces: 4
- Fireplace features: Library, Hearth Room, Primary Bedroom
Interior area
- Total structure area: 6,276
- Total interior livable area: 6,276 sqft
- Finished area below ground: 1,784
Property
Parking
- Total spaces: 3
- Parking features: Attached
- Attached garage spaces: 3
- Details: Garage Parking Other(Garage Door Opener, Keyless Entry, Service Door)
Features
- Levels: Three Or More
- Patio & porch: Breeze Way, Covered
- Exterior features: Balcony
- Has view: Yes
- View description: Garden, Neighborhood
Lot
- Size: 0.44 Acres
- Features: Sidewalks, See Remarks
Details
- Parcel number: 060832000005011005
- Horse amenities: None
Construction
Type & style
- Home type: SingleFamily
- Architectural style: Georgian
- Property subtype: Residential, Single Family Residence
Materials
- Cement Siding
- Foundation: Concrete Perimeter
Condition
- New construction: No
- Year built: 2005
Details
- Builder name: Bp Custom Homes
Utilities & green energy
- Electric: 200+ Amp Service
- Water: Public
- Utilities for property: Electricity Connected, Sewer Connected, Water Connected
Community & HOA
Community
- Security: Security System Owned, Smoke Detector(s)
- Subdivision: Stonegate
HOA
- Has HOA: Yes
- Amenities included: Clubhouse, Exercise Course, Fitness Center, Insurance, Maintenance, Park, Playground, Management, Snow Removal, Trash
- Services included: Association Home Owners, Clubhouse, Entrance Common, Exercise Room, Insurance, Maintenance, ParkPlayground, Management, Snow Removal, Trash
- HOA fee: $2,178 annually
- HOA phone: 317-241-3038
Location
- Region: Zionsville
Financial & listing details
- Price per square foot: $224/sqft
- Tax assessed value: $1,114,800
- Annual tax amount: $12,356
- Date on market: 4/28/2026
- Cumulative days on market: 1 day
- Electric utility on property: Yes
Price history
| Date | Event | Price |
|---|---|---|
| 5/22/2026 | Sold | $1,403,500+0.3%$224/sqft |
Source:  MIBOR as distributed by MLS GRID #22085029 Report a problem MIBOR as distributed by MLS GRID #22085029 Report a problem | ||
| 4/28/2026 | Pending sale | $1,400,000$223/sqft |
Source: MIBOR as distributed by MLS GRID #22085029 Report a problem | ||
Public tax history
| Year | Property taxes | Tax assessment |
|---|---|---|
| 2025 | $12,310 +14.5% | $1,114,800 +3.1% |
| 2024 | $10,750 +7% | $1,080,900 +10.5% |
| 2023 | $10,043 +5.5% | $978,400 +6.6% |
| 2022 | $9,522 +4.4% | $917,600 +13.8% |
| 2021 | $9,120 +0.5% | $806,100 +2.2% |
| 2020 | $9,077 +5.1% | $788,500 -0.3% |
| 2019 | $8,633 -0.1% | $790,800 +4.5% |
| 2018 | $8,646 +4% | $756,700 -0.2% |
| 2017 | $8,315 +6.1% | $758,100 +3.6% |
| 2016 | $7,840 +1.5% | $732,000 +7.8% |
| 2014 | $7,724 +2% | $679,000 +2.5% |
| 2013 | $7,576 -1.8% | $662,700 -1.7% |
| 2012 | $7,715 +9.8% | $674,400 -4.1% |
| 2011 | $7,029 -3.6% | $702,900 -3.6% |
| 2010 | $7,293 -9.7% | $729,300 -9.7% |
| 2009 | $8,073 -23.9% | $807,300 +8.7% |
| 2007 | $10,612 -12.6% | $742,400 -1.4% |
| 2006 | $12,147 | $752,800 |
Find assessor info on the county website
Neighborhood: 46077
Nearby homes
- $1,104,8004 bd4 ba3.7k sqft6658 E Stonegate Dr, Zionsville, IN 46077Off Market
- $767,9004 bd3 ba3.1k sqft6688 Chapel Xing, Zionsville, IN 46077Off Market
- $999,9996 bd5 ba6.4k sqft6685 Chapel Xing, Zionsville, IN 46077Sold
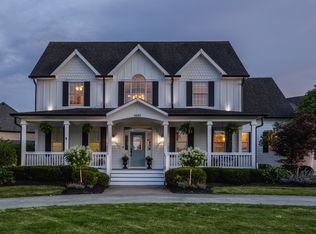
- $714,2003 bd3 ba3.4k sqft6694 Chapel Xing, Zionsville, IN 46077Off Market
- $895,0005 bd5 ba4.3k sqft6691 Chapel Xing, Zionsville, IN 46077Sold
- $675,7002 bd3 ba3.5k sqft6702 Chapel Xing, Zionsville, IN 46077Off Market
- $1,631,9005 bd8 ba8.3k sqft6696 E Stonegate Dr, Zionsville, IN 46077Off Market
- $1,139,5005 bd6 ba6.6k sqft6693 Chapel Xing, Zionsville, IN 46077Off Market
Nearby schools
GreatSchools rating
- 8/10Stonegate ElementaryGrades: PK-4Distance: 0.3 mi
- 8/10Zionsville West Middle SchoolGrades: PK-8Distance: 0.6 mi
- 10/10Zionsville Community High SchoolGrades: 9-12Distance: 2.8 mi
Get a cash offer in 3 minutes
Find out how much your home could sell for in as little as 3 minutes with a no-obligation cash offer.
Estimated market value
$1,408,200
Get a cash offer in 3 minutes
Find out how much your home could sell for in as little as 3 minutes with a no-obligation cash offer.
Estimated market value
$1,408,200
- Indiana
- Boone County
- Zionsville
- 46077
- 6684 Chapel Xing
Nearby cities
Nearby zip codes
Other Zionsville Topics
