Lock-n-go home w/patio & deck, lrg 2 car garage w/ upper storage area, appliances 2 years old, new carpet & paint, move in ready. Complex has 2 swimming pools, club house, walking trails, pond, sauna. Private community with private roads with a host of wildlife wandering through. 40+ acres of landscaping, park like open areas.https://www.battlecreekcommons.com/about_us See MLS 818262
Sold for $339,000
Listed by: Windermere Pacific West Prop • CHRIS STEWART • Contact: 503-391-1350
Bought with: Keller Williams Capital City
$339,000
6684 Huntington Cir SE, Salem, OR 97306
2beds
1,188sqft
Condominium
Built in 1975
-- sqft lot
$326,500 Zestimate®
$285/sqft
$1,914 Estimated rent
Home value
$326,500
$310,000 - $343,000
$1,914/mo
Zestimate® history
Owner options
List your home for rent
$1,914/mo
Rent Zestimate®
Find your next renter with Zillow Rental Manager. Plus, with online applications, you can quickly screen prospective tenants – for free.
$1,914/mo
Rent Zestimate®
Refinance and save
$2,607/mo
Est. payment
Refinancing to a lower rate could help reduce your monthly payments and save thousands over the life of the loan.
$2,607/mo
Est. payment
Explore your selling options
Work with a Zillow partner agent
Leverage their expertise and Zillow's premium Showcase listings to get your home seen by more buyers.
Get startedList with your own agent
Get your home in front of millions of buyers by listing it on Zillow.
Learn how to do itSell it yourself
Take full control of how buyers see your home on Zillow by listing For Sale by Owner (FSBO).
List your homeWhat's special
Zillow last checked:
Listing updated:
Listed by:
CHRIS STEWART Office:503-391-1350,
Windermere Pacific West Prop
Bought with:
ADRIENNE THOMAS
Keller Williams Capital City
Source: WVMLS,MLS#: 818451
Facts & features
Interior
Bedrooms & bathrooms
- Bedrooms: 2
- Bathrooms: 2
- Full bathrooms: 2
- Main level bathrooms: 2
Primary bedroom
- Level: Main
Bedroom 2
- Level: Main
Dining room
- Features: Area (Combination)
- Level: Main
Kitchen
- Level: Main
Living room
- Level: Main
Heating
- Electric, Forced Air
Cooling
- Central Air
Appliances
- Included: Dishwasher, Disposal, Electric Range, Electric Water Heater
- Laundry: Main Level
Features
- Flooring: Carpet
- Has fireplace: Yes
- Fireplace features: Wood Burning
Interior area
- Total structure area: 1,188
- Total interior livable area: 1,188 sqft
Property
Parking
- Total spaces: 2
- Parking features: Attached
- Attached garage spaces: 2
Features
- Levels: One
- Stories: 1
- Patio & porch: Deck, Patio
- Exterior features: Beige
- Pool features: Association
- Fencing: Partial
- Has view: Yes
- View description: Territorial
Lot
- Size: 3,400 Square Feet
- Dimensions: 40 x 80
- Features: Common Area, Zero Lot Line, Landscaped
Details
- Parcel number: 565919
- Zoning: RS
Construction
Type & style
- Home type: Condo
- Property subtype: Condominium
Materials
- Wood Siding, T111
- Foundation: Continuous
- Roof: Composition
Condition
- New construction: No
- Year built: 1975
Utilities & green energy
- Electric: 1/Main
- Sewer: Public Sewer, Septic Tank
- Water: Public
Community & HOA
Community
- Subdivision: BATTLECREEK COMMONS
HOA
- Has HOA: Yes
- Amenities included: Other (Refer to Remarks)
- HOA fee: $546 monthly
Location
- Region: Salem
Financial & listing details
- Price per square foot: $285/sqft
- Tax assessed value: $298,720
- Annual tax amount: $3,487
- Price range: $339K - $339K
- Date on market: 6/21/2024
- Listing agreement: Exclusive Right To Sell
- Listing terms: Cash,Conventional,VA Loan,FHA,ODVA
- Inclusions: Fridge, W/D, Bar (Front Patio)
- Exclusions: Patio Set Available $50
Price history
| Date | Event | Price |
|---|---|---|
| 8/16/2024 | Sold | $339,000$285/sqft |
Source:  WVMLS #818451 Report a problem WVMLS #818451 Report a problem | ||
| 7/16/2024 | Contingent | $339,000$285/sqft |
Source: WVMLS #818451 Report a problem | ||
| 7/3/2024 | Price change | $339,000-1.7%$285/sqft |
Source: WVMLS #818262 Report a problem | ||
| 6/18/2024 | Listed for sale | $345,000+35.3%$290/sqft |
Source: WVMLS #818262 Report a problem | ||
| 6/1/2021 | Sold | $255,000$215/sqft |
Source:  RMLS (OR) #21154833 Report a problem RMLS (OR) #21154833 Report a problem | ||
| 4/30/2021 | Pending sale | $255,000$215/sqft |
Source:  RE/MAX International #21154833 Report a problem RE/MAX International #21154833 Report a problem | ||
| 4/19/2021 | Listed for sale | $255,000$215/sqft |
Source: RE/MAX International #21154833 Report a problem | ||
Public tax history
| Year | Property taxes | Tax assessment |
|---|---|---|
| 2025 | $3,872 +7.8% | $188,450 +3% |
| 2024 | $3,593 +3% | $182,970 +6.1% |
| 2023 | $3,487 +2.9% | $172,480 |
| 2022 | $3,389 +2.9% | $172,480 +3% |
| 2021 | $3,292 +3% | $167,460 +6.1% |
| 2020 | $3,197 +3.6% | $157,860 |
| 2019 | $3,084 +1.3% | -- |
| 2018 | $3,045 | -- |
| 2017 | $3,045 +17.5% | -- |
| 2016 | $2,592 | -- |
| 2015 | $2,592 +16.2% | -- |
| 2014 | $2,231 -10.4% | -- |
| 2013 | $2,490 | -- |
| 2012 | $2,490 -1.6% | -- |
| 2011 | $2,530 -0.3% | $140,280 +4.4% |
| 2010 | $2,539 +0.3% | $134,310 |
| 2009 | $2,531 +6% | $134,310 +3% |
| 2008 | $2,388 +3.3% | $130,400 |
| 2007 | $2,313 +1.7% | -- |
| 2006 | $2,275 +2% | -- |
| 2005 | $2,230 -0.4% | -- |
| 2004 | $2,240 +4.9% | -- |
| 2003 | $2,136 +2.5% | -- |
| 2002 | $2,084 +3.4% | -- |
| 2001 | $2,015 +3.1% | -- |
| 2000 | $1,955 | -- |
Find assessor info on the county website
Neighborhood: South Gateway
Nearby homes
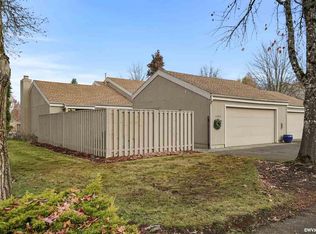
- $355,8003 bd2 ba1.6k sqft6680 Huntington Cir SE, Salem, OR 97306Off Market
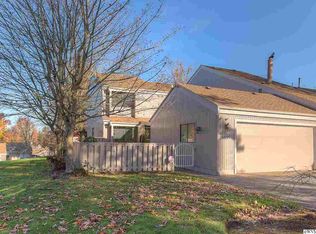
- $381,0003 bd2 ba1.9k sqft6690 Huntington Cir SE, Salem, OR 97306Off Market
- $369,5003 bd2 ba1.9k sqft6690 Huntington Cl Se, Salem, OR 97306Off Market
- $411,6003 bd3 ba2.1k sqft6694 Huntington Cir SE, Salem, OR 97306Off Market
- $338,8003 bd2 ba1.7k sqft6750 Huntington Cir SE, Salem, OR 97306Off Market
- $312,9002 bd2 ba1.4k sqft6754 Huntington Cir SE, Salem, OR 97306Off Market
- $383,0003 bd2 ba1.4k sqft6744 Huntington Cir SE, Salem, OR 97306Off Market
- $397,5003 bd2 ba1.6k sqft6700 Huntington Cir SE, Salem, OR 97306Off Market
Nearby schools
GreatSchools rating
- 3/10Battle Creek Elementary SchoolGrades: K-5Distance: 0.4 mi
- 3/10Crossler Middle SchoolGrades: 6-8Distance: 2.2 mi
- 6/10Sprague High SchoolGrades: 9-12Distance: 3.3 mi
Schools provided by the listing agent
- High: Sprague
Source: WVMLS. This data may not be complete. We recommend contacting the local school district to confirm school assignments for this home.
Get a cash offer in 3 minutes
Find out how much your home could sell for in as little as 3 minutes with a no-obligation cash offer.
Estimated market value
$326,500
Get a cash offer in 3 minutes
Find out how much your home could sell for in as little as 3 minutes with a no-obligation cash offer.
Estimated market value
$326,500
- Oregon
- Marion County
- Salem
- 97306
- South Gateway
- 6684 Huntington Cir SE
Nearby cities
Nearby neighborhoods
Nearby zip codes
Other Salem Topics
