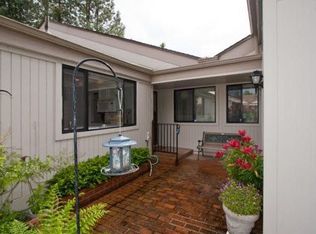
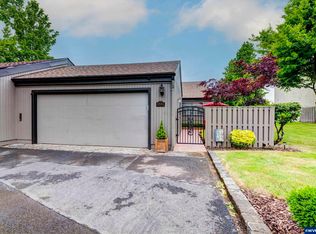
Welcome to this stunning, completely renovated condo where everything is brand new! From the beautifully updated kitchen and bathrooms to the new roof and siding, no detail has been overlooked. 2 bed, 2 baths plus a versatile bonus room perfect for home office, craft room or work out space. Enjoy stylish, move-in-ready living in an exceptional community featuring scenic trails, indoor/outdoor pool, community garden, and variety of social events. Embrace modern, low-maintenance living in style.
For sale
Listed by: Exp Realty, Llc • LEANNA & TREVOR SMITH • CELL: 503-999-8731
$414,900
6754 Huntington Cir SE, Salem, OR 97306
2beds
1,400sqft
Single Family Residence
Built in 1975
3,049 Square Feet Lot
$410,100 Zestimate®
$296/sqft
$670/mo HOA
What's special
Community gardenBeautifully updated kitchenNew roof
- 7 days
- 292
- 14
Likely to sell faster than
Zillow last checked:
Listing updated:
Listed by:
LEANNA & TREVOR SMITH CELL:503-999-8731,
Exp Realty, Llc
Source: WVMLS,MLS#: 847250
Facts & features
Interior
Bedrooms & bathrooms
- Bedrooms: 2
- Bathrooms: 2
- Full bathrooms: 2
- Main level bathrooms: 2
Primary bedroom
- Level: Main
- Area: 180
- Dimensions: 15 x 12
Bedroom 2
- Level: Main
- Area: 140
- Dimensions: 14 x 10
Dining room
- Features: Area (Combination)
- Level: Main
- Area: 130
- Dimensions: 13 x 10
Kitchen
- Level: Main
- Area: 94.6
- Dimensions: 11 x 8.6
Living room
- Level: Main
- Area: 208
- Dimensions: 16 x 13
Heating
- Natural Gas, Forced Air
Cooling
- Central Air
Appliances
- Included: Dishwasher, Disposal, Built-In Range, Range Included, Electric Water Heater
- Laundry: Main Level
Features
- Office
- Flooring: Carpet, Wood
- Has fireplace: Yes
- Fireplace features: Family Room, Gas
Interior area
- Total structure area: 1,400
- Total interior livable area: 1,400 sqft
Property
Parking
- Total spaces: 2
- Parking features: Attached
- Attached garage spaces: 2
Features
- Levels: One
- Stories: 1
- Patio & porch: Patio
- Exterior features: Beige
- Has private pool: Yes
- Pool features: In Ground, Association
- Has spa: Yes
- Spa features: Heated
- Fencing: Fenced
Lot
- Size: 3,049 Square Feet
- Features: Common Area, Landscaped
Details
- Parcel number: 565934
- Zoning: RS
Construction
Type & style
- Home type: SingleFamily
- Property subtype: Single Family Residence
Materials
- Lap Siding, T111
- Foundation: Continuous
- Roof: Composition
Condition
- New construction: No
- Year built: 1975
Utilities & green energy
- Electric: 1/Main
- Sewer: Public Sewer
- Water: Public
Community & HOA
Community
- Subdivision: BATTLECREEK COMMONS PHASE
HOA
- Has HOA: Yes
- Amenities included: Fitness Center, Tennis Court(s), Other (Refer to Remarks)
- HOA fee: $670 monthly
Location
- Region: Salem
Financial & listing details
- Price per square foot: $296/sqft
- Tax assessed value: $314,380
- Annual tax amount: $4,191
- Price range: $414.9K - $414.9K
- Date on market: 11/10/2026
- Listing agreement: Exclusive Right To Sell
- Listing terms: VA Loan,Cash,ODVA,FHA,Conventional
Estimated market value
$410,100
$390,000 - $431,000
$2,012/mo
Price history
| Date | Event | Price |
|---|---|---|
| 11/10/2026 | Listed for sale | $414,900+72.9%$296/sqft |
Source:  WVMLS #847250 Report a problem | ||
| 4/27/2021 | Sold | $240,000-4%$171/sqft |
Source: Public Record Report a problem | ||
| 4/10/2021 | Pending sale | $249,900$179/sqft |
Source:  RE/MAX International #775111 Report a problem | ||
| 3/31/2021 | Listed for sale | $249,900$179/sqft |
Source: RE/MAX International #775111 Report a problem | ||
| 3/31/2021 | Pending sale | $249,900$179/sqft |
Source: RE/MAX International #775111 Report a problem | ||
| 3/27/2021 | Listed for sale | $249,900+38.8%$179/sqft |
Source: RE/MAX International #775111 Report a problem | ||
| 8/18/2017 | Sold | $180,100-2.6%$129/sqft |
Source: Public Record Report a problem | ||
| 6/10/2017 | Listed for sale | $185,000$132/sqft |
Source: Coldwell Banker Mountain West Real Estate, Inc. #719624 Report a problem | ||
Public tax history
| Year | Property taxes | Tax assessment |
|---|---|---|
| 2025 | $4,191 +7.8% | $204,010 +3% |
| 2024 | $3,889 +3% | $198,070 +6.1% |
| 2023 | $3,774 +2.9% | $186,710 |
| 2022 | $3,669 +2.9% | $186,710 +3% |
| 2021 | $3,564 +3% | $181,280 +6.1% |
| 2020 | $3,460 +3.6% | $170,880 |
| 2019 | $3,339 +1.3% | -- |
| 2018 | $3,296 | -- |
| 2017 | $3,296 +19.5% | -- |
| 2016 | $2,759 | -- |
| 2015 | $2,759 +2.1% | -- |
| 2014 | $2,702 +3% | -- |
| 2013 | $2,622 | -- |
| 2012 | $2,622 -1.7% | -- |
| 2011 | $2,667 -1.3% | $147,860 +0.3% |
| 2010 | $2,701 -2.8% | $147,440 |
| 2009 | $2,779 +6% | $147,440 +3% |
| 2008 | $2,622 +3.3% | $143,150 |
| 2007 | $2,539 +1.7% | -- |
| 2006 | $2,497 +2% | -- |
| 2005 | $2,448 -0.4% | -- |
| 2004 | $2,459 +4.9% | -- |
| 2003 | $2,345 +2.5% | -- |
| 2002 | $2,288 +4.2% | -- |
| 2001 | $2,196 +2.5% | -- |
| 2000 | $2,143 | -- |
Find assessor info on the county website
Monthly payment
Est. payment
Payment breakdown
Explore the cost of this home by adjusting the details. Changes won't be saved.Climate risks
Neighborhood: South Gateway
Nearby schools
Schools provided by the listing agent
- Elementary: Battlecreek
- Middle: Judson
- High: Sprague
Source: WVMLS. This data may not be complete. We recommend contacting the local school district to confirm school assignments for this home.

Similar homes
- $424,0003 bd2 ba1.4k sqft5140 Andresen St SE, Salem, OR 97306For Sale

 MLS ID #843962, ANDREA BEEM, Exp Realty, Llc. WVMLS
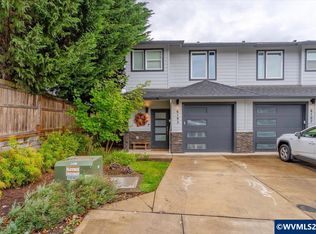
- $384,4003 bd3 ba1.5k sqft6193 Blue River Dr SE, Salem, OR 97306For Sale
 MLS ID #845452, NANCY ROCHA ALLEY, Homesmart Realty Group. WVMLS
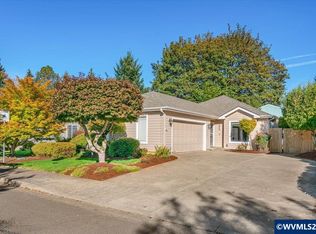
- $400,0003 bd2 ba1.3k sqft4840 8th St SE, Salem, OR 97302For Sale
 MLS ID #845513, AMY CLARK, Brighthome Real Estate Group. WVMLS
- $299,0002 bd2 ba1k sqft1855 Lexington Cir SE, Salem, OR 97306For Sale
 MLS ID #843442, HEATHER RAUH, Homesmart Realty Group. WVMLS
- $419,9003 bd1 ba1.9k sqft1420 Marshall Dr SE, Salem, OR 97302For SaleMLS ID #842709, LEANNA & TREVOR SMITH, Exp Realty, Llc. WVMLS
- $399,9003 bd2 ba1.5k sqft7021 Nottingham Dr NE, Keizer, OR 97303For SaleMLS ID #847336, HANNAH FOUTS-SPARKS, Smi Real Estate. WVMLS
- $249,0002 bd2 ba1.1k sqft6269 Fairway Ave, Salem, OR 97306For SaleMLS ID #847033, KATY ROSECRANS, Stellar Realty Northwest. WVMLS
- $450,0003 bd2 ba1.3k sqft4288 Akin Ct SE, Salem, OR 97317For SaleMLS ID #846992, ERIC FISKUM, Re/Max Integrity - Salem. WVMLS
- $279,9002 bd2 ba1.2k sqft1534 Madras St SE, Salem, OR 97306For SaleMLS ID #838590, AARON WARNOCK, Realty One Group Willamette Valley. WVMLS
- $529,9003 bd2 ba1.5k sqft5780 Springwood Ave SE, Salem, OR 97306For SaleMLS ID #840462, BARB NORRIS, Redfin. WVMLS
- $545,0003 bd3 ba2k sqft1985 Fitzpatrick Ave SE, Salem, OR 97306For SaleMLS ID #846120, DANIELLE HALEY, Exp Realty, Llc. WVMLS
- $540,0004 bd3 ba1.6k sqft2849 Rocky Ridge Ave SE, Salem, OR 97306For SaleMLS ID #842635, DONNA JO MERRIFIELD, Epique Realty. WVMLS
- $425,0003 bd2 ba1k sqft1487 Palace Dr NE, Salem, OR 97301For SaleMLS ID #846111, VANESSA QUEVEDO - CORIA, Homesmart Realty Group. WVMLS
- $449,9003 bd2 ba1.4k sqft4328 Buttercup Ave NE, Salem, OR 97305For SaleMLS ID #847127, DAVID GIRARD, Keller Williams Portland Central. WVMLS
- $379,0003 bd2 ba1.6k sqft204 24th St NE, Salem, OR 97301For SaleMLS ID #842446, AMY MCLEOD P.C., Keller Williams Capital City. WVMLS
- $449,9003 bd3 ba2k sqft671 Cascade Dr NW, Salem, OR 97304For SaleMLS ID #841845, CHUN TRUONG, Homesmart Realty Group. WVMLS
- $249,9002 bd2 ba900 sqft2210 Maplewood Dr S, Salem, OR 97306For SaleMLS ID #845642, KATIE BAUNSGARD, Manor Realty. WVMLS
- $495,0003 bd2 ba1.7k sqft4214 12th Street Cut Off SE, Salem, OR 97302For SaleMLS ID #846818, MICHAEL LOWERY, Homesmart Realty Group. WVMLS
- $560,0004 bd3 ba2k sqft2305 Mosswood Ct S, Salem, OR 97306For SaleMLS ID #836937, SCOTT ROBBLEE, Homesmart Realty Group. WVMLS
- $449,9002 bd2 ba1.1k sqft1714 Strong Rd SE, Salem, OR 97302New ConstructionMLS ID #845178, MAT GENUSER, Simplihom. WVMLS
