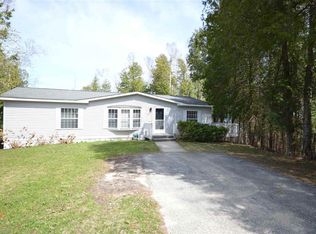
Welcome to one of the most desirable homes in Charlevoix Estates! This spacious 4-bedroom, 2-bath manufactured home, built in 2019, is set on a premium lot with no neighboring home on one side, offering an open, peaceful setting that looks out toward the clubhouse, basketball courts, playground, and community green space. It’s a rare blend of privacy and walkable convenience within the park. With four true bedrooms, this home stands out, offering flexibility rarely found in the community. Whether you need space for a larger household, a home office, guest rooms or hobby space, the layout provides options to fit a variety of lifestyles. Inside, you’ll find luxury laminate flooring, attractive cabinetry, and a bright, open floor plan that feels both welcoming and functional. The home also includes a stackable washer/dryer, a microwave with built in Wi-Fi, a 'smart' thermostat by NEST, and added handrails in the bathroom, providing extra stability and safety for showering and everyday use. Outdoor living is another highlight. A new professionally built deck, constructed with treated lumber, offers long-term durability and minimal maintenance. The deck features integrated raised flower boxes and a gated entry that opens directly to expansive green space, enhancing the sense of openness and privacy and is ideal for pet owners . A cement patio and shed out back remains perfect for grilling or outdoor storage, while a new front entry stair system adds both curb appeal and easy access. This well-maintained home stands out for its rare 4-bedroom layout, exceptional lot, thoughtful accessibility upgrades, new appliances, and high-quality outdoor improvements, making it one of the most attractive opportunities currently available in Charlevoix Estates.
For sale
Price cut: $4.3K (7/28)
$129,400
6685 M 66 N Lot 121, Charlevoix, MI 49720
4beds
1,512sqft
:
Get pre-qualified$1,388/mo
SingleFamily
Built in 2019
-- sqft lot
$-- Zestimate®
$86/sqft
$468/mo HOA
What's special
Shed out backHigh-quality outdoor improvementsThoughtful accessibility upgradesCement patioFour true bedroomsExpansive green spaceBright open floor plan
- 187 days |
- 1,819 |
- 53 |
Zillow last checked:
Listing updated:
Listed by:
Tom Schultz,
Real Estate One - Charlevoix 231-547-5100
Source: Northern Michigan MLS,MLS#: 478636
Facts & features
Interior
Bedrooms & bathrooms
- Bedrooms: 4
- Bathrooms: 2
- Full bathrooms: 2
Primary bedroom
- Area: 182.25
- Dimensions: 13.5 x 13.5
Bedroom
- Area: 137.25
- Dimensions: 10.17 x 13.5
Bedroom 1
- Area: 137.25
- Dimensions: 10.17 x 13.5
Bedroom 2
- Area: 122.63
- Dimensions: 9.08 x 13.5
Dining room
- Area: 200.25
- Dimensions: 13.5 x 14.83
Family room
- Description: N/A
Kitchen
- Area: 217.12
- Dimensions: 13.5 x 16.08
Living room
- Area: 221.63
- Dimensions: 13.5 x 16.42
Heating
- Natural Gas, Forced Air
Cooling
- Ceiling Fan(s), Central Air
Appliances
- Included: Built-in Microwave, Dishwasher, Disposal, Refrigerator, Washer, Dryer, Range
Features
- Basement: None
Interior area
- Total interior livable area: 1,512 sqft
Video & virtual tour
Property
Parking
- Parking features: No Garage Or Carport
Features
- Levels: One
- Stories: 1
- Patio & porch: Deck, Patio
- Has private pool: Yes
- Pool features: Pool
Details
- Additional structures: Shed(s)
Construction
Type & style
- Home type: SingleFamily
Condition
- Year built: 2019
Utilities & green energy
- Utilities for property: Cable Connected
Community & HOA
Community
- Features: Clubhouse
HOA
- Has HOA: Yes
- HOA fee: $468 monthly
- HOA name: Charlevoix Estates (Charlevoix)
Location
- Region: Charlevoix
Financial & listing details
- Price per square foot: $86/sqft
- Date on market: 2/2/2026
- Road surface type: Paved
Estimated market value
Not available
Estimated sales range
Not available
$2,165/mo
Price history
| Date | Event | Price |
|---|---|---|
| 7/28/2026 | Price change | $129,400-3.2%$86/sqft |
Source:  Northern Michigan MLS #478636 Report a problem Northern Michigan MLS #478636 Report a problem | ||
| 7/11/2026 | Price change | $133,700-4.3%$88/sqft |
Source: Northern Michigan MLS #478636 Report a problem | ||
| 6/27/2026 | Price change | $139,700-3.5%$92/sqft |
Source: Northern Michigan MLS #478636 Report a problem | ||
| 5/1/2026 | Price change | $144,700-3.3%$96/sqft |
Source: Northern Michigan MLS #478636 Report a problem | ||
| 2/26/2026 | Price change | $149,700-4.3%$99/sqft |
Source: Northern Michigan MLS #478636 Report a problem | ||
| 2/2/2026 | Listed for sale | $156,500+20.5%$104/sqft |
Source: Northern Michigan MLS #478636 Report a problem | ||
| 7/10/2025 | Listing removed | $129,900$86/sqft |
Source: Northern Michigan MLS #476736 Report a problem | ||
| 6/8/2025 | Listed for sale | $129,900+74%$86/sqft |
Source: Northern Michigan MLS #476736 Report a problem | ||
| 7/3/2019 | Listing removed | $74,674$49/sqft |
Source: Four Leaf Properties Report a problem | ||
| 1/4/2019 | Listed for sale | $74,674$49/sqft |
Source: Four Leaf Properties Report a problem | ||
Public tax history
Tax history is unavailable.
Monthly payment
Est. payment
Payment breakdown
Explore the cost of this home by adjusting the details. Changes won't be saved.Climate risks
Neighborhood: 49720
Nearby schools
GreatSchools rating
- 6/10Charlevoix Elementary SchoolGrades: PK-6Distance: 0.8 mi
- 9/10Charlevoix High SchoolGrades: 7-12Distance: 1.1 mi
Schools provided by the listing agent
- District: Charlevoix
Source: Northern Michigan MLS. This data may not be complete. We recommend contacting the local school district to confirm school assignments for this home.
- $--2 bd2 ba1k sqft6685 M 66 N LOT 94, Charlevoix, MI 49720Off Market

- $92,0003 bd2 ba1.2k sqft6685 M 66 N #44, Charlevoix, MI 49720Off Market

- $376,9003 bd2 ba2.4k sqft14024 Vernida Ave, Charlevoix, MI 49720Off Market

- $3,600-- bd-- ba-- sqft6685 M 66 N LOT 6, Charlevoix, MI 49720Off Market
- $5,600-- bd-- ba-- sqft6685 M 66 N LOT 7, Charlevoix, MI 49720Off Market
- $22,800-- bd-- ba-- sqft6685 M 66 N LOT 15, Charlevoix, MI 49720Off Market
- $8,800-- bd-- ba-- sqft6685 M 66 N LOT 22, Charlevoix, MI 49720Off Market
- $5,400-- bd-- ba-- sqft6685 M 66 N LOT 28, Charlevoix, MI 49720Off Market
A local agent can set up tours, give advice and negotiate with sellers.
A local lender can help you make sure your offer is ready when you are.
Similar homes
- $139,0003 bd1 ba972 sqft4563 Loeb Rd, Charlevoix, MI 49720For Sale
 MLS ID #480356, Bill Dietrich. Northern Michigan MLS
 - $160,0003 bd2 ba1.3k sqft7525-41 Karlee Ct, Charlevoix, MI 49720For Sale
 MLS ID #479141, Katherine Campbell. Northern Michigan MLS
 - $159,5003 bd2 ba1.5k sqft7525 Karlee Ct #44, Charlevoix, MI 49720For Sale
 MLS ID #479173, Christopher Christensen. Northern Michigan MLS
 - $119,9993 bd2 ba1.1k sqft526 N Lake St #154, Boyne City, MI 49712For Sale
 MLS ID #479577, Shelly Holbrook. Northern Michigan MLS
 - $145,0003 bd2 ba1.4k sqft84 Harrison Blvd, Boyne City, MI 49712For SaleMLS ID #479714, Matt Hausler. Northern Michigan MLS
- $165,0002 bd1 ba850 sqft2555 Howard Rd, Petoskey, MI 49770For SaleMLS ID #479984, Kendra Manning. Northern Michigan MLS
- $159,9003 bd1 ba1.4k sqft8087 W State St, Central Lake, MI 49622For SaleMLS ID #1948406, Alan Balko. NGLRMLS
- $94,9002 bd2 ba1k sqft526 N Lake St Lot 3, Boyne City, MI 49712For SaleMLS ID #479475, Christopher Christensen. Northern Michigan MLS
- $79,9003 bd2 ba1.1k sqft526 N Lake St Lot 86, Boyne City, MI 49712For SaleMLS ID #479547, Marty Moody. Northern Michigan MLS
- from $134,9953 bd2 ba1.5k sqft47 Theo St Plan, Fox Run, Boyne City, MI 49712New ConstructionSun Homes Manufactured
- $134,9953 bd2 ba1.5k sqft47 Theo St #47, Boyne City, MI 49712New ConstructionSun Homes Manufactured
- from $136,9953 bd2 ba1.4k sqft49 Theo St Plan, Fox Run, Boyne City, MI 49712New ConstructionSun Homes Manufactured
- $136,9953 bd2 ba1.4k sqft49 Theo St #49, Boyne City, MI 49712New ConstructionSun Homes Manufactured
- $137,9953 bd2 ba1.3k sqft32 Liza St #32, Boyne City, MI 49712New ConstructionSun Homes Manufactured
- from $137,9953 bd2 ba1.3k sqft32 Liza St Plan, Fox Run, Boyne City, MI 49712New ConstructionSun Homes Manufactured
- $80,0003 bd2 ba900 sqft2225 Six Mile Lake Rd, East Jordan, MI 49727For SaleMLS ID #480105, Rhonda Thorman. Northern Michigan MLS
- $93,0002 bd1 ba1.2k sqft526 N Lake St Lot 44, Boyne City, MI 49712For SaleMLS ID #479736, Stacy Gay. Northern Michigan MLS
- $165,0003 bd4 ba1.9k sqft670 Beech Dr #809, Boyne City, MI 49712For SaleMLS ID #480062, Matt Rader. Northern Michigan MLS
- $168,9003 bd4 ba1.9k sqft1145 Cabin Dr #24D-824, Boyne City, MI 49712For SaleMLS ID #479409, Grover Lamarr Hope. Northern Michigan MLS
