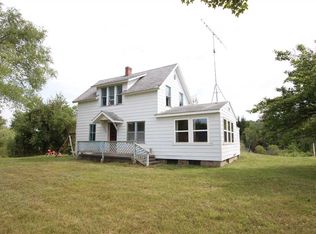
Charming Village Home in the Heart of Central Lake Welcome to 8087 W. State Street, a charming home ideally located in the heart of the Village of Central Lake. Just moments from local schools, parks, shopping, restaurants, and the beautiful Chain of Lakes, this property offers the perfect combination of small-town charm and Northern Michigan recreation. Whether you're looking for a year-round residence, an Up North getaway, or an investment opportunity, this home provides a convenient location with easy access to boating, fishing, golfing, hiking, and all that the Central Lake area has to offer. Enjoy the convenience of in-town living while being only minutes from Intermediate Lake, Torch Lake, and numerous outdoor attractions. With its desirable location and endless potential, this property is ready for you to make it your own. Don't miss your opportunity to own a home in one of Northern Michigan's most
For sale
Price cut: $10K (8/28)
$149,900
8087 W State St, Central Lake, MI 49622
3beds
1,452sqft
Single Family Residence
Built in 1900
4,791 Square Feet Lot
$-- Zestimate®
$103/sqft
$-- HOA
What's special
- 79 days
- 379
- 28
Zillow last checked:
Listing updated:
Listed by:
Alan Balko Cell:615-238-7147,
Century 21 Northland-Elk Rapids 231-264-4500
Source: NGLRMLS,MLS#: 1948406
Facts & features
Interior
Bedrooms & bathrooms
- Bedrooms: 3
- Bathrooms: 1
- Full bathrooms: 1
- Main level bathrooms: 1
Primary bedroom
- Area: 156
- Dimensions: 13 x 12
Primary bathroom
- Features: Shared
Dining room
- Level: Main
- Area: 175.5
- Dimensions: 13.5 x 13
Kitchen
- Level: Main
- Area: 101.25
- Dimensions: 13.5 x 7.5
Living room
- Level: Main
- Area: 175.5
- Dimensions: 13.5 x 13
Heating
- Forced Air, Natural Gas
Appliances
- Included: Refrigerator, Oven/Range, Washer, Dryer, Gas Water Heater
- Laundry: Main Level
Features
- Entrance Foyer, Walk-In Closet(s), Ceiling Fan(s), Cable TV
- Flooring: Laminate
- Windows: Blinds, Drapes, Curtain Rods
- Basement: Michigan Basement
- Has fireplace: No
- Fireplace features: None
Interior area
- Total structure area: 1,452
- Total interior livable area: 1,452 sqft
- Finished area above ground: 1,452
- Finished area below ground: 0
Video & virtual tour
Property
Parking
- Parking features: None, Concrete, Gravel
Accessibility
- Accessibility features: Covered Entrance, Accessible Full Bath
Features
- Levels: Two
- Stories: 2
- Patio & porch: Covered, Porch
- Exterior features: Sidewalk
- Fencing: Fenced
- Waterfront features: None
Lot
- Size: 4,791 Square Feet
- Dimensions: 56' x 100'
- Features: Level, Landscaped, Subdivided
Details
- Additional structures: Shed(s)
- Parcel number: 054209003700
- Zoning description: Residential
Construction
Type & style
- Home type: SingleFamily
- Property subtype: Single Family Residence
Materials
- Frame, Vinyl Siding
- Roof: Asphalt
Condition
- New construction: No
- Year built: 1900
Utilities & green energy
- Sewer: Public Sewer
- Water: Public
Community & HOA
Community
- Features: None
- Subdivision: Elizabeth Sissons Add To CL
HOA
- Services included: None
Location
- Region: Central Lake
Financial & listing details
- Price per square foot: $103/sqft
- Tax assessed value: $20,208
- Annual tax amount: $1,107
- Price range: $149.9K - $149.9K
- Date on market: 7/24/2026
- Cumulative days on market: 82 days
- Listing agreement: Exclusive Right Sell
- Listing terms: Conventional,Cash
- Ownership type: Private Owner
- Road surface type: Asphalt
Estimated market value
Not available
Estimated sales range
Not available
$1,490/mo
Price history
| Date | Event | Price |
|---|---|---|
| 8/28/2026 | Price change | $149,900-6.3%$103/sqft |
Source:  NGLRMLS #1948406 Report a problem NGLRMLS #1948406 Report a problem | ||
| 7/24/2026 | Listed for sale | $159,900+110.4%$110/sqft |
Source: NGLRMLS #1948406 Report a problem | ||
| 10/12/2006 | Sold | $76,000$52/sqft |
Source: Agent Provided Report a problem | ||
Public tax history
| Year | Property taxes | Tax assessment |
|---|---|---|
| 2025 | $1,107 +4.8% | $50,600 -10.9% |
| 2024 | $1,057 +7.5% | $56,800 +16.4% |
| 2023 | $983 | $48,800 +24.5% |
| 2022 | -- | $39,200 +7.4% |
| 2021 | -- | $36,500 -5.7% |
| 2020 | -- | $38,700 +91.6% |
| 2017 | $537 | $20,200 +3.1% |
| 2016 | -- | $19,600 +16.7% |
| 2015 | -- | $16,800 +11.3% |
| 2014 | -- | $15,100 -5.6% |
| 2013 | -- | $16,000 -8% |
| 2011 | -- | $17,400 -4.4% |
| 2010 | -- | $18,200 |
Find assessor info on the county website
Monthly payment
Est. payment
Payment breakdown
Explore the cost of this home by adjusting the details. Changes won't be saved.Climate risks
Neighborhood: 49622


Similar homes
- $154,0003 bd1 ba1.1k sqft2927 N Main St, Central Lake, MI 49622For Sale
 MLS ID #1950886, Stephanie Koppe. NGLRMLS
 - $214,9004 bd2 ba1.6k sqft8079 Streamwood Dr, Central Lake, MI 49622For Sale

 MLS ID #20261072130, Ray Megie, Realty Executives Main St LLC. Realcomp II
 - $164,9002 bd1 ba740 sqft153 N Derenzy Rd, Central Lake, MI 49622For Sale
 MLS ID #1949362, Cheryl Sprik. NGLRMLS
 - $169,0004 bd1 ba1.4k sqft7132 N Us Highway 31, Ellsworth, MI 49729For Sale
 MLS ID #480643, Matthew Murray. Northern Michigan MLS
 - $210,0003 bd2 ba1.5k sqft8845 Country Rd NE, Mancelona, MI 49659For SaleMLS ID #20261059690, Kevin Schickel, Real Estate For A CAUSE. Realcomp II
