Stunning home situated on 3 acres offering beautiful views from back bluffs down to the river and surrounding area. From the moment you enter, you’ll be captivated by the dramatic two-story great room featuring floor-to-ceiling windows that flood the space with natural light and showcase the surrounding landscape. The living room offers a cozy wood-burning fireplace, built-in bookcases, and beautiful custom millwork.
Designed for both everyday living and entertaining, the home features a spacious dining room and a versatile office currently used as a theater room. The kitchen is a true centerpiece with a large center island, walk-in pantry, custom cabinetry, and a bright eat-in area surrounded by windows. Additional main floor conveniences include laundry and access to the 3-car garage.
The main floor primary suite includes a luxurious spa-like bath with a freestanding tub, glass-enclosed shower with rainfall head, double vanity with under-cabinet lighting, and a walk-in closet. No detail was overlooked.
Upstairs, you’ll find three generously sized bedrooms, each with access to a bathroom, along with a catwalk overlooking the great room. The expansive walkout basement offers endless potential and includes a separate garage door—perfect for lawn equipment, recreational vehicles, or additional storage.
With an incredible setting, this home offers the perfect blend of luxury, space, and tranquility.
Closed
Listed by: Keller Williams Realty St. Louis • Lauren M Risley • Contact: 314-517-3165
Bought with: Zdefault Office
Price Unknown
6686 Clifton Bluffs Ct, Saint Louis, MO 63129
4beds
3,531sqft
Single Family Residence
Built in 1992
3 Acres Lot
$810,500 Zestimate®
$--/sqft
$4,858 Estimated rent
Home value
$810,500
$762,000 - $859,000
$4,858/mo
Zestimate® history
Owner options
List your home for rent
$4,858/mo
Rent Zestimate®
Find your next renter with Zillow Rental Manager. Plus, with online applications, you can quickly screen prospective tenants – for free.
$4,858/mo
Rent Zestimate®
Refinance and save
Refinancing to a lower rate could help reduce your monthly payments and save thousands over the life of the loan.
Explore your selling options
Work with a Zillow partner agent
Leverage their expertise and Zillow's premium Showcase listings to get your home seen by more buyers.
Get startedList with your own agent
Get your home in front of millions of buyers by listing it on Zillow.
Learn how to do itSell it yourself
Take full control of how buyers see your home on Zillow by listing For Sale by Owner (FSBO).
List your homeWhat's special
Cozy wood-burning fireplaceExpansive walkout basementMain floor primary suiteBeautiful custom millworkWalk-in pantrySpacious dining roomBuilt-in bookcases
Zillow last checked:
Listing updated:
Listed by:
Lauren M Risley 314-517-3165,
Keller Williams Realty St. Louis,
Adam R Bundren 314-226-6248,
Keller Williams Realty St. Louis
Bought with:
Default Zmember
Zdefault Office
Source: MARIS,MLS#: 26017246 Originating MLS: St. Louis Association of REALTORS
Originating MLS: St. Louis Association of REALTORSFacts & features
Interior
Bedrooms & bathrooms
- Bedrooms: 4
- Bathrooms: 4
- Full bathrooms: 3
- 1/2 bathrooms: 1
- Main level bathrooms: 2
- Main level bedrooms: 1
Primary bedroom
- Features: Floor Covering: Carpeting
- Level: Main
- Area: 420
- Dimensions: 21x20
Bedroom
- Features: Floor Covering: Carpeting
- Level: Upper
- Area: 168
- Dimensions: 14x12
Bedroom
- Features: Floor Covering: Carpeting
- Level: Upper
- Area: 154
- Dimensions: 14x11
Bedroom
- Features: Floor Covering: Carpeting
- Level: Upper
- Area: 192
- Dimensions: 16x12
Dining room
- Features: Floor Covering: Carpeting
- Level: Main
- Area: 210
- Dimensions: 15x14
Kitchen
- Features: Floor Covering: Ceramic Tile
- Level: Main
- Area: 425
- Dimensions: 25x17
Living room
- Features: Floor Covering: Carpeting
- Level: Main
- Area: 357
- Dimensions: 21x17
Heating
- Forced Air, Natural Gas
Cooling
- Ceiling Fan(s), Central Air, Electric
Appliances
- Included: Dishwasher, Disposal, Humidifier, Ice Maker, Microwave, Gas Oven, Gas Range, Gas Water Heater
- Laundry: Main Level
Features
- Bookcases, Custom Cabinetry, Double Vanity, Eat-in Kitchen, Entrance Foyer, Granite Counters, Kitchen Island, Pantry, Separate Dining, Separate Shower, Solid Surface Countertop(s), Special Millwork, Tub, Vaulted Ceiling(s), Walk-In Closet(s), Walk-In Pantry
- Flooring: Carpet, Hardwood
- Basement: Full,Walk-Out Access
- Number of fireplaces: 1
- Fireplace features: Living Room, Wood Burning
Interior area
- Total structure area: 3,531
- Total interior livable area: 3,531 sqft
- Finished area above ground: 3,531
Property
Parking
- Total spaces: 3
- Parking features: Attached, Circular Driveway, Garage Door Opener, Oversized
- Attached garage spaces: 3
- Has uncovered spaces: Yes
Features
- Levels: Two
- Patio & porch: Covered, Deck, Front Porch, Patio
- Exterior features: Balcony
Lot
- Size: 3 Acres
- Features: Adjoins Common Ground
Details
- Parcel number: 34H420072
- Special conditions: Standard
- Other equipment: Irrigation Equipment
Construction
Type & style
- Home type: SingleFamily
- Architectural style: Contemporary,Other
- Property subtype: Single Family Residence
Materials
- Brick
Condition
- Year built: 1992
Utilities & green energy
- Electric: Ameren
- Sewer: Septic Tank
- Water: Public
- Utilities for property: Electricity Connected, Natural Gas Connected, Water Connected
Community & HOA
Community
- Subdivision: Clifton Bluffs
HOA
- Has HOA: No
Location
- Region: Saint Louis
Financial & listing details
- Tax assessed value: $760,100
- Annual tax amount: $8,980
- Date on market: 4/2/2026
- Cumulative days on market: 3 days
- Listing terms: Cash,Conventional,FHA,VA Loan
- Electric utility on property: Yes
Price history
| Date | Event | Price |
|---|---|---|
| 6/30/2026 | Sold | -- |
Source:  MARIS #26017246 Report a problem MARIS #26017246 Report a problem | ||
| 4/7/2026 | Pending sale | $825,000$234/sqft |
Source: MARIS #26017246 Report a problem | ||
| 4/2/2026 | Listed for sale | $825,000+3.1%$234/sqft |
Source: MARIS #26017246 Report a problem | ||
| 3/3/2023 | Listing removed | -- |
Source: MARIS #23001807 Report a problem | ||
| 1/12/2023 | Listed for rent | $3,500$1/sqft |
Source: MARIS #23001807 Report a problem | ||
| 10/25/2022 | Listing removed | -- |
Source: MARIS #22063745 Report a problem | ||
| 9/30/2022 | Listed for sale | $800,000-3%$227/sqft |
Source: MARIS #22063745 Report a problem | ||
| 9/30/2022 | Listing removed | -- |
Source: MARIS #22040426 Report a problem | ||
| 8/4/2022 | Listed for sale | $825,000$234/sqft |
Source: MARIS #22040426 Report a problem | ||
| 7/12/2018 | Listing removed | $3,500$1/sqft |
Source: West End Mngmt & Leasing Srvs #18052381 Report a problem | ||
| 6/29/2018 | Listed for rent | $3,500$1/sqft |
Source: West End Mngmt & Leasing Srvs #18052381 Report a problem | ||
Public tax history
| Year | Property taxes | Tax assessment |
|---|---|---|
| 2025 | $8,980 -10.3% | $144,420 -3.5% |
| 2024 | $10,009 +1.3% | $149,700 |
| 2023 | $9,881 +33.9% | $149,700 +33.3% |
| 2022 | $7,381 +3.3% | $112,330 |
| 2021 | $7,142 -9.5% | $112,330 -4.9% |
| 2020 | $7,891 +2.1% | $118,090 |
| 2019 | $7,727 | $118,090 +12.8% |
| 2018 | $7,727 | $104,730 |
| 2017 | $7,727 +0.1% | $104,730 +5.7% |
| 2016 | $7,716 +1.4% | $99,080 |
| 2015 | $7,609 | $99,080 -2.2% |
| 2014 | $7,609 +5.5% | $101,350 |
| 2013 | $7,213 | $101,350 -5.9% |
| 2012 | -- | $107,700 |
| 2011 | -- | $107,700 +29.8% |
| 2010 | $5,350 +4.2% | $83,000 |
| 2009 | $5,134 -15.1% | $83,000 -19.6% |
| 2008 | $6,046 -1.9% | $103,230 |
| 2007 | $6,163 | $103,230 +7.5% |
| 2006 | $6,163 -3% | $96,070 |
| 2005 | $6,351 | $96,070 +38.8% |
| 2003 | -- | $69,200 |
| 2002 | $4,874 +5.5% | $69,200 |
| 2001 | $4,620 | $69,200 |
Find assessor info on the county website
Neighborhood: 63129
Nearby homes
- $917,8004 bd4 ba4.2k sqft6682 Clifton Bluffs Ct, Saint Louis, MO 63129Off Market
- $766,4004 bd3 ba3k sqft6810 Christopher Dr, Saint Louis, MO 63129Off Market
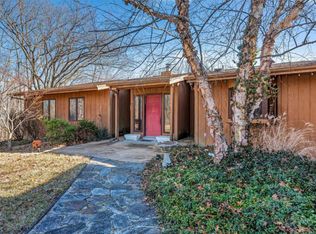
- $838,0004 bd3 ba4.1k sqft6678 Clifton Bluffs Ct, Saint Louis, MO 63129Off Market
- $212,200-- bd-- ba-- sqft6674 Clifton Bluffs Ct, Saint Louis, MO 63129Off Market
- $627,4003 bd4 ba3.1k sqft2409 Christopher View Dr, Saint Louis, MO 63129Off Market
- $772,7003 bd3 ba3.5k sqft2405 Christopher View Dr, Saint Louis, MO 63129Off Market
- $827,9003 bd3 ba3.8k sqft2413 Christopher View Dr, Saint Louis, MO 63129Off Market
- $787,4005 bd5 ba4.1k sqft2401 Christopher View Dr, Saint Louis, MO 63129Off Market
Nearby schools
GreatSchools rating
- 7/10Point Elementary SchoolGrades: K-5Distance: 1 mi
- 10/10Oakville Middle SchoolGrades: 6-8Distance: 1.6 mi
- 9/10Oakville Sr. High SchoolGrades: 9-12Distance: 2.6 mi
Schools provided by the listing agent
- Elementary: Point Elem.
- Middle: Oakville Middle
- High: Oakville Sr. High
Source: MARIS. This data may not be complete. We recommend contacting the local school district to confirm school assignments for this home.
Get a cash offer in 3 minutes
Find out how much your home could sell for in as little as 3 minutes with a no-obligation cash offer.
Estimated market value
$810,500
Get a cash offer in 3 minutes
Find out how much your home could sell for in as little as 3 minutes with a no-obligation cash offer.
Estimated market value
$810,500
- Missouri
- Saint Louis County
- Oakville
- 63129
- 6686 Clifton Bluffs Ct
Nearby cities
Nearby zip codes
Other Oakville Topics
