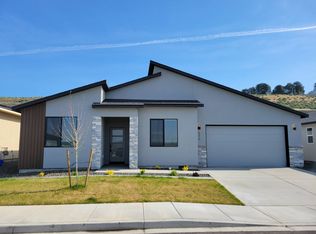
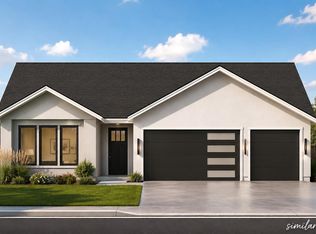
MLS# 269519 Introducing Brickwise Homes in the new subdivision of Valley View at Southridge!Discover your dream home in the vibrant SouthRidge area of Kennewick. Brickwise Homes proudly presents a magnificent new construction home that embodies luxury, functionality, and sustainability. Experience the epitome of modern living in this stunning property, featuring 2594 square feet of meticulously crafted living space, thoughtfully designed to meet all your needs.Relish the abundance of space with four spacious bedrooms, providing comfortable retreats for all. Need a home office or a dedicated workspace You'll appreciate the additional office space, allowing you to stay productive while enjoying the convenience of working from home.Indulge in the luxury of three beautifully appointed bathrooms, meticulously designed to offer both style and functionality. Immerse yourself in relaxation as you unwind in the elegant master bathroom, featuring modern fixtures and exquisite finishes.Never worry about parking space again! With a three-car garage, you'll have ample room for your vehicles, storage, and hobbies. Embrace the convenience of a spacious garage, ensuring your cars are protected from the elements while providing extra room for all your belongings.Embrace sustainable living with the inclusion of solar panels in your new home. Reduce your carbon footprint and enjoy the benefits of renewable energy while significantly reducing your monthly utility bills. Experience the joy of eco-friendly living, powered by the sun.Fall in love with the elegant stucco finish that adorns the exterior front of your home. Not only does it exude sophistication and timeless charm, but it also offers durability and low maintenance, allowing you to spend more time enjoying your beautiful surroundings.Located in the desirable SouthRidge area, your new home offers the perfect balance between tranquility and urban convenience. Explore nearby parks, trails, and green spaces, providing a serene retreat from the bustle of daily life. Enjoy easy access to shopping, dining, and entertainment.Don't miss the opportunity to own a luxurious, sustainable, and thoughtfully designed home.
Sold for $585,000
Price history
| Date | Event | Price |
|---|---|---|
| 5/30/2025 | Sold | $585,000-7.9%$228/sqft |
Source: Public Record Report a problem | ||
| 3/20/2025 | Price change | $634,900-2.3%$248/sqft |
Source:  PACMLS as distributed by MLS GRID #280263 Report a problem PACMLS as distributed by MLS GRID #280263 Report a problem | ||
| 11/19/2024 | Listed for sale | $649,900+2.3%$253/sqft |
Source: PACMLS as distributed by MLS GRID #280263 Report a problem | ||
| 7/1/2024 | Listing removed | -- |
Source: PACMLS as distributed by MLS GRID #272100 Report a problem | ||
| 4/1/2024 | Listing removed | $635,000$248/sqft |
Source: PACMLS as distributed by MLS GRID #272100 Report a problem | ||
| 2/16/2024 | Price change | $635,000+2.4%$248/sqft |
Source: PACMLS as distributed by MLS GRID #272100 Report a problem | ||
| 10/27/2023 | Listed for sale | $620,000-4.6%$242/sqft |
Source: PACMLS as distributed by MLS GRID #272100 Report a problem | ||
| 9/29/2023 | Listing removed | -- |
Source:  HomeSmart Report a problem HomeSmart Report a problem | ||
| 6/24/2023 | Listed for sale | $650,000$254/sqft |
Source: PACMLS as distributed by MLS GRID #269519 Report a problem | ||


Sell for more on Zillow
Get a Zillow Showcase℠ listing at no additional cost and you could sell for .
$566,900
2% more
+$11,338
With Zillow Showcase(estimated)
$578,238
