Skip main navigation
Sold for $440,000
  • $440,000

    6694 W 24th Ave, Kennewick, WA 99338

    3beds
    1,482sqft
    Single Family Residence
    Built in 2025
    0.46 Acres Lot
    $485,100 Zestimate®
    $297/sqft
    $2,881 Estimated rent

    Home value

    $485,100

    $461,000 - $514,000

    $2,881/mo

    Zestimate® history
    Loading
    Loading...

    Owner options

    List your home for rent

    $2,881/mo

    Rent Zestimate®

    Find your next renter with Zillow Rental Manager. Plus, with online applications, you can quickly screen prospective tenants – for free.

    Learn more

    $2,881/mo

    Rent Zestimate®

    Refinance and save

    $2,678/mo

    Est. payment

    Refinancing to a lower rate could help reduce your monthly payments and save thousands over the life of the loan.

    See today's rates

    $2,678/mo

    Est. payment

    Explore your selling options

    Work with a Zillow partner agent

    Leverage their expertise and Zillow's premium Showcase listings to get your home seen by more buyers.

    Get started

    List with your own agent

    Get your home in front of millions of buyers by listing it on Zillow.

    Learn how to do it

    Sell it yourself

    Take full control of how buyers see your home on Zillow by listing For Sale by Owner (FSBO).

    List your home

    What's special

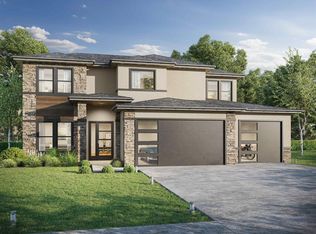
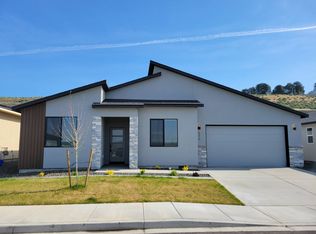
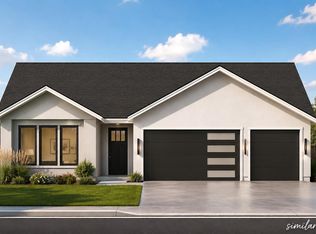
    MLS# 278722 Lot 1 Welcome to BrickWise Homes at Valley View! This stunning 3-bedroom residence, featuring the Artesia floor plan, offers luxurious high-end finishes throughout, creating an atmosphere of modern elegance and comfort. Conveniently located near top-rated schools, vibrant shopping centers, a variety of restaurants, and essential hospitals, this home combines prime location with exceptional design. The open-concept living area features sleek LVP floors, custom lighting, and large windows that flood the space with natural light. The gourmet kitchen is equipped with top-of-the-line stainless steel appliances, quartz countertops, a spacious island, and custom cabinetry. The master suite is a private oasis, complete with a spa-like en-suite bathroom featuring dual vanities, and a tiled walk-in shower and well appointed lighting. Two additional spacious bedrooms offer ample closet space and stylish finishes. Step outside to enjoy the low-maintenance yard with professional front landscaping including concrete curbing for a polished look. The patio area is perfect for relaxation and entertaining. Don’t miss the opportunity to make this exceptional property your own. Schedule a viewing today and prepare to fall in love with your future home!*Photos of a previously built and virtually staged home.

    Zillow last checked:

    Listing updated:

    Listed by:

    Khea Longan 509-380-4834,

    Windermere Group One/Tri-Cities

    Bought with:

    TCAR Non-Subscriber

    TCAR Non-Member

    Source: PACMLS,MLS#: 278722MLS Logo

    Facts & features

    Interior

    Bedrooms & bathrooms
    • Bedrooms: 3
    • Bathrooms: 2
    • Full bathrooms: 2
    Heating
    • Heat Pump
    Cooling
    • Heat Pump
    Appliances
    • Included: Dishwasher, Disposal, Microwave, Range/Oven
    Features
    • Raised Ceiling(s), Storage, Ceiling Fan(s)
    • Flooring: Carpet, Laminate, Tile
    • Windows: Windows - Vinyl
    • Basement: None
    • Has fireplace: No
    Interior area
    • Total structure area: 1,482
    • Total interior livable area: 1,482 sqft

    Property

    Parking
    • Total spaces: 2
    • Parking features: Attached, 2 car, Garage Door Opener, Finished
    • Attached garage spaces: 2
    Features
    • Levels: 1 Story
    • Stories: 1
    • Patio & porch: Patio/Covered, Porch
    Lot
    • Size: 0.46 Acres
    • Features: Corner Lot
    Details
    • Parcel number: 108894020000001
    • Zoning description: Single Family R

    Construction

    Type & style
    • Home type: SingleFamily
    • Property subtype: Single Family Residence
    Materials
    • Stucco
    • Roof: Comp Shingle
    Condition
    • Under Construction
    • New construction: Yes
    • Year built: 2025

    Utilities & green energy

    • Water: Public
    • Utilities for property: Sewer Connected

    Community & HOA

    Community
    • Subdivision: Valley View Kennewick,Kennewick West
    HOA
    • Has HOA: Yes
    • HOA fee: $25 monthly
    Location
    • Region: Kennewick

    Financial & listing details

    • Price per square foot: $297/sqft
    • Tax assessed value: $70,000
    • Annual tax amount: $573
    • Date on market: 9/12/2025
    • Listing terms: Cash,Conventional,FHA,VA Loan
    • Electric utility on property: Yes
    • Road surface type: Paved

    Price history

    DateEventPrice
    1/3/2026Listing removed$2,695$2/sqft
    Source: Zillow Rentals Report a problem
    11/24/2025Listed for rent$2,695+3.9%$2/sqft
    Source: Zillow Rentals Report a problem
    11/24/2025Listing removed$2,595$2/sqft
    Source: Zillow Rentals Report a problem
    10/23/2025Price change$2,595-3.7%$2/sqft
    Source: Zillow Rentals Report a problem
    9/11/2025Sold$440,000$297/sqft
    Source: PACMLS #278722 Report a problem
    8/15/2025Listed for rent$2,695$2/sqft
    Source: Zillow Rentals Report a problem

    Public tax history

    YearProperty taxesTax assessment
    2024$573 +0.7%$70,000
    2023$569 $70,000
    Find assessor info on the county website

    Neighborhood: 99338

    Nearby schools

    GreatSchools rating
    Get pre-qualified for a loan
    At Zillow Home Loans, we can pre-qualify you in as little as 5 minutes with no impact to your credit score.

    An equal housing lender. NMLS #10287.

    Sell for more on Zillow
    Get a Zillow Showcase℠ listing at no additional cost and you could sell for .
    $485,100
    2% more
    +$9,702
    With Zillow Showcase(estimated)
    $494,802