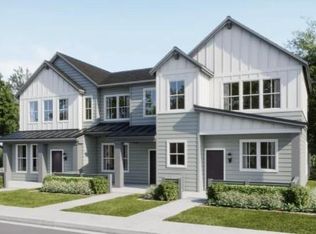
***Eligible for special financing-terms and conditions apply-ask for details!***This thoughtfully designed two-story townhome combines smart living with low-maintenance ease. The main level features an open-concept layout that seamlessly connects the Great Room and kitchen, anchored by a spacious center island that doubles as a casual breakfast bar-perfect for entertaining or everyday living. Upstairs, a versatile loft leads to all three bedrooms, including a luxurious owner's suite. The third bedroom enjoys convenient access to the nearby guest bathroom, while the laundry room is ideally positioned close to all bedrooms for added functionality. A rear-facing two-bay garage enhances curb appeal and provides ample storage. Located in a vibrant community, residents enjoy access to upscale shopping and dining at Denver Premium Outlets, along with abundant recreational opportunities at Trail Winds Recreation Center. Move in Ready!
Sold for $437,195
$437,195
6689 N Parterre Pkwy #1, Thornton, CO 80602
3beds
1,529sqft
Townhouse
Built in 2024
1,368 Square Feet Lot
$435,400 Zestimate®
$286/sqft
$2,686 Estimated rent
Home value
$435,400
$409,000 - $466,000
$2,686/mo
Zestimate® history
Owner options
List your home for rent
$2,686/mo
Rent Zestimate®
Find your next renter with Zillow Rental Manager. Plus, with online applications, you can quickly screen prospective tenants – for free.
$2,686/mo
Rent Zestimate®
Refinance and save
$2,776/mo
Est. payment
Refinancing to a lower rate could help reduce your monthly payments and save thousands over the life of the loan.
$2,776/mo
Est. payment
Explore your selling options
Work with a Zillow partner agent
Leverage their expertise and Zillow's premium Showcase listings to get your home seen by more buyers.
Get startedList with your own agent
Get your home in front of millions of buyers by listing it on Zillow.
Learn how to do itSell it yourself
Take full control of how buyers see your home on Zillow by listing For Sale by Owner (FSBO).
List your homeWhat's special
Zillow last checked:
Listing updated:
Listed by:
Kris Ceretto 720-939-0558,
Coldwell Banker Realty-N Metro
Bought with:
Non-IRES Agent
Non-IRES
Source: IRES as distributed by MLS GRID,MLS#: 1047423
Facts & features
Interior
Bedrooms & bathrooms
- Bedrooms: 3
- Bathrooms: 3
- Full bathrooms: 1
- 3/4 bathrooms: 1
- 1/2 bathrooms: 1
- Main level bathrooms: 1
Primary bedroom
- Description: Carpet
- Features: 3/4 Primary Bath
- Level: Upper
- Area: 208 Square Feet
- Dimensions: 13 x 16
Bedroom 2
- Description: Carpet
- Level: Upper
- Area: 110 Square Feet
- Dimensions: 10 x 11
Bedroom 3
- Description: Carpet
- Level: Upper
- Area: 110 Square Feet
- Dimensions: 10 x 11
Great room
- Description: Vinyl
- Level: Main
- Area: 195 Square Feet
- Dimensions: 13 x 15
Kitchen
- Description: Vinyl
- Level: Main
- Area: 1 Square Feet
- Dimensions: 1 x 1
Laundry
- Level: Upper
Heating
- Forced Air
Cooling
- Central Air
Appliances
- Included: Electric Range, Dishwasher, Refrigerator, Microwave, Disposal
- Laundry: Washer/Dryer Hookup
Features
- Eat-in Kitchen, Open Floorplan, Walk-In Closet(s), Kitchen Island, High Ceilings
- Basement: None
Interior area
- Total structure area: 1,529
- Total interior livable area: 1,529 sqft
- Finished area above ground: 1,529
Property
Parking
- Total spaces: 2
- Parking features: Garage - Attached
- Attached garage spaces: 2
- Details: Attached
Features
- Levels: Two
- Stories: 2
Lot
- Size: 1,368 Square Feet
- Features: Paved, Curbs, Gutters, Sidewalks, Street Light
Details
- Parcel number: R0219172
- Zoning: TWH
- Special conditions: Builder
Construction
Type & style
- Home type: Townhouse
- Property subtype: Townhouse
- Attached to another structure: Yes
Materials
- Frame, Stone
- Roof: Composition
Condition
- New construction: Yes
- Year built: 2024
Details
- Builder model: 305
- Builder name: Lennar
Utilities & green energy
- Sewer: Public Sewer
- Water: City
- Utilities for property: Natural Gas Available, Electricity Available, High Speed Avail
Community & HOA
Community
- Features: Tennis Court(s), Playground, Trail(s)
- Security: Fire Alarm
- Subdivision: Parterre
HOA
- Has HOA: Yes
- Services included: Common Amenities, Trash, Management
- HOA fee: $180 monthly
- HOA name: Advanced HOA
- HOA phone: 303-482-2213
Location
- Region: Thornton
Financial & listing details
- Price per square foot: $286/sqft
- Annual tax amount: $4,740
- Date on market: 11/15/2025
- Listing terms: Cash,Conventional,FHA,VA Loan
- Exclusions: Personal Property and Staging Items
- Electric utility on property: Yes
- Road surface type: Asphalt
Price history
| Date | Event | Price |
|---|---|---|
| 12/30/2025 | Sold | $437,195-2.2%$286/sqft |
Source:  IRES as distributed by MLS GRID #1047423 Report a problem IRES as distributed by MLS GRID #1047423 Report a problem | ||
| 11/18/2025 | Pending sale | $447,195$292/sqft |
Source: IRES as distributed by MLS GRID #1047423 Report a problem | ||
| 11/15/2025 | Price change | $447,195-0.4%$292/sqft |
Source: IRES as distributed by MLS GRID #1047423 Report a problem | ||
| 11/14/2025 | Price change | $449,195+1.1%$294/sqft |
Source:  Lennar Homes Report a problem Lennar Homes Report a problem | ||
| 11/10/2025 | Listed for sale | $444,400-3.4%$291/sqft |
Source: Lennar Homes Report a problem | ||
| 10/20/2025 | Listing removed | $459,945$301/sqft |
Source: Lennar Homes Report a problem | ||
| 9/25/2025 | Price change | $459,945-1.1%$301/sqft |
Source: Lennar Homes Report a problem | ||
| 9/11/2025 | Price change | $464,945-0.6%$304/sqft |
Source: Lennar Homes Report a problem | ||
| 8/29/2025 | Listed for sale | $467,695$306/sqft |
Source: Lennar Homes Report a problem | ||
Public tax history
Tax history is unavailable.
Neighborhood: Parterre
Nearby homes
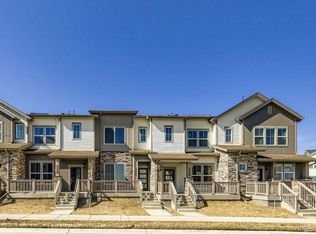
- $470,0003 bd3 ba1.6k sqft6639 Parterre Pkwy N #3, Thornton, CO 80602Sold
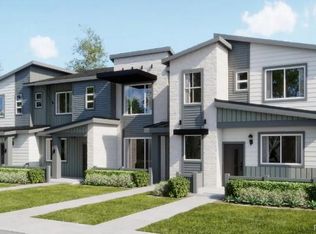
- $428,7002 bd3 ba1.6k sqft6688 E 149th Ave #2, Thornton, CO 80602Sold
- $404,0002 bd3 ba1.6k sqft6639 Parterre Pkwy N #2, Thornton, CO 80602Sold

- $422,4452 bd3 ba1.6k sqft6689 Parterre Pkwy N #2, Thornton, CO 80602Sold
- $390,0002 bd3 ba1.6k sqft6688 E 149th Ave #4, Thornton, CO 80602Sold
- $3,0003 bd3 ba1.5k sqft6688 E 149th Ave #5, Thornton, CO 80602For Rent
- $489,6503 bd3 ba1.6k sqft6688 E 149th Ave #1, Thornton, CO 80602Sold
- $444,9003 bd3 ba1.5k sqft6639 N Parterre Pkwy #1, Thornton, CO 80602Sold
Nearby schools
GreatSchools rating
- 6/10West Ridge Elementary SchoolGrades: PK-5Distance: 2.2 mi
- 4/10Rodger Quist Middle SchoolGrades: 6-8Distance: 2.1 mi
- 5/10Riverdale Ridge High SchoolGrades: 9-12Distance: 2.3 mi
Schools provided by the listing agent
- Elementary: West Ridge
- Middle: Rodger Quist
- High: Riverdale Ridge High School
Source: IRES as distributed by MLS GRID. This data may not be complete. We recommend contacting the local school district to confirm school assignments for this home.
Get a cash offer in 3 minutes
Find out how much your home could sell for in as little as 3 minutes with a no-obligation cash offer.
Estimated market value
$435,400
Get a cash offer in 3 minutes
Find out how much your home could sell for in as little as 3 minutes with a no-obligation cash offer.
Estimated market value
$435,400
- Colorado
- Adams County
- Thornton
- 80602
- Parterre
- 6689 N Parterre Pkwy Unit 1
Nearby cities
Nearby neighborhoods
Nearby zip codes
Other Thornton Topics
