2021 Forest River Cherokee Arctic Wolf Fifth Wheel – Premier Lakefront Site at Lake Laurie Campground Experience luxury camping at its finest with this stunning 2021 Forest River Cherokee Arctic Wolf fifth wheel, perfectly situated on a premier lakefront site at Lake Laurie Campground. This spacious, open-concept camper features a beautifully designed living room, dining area, and kitchen with a center island, ideal for entertaining or relaxing in comfort. Inside, you’ll find many new appliances, a cozy electric fireplace, a private master bedroom, and a full bathroom for convenience. The upstairs loft bedroom includes its own half bath, providing ample space and privacy for family or guests. Step outside to enjoy the expansive deck overlooking the lake—perfect for morning coffee or evening sunsets. The outdoor area includes a fully equipped kitchen, fire pit, and plenty of storage, making this the ultimate lakefront getaway. Enjoy your own slice of paradise at one of Lake Laurie’s most sought-after sites—where comfort, nature, and resort-style living meet. This is a seasonal site from April 1 to November 1, 2025 Park fees for $8030. $750 deposit for 2026 as been paid.
Sold for $40,000
$40,000
669 Route 9 #404, Cape May, NJ 08204
2beds
1,944sqft
Manufactured Home
Built in 2021
87.1 Acres Lot
$-- Zestimate®
$21/sqft
$-- Estimated rent
Home value
Not available
Estimated sales range
Not available
Not available
Zestimate® history
Owner options
List your home for rent
Find your next renter with Zillow Rental Manager. Plus, with online applications, you can quickly screen prospective tenants – for free.
Refinance and save
$205/mo
Est. payment
Refinancing to a lower rate could help reduce your monthly payments and save thousands over the life of the loan.
$205/mo
Est. payment
Explore your selling options
Work with a Zillow partner agent
Leverage their expertise and Zillow's premium Showcase listings to get your home seen by more buyers.
Get startedList with your own agent
Get your home in front of millions of buyers by listing it on Zillow.
Learn how to do itSell it yourself
Take full control of how buyers see your home on Zillow by listing For Sale by Owner (FSBO).
List your homeWhat's special
Zillow last checked:
Listing updated:
Listed by:
Frank Punzi 609-234-5329,
EXP Realty, LLC,
Co-Listing Agent: Samuel Punzi 609-784-5201,
EXP Realty, LLC
Bought with:
Frank Punzi, 2190680
EXP Realty, LLC
Source: Bright MLS,MLS#: NJCM2006124
Facts & features
Interior
Bedrooms & bathrooms
- Bedrooms: 2
- Bathrooms: 2
- Full bathrooms: 1
- 1/2 bathrooms: 1
- Main level bathrooms: 1
- Main level bedrooms: 1
Rooms
- Room types: Living Room, Dining Room, Kitchen, Bedroom 1, Sun/Florida Room, Loft, Bathroom 1, Half Bath
Bedroom 1
- Level: Main
Bathroom 1
- Level: Main
Dining room
- Level: Main
Half bath
- Level: Upper
Kitchen
- Level: Main
Living room
- Level: Main
Loft
- Level: Upper
Other
- Level: Main
Heating
- Forced Air, Propane, Electric
Cooling
- Central Air, Electric, Natural Gas
Appliances
- Included: Microwave, Oven/Range - Gas, Refrigerator, Water Heater, Electric Water Heater
- Laundry: Common Area
Features
- Bathroom - Walk-In Shower, Combination Dining/Living, Combination Kitchen/Living, Combination Kitchen/Dining, Open Floorplan, Kitchen Island, Recessed Lighting, Paneled Walls, Cathedral Ceiling(s), 9'+ Ceilings, 2 Story Ceilings
- Flooring: Laminate, Luxury Vinyl, Carpet
- Doors: Insulated
- Windows: Energy Efficient, ENERGY STAR Qualified Windows
- Has basement: No
- Number of fireplaces: 1
- Fireplace features: Electric
Interior area
- Total structure area: 1,944
- Total interior livable area: 1,944 sqft
- Finished area above ground: 1,944
- Finished area below ground: 0
Property
Parking
- Total spaces: 2
- Parking features: Crushed Stone, Driveway
- Uncovered spaces: 2
Accessibility
- Accessibility features: None
Features
- Levels: Two
- Stories: 2
- Patio & porch: Porch
- Exterior features: Barbecue, Awning(s), Outdoor Shower, Storage
- Pool features: Community
- Park: Sun Retreat's Cape May / Wildwood
Lot
- Size: 87.1 Acres
- Features: Rocky
Details
- Additional structures: Above Grade, Below Grade
- Parcel number: 050051000004 01
- Lease amount: $8,030
- Zoning: RES
- Special conditions: Standard
Construction
Type & style
- Home type: MobileManufactured
- Architectural style: Other
- Property subtype: Manufactured Home
Materials
- Foundation: Block
- Roof: Asphalt,Composition,Fiberglass
Condition
- Excellent
- New construction: No
- Year built: 2021
Utilities & green energy
- Electric: 100 Amp Service
- Sewer: Public Septic
- Water: Public
- Utilities for property: Cable Connected, Electricity Available, Propane, Cable
Community & HOA
Community
- Subdivision: Cape County Court H
HOA
- Has HOA: No
Location
- Region: Cape May
- Municipality: LOWER TWP
Financial & listing details
- Price per square foot: $21/sqft
- Tax assessed value: $8,800,000
- Annual tax amount: $179,080
- Date on market: 10/9/2025
- Listing agreement: Exclusive Right To Sell
- Listing terms: Cash,Private Financing Available,Other
- Exclusions: Personal Belongings And The Golf Cart Is Up For Sale.
- Ownership: Land Lease
- Body type: Single Wide
Price history
| Date | Event | Price |
|---|---|---|
| 4/28/2026 | Sold | $40,000-11.1%$21/sqft |
Source:  Bright MLS #NJCM2006124 Report a problem Bright MLS #NJCM2006124 Report a problem | ||
| 4/20/2026 | Price change | $45,000-7.2%$23/sqft |
Source: Bright MLS #NJCM2006124 Report a problem | ||
| 12/31/2025 | Price change | $48,500-1%$25/sqft |
Source: Bright MLS #NJCM2006124 Report a problem | ||
| 10/9/2025 | Listed for sale | $49,000$25/sqft |
Source: Bright MLS #NJCM2006124 Report a problem | ||
Public tax history
Tax history is unavailable.
Neighborhood: Erma
Nearby homes
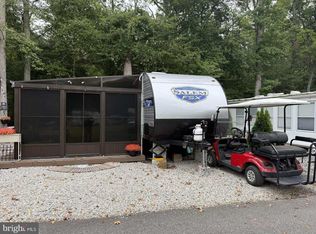
- $22,5001 bd1 ba1k sqft669 Route 9 #372, Cape May, NJ 08204Sold
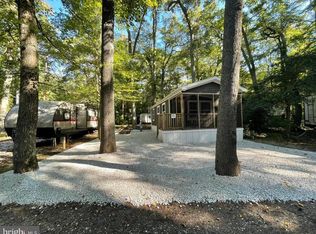
- $50,0002 bd1 ba650 sqft669 Route 9 #760, Cape May, NJ 08204Sold
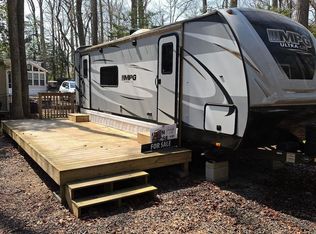
- $20,0001 bd1 ba750 sqft669 Route 9 #439, Cape May, NJ 08204Sold
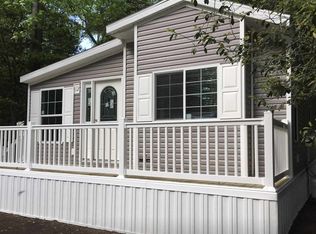
- $60,2002 bd2 ba-- sqft669 Route 9, Cape May, NJ 08204Off Market
- $112,9951 bd1 ba385 sqft669 Route 9 #2, Cape May, NJ 08204For Sale
- $49,9001 bd1 ba396 sqft669 Route 9 #634, Cape May, NJ 08204For Sale
- $18,0002 bd1 ba288 sqft669 Route 9 #731, Cape May, NJ 08204For Sale
- $457,500-- bd-- ba1.4k sqft655 Route 9, Cape May, NJ 08204Off Market
Nearby schools
GreatSchools rating
- 4/10Sandman Consolidated Elementary SchoolGrades: 5-6Distance: 1.5 mi
- 4/10Richard M Teitelman SchoolGrades: 7-8Distance: 0.5 mi
- 5/10Lower Cape May Regional High SchoolGrades: 9-12Distance: 0.5 mi
Schools provided by the listing agent
- Elementary: Cape May City E.s.
- Middle: George E. Bailey M.s.
- High: Cape May Co. Tech. H.s.
- District: Cape May City Schools
Source: Bright MLS. This data may not be complete. We recommend contacting the local school district to confirm school assignments for this home.
- New Jersey
- Cape May County
- Cape May
- 08204
- Erma
- 669 Route 9 Unit 404
