Skip main navigation
Sold for $20,000
  • $20,000

    669 Route 9 #439, Cape May, NJ 08204

    1beds
    750sqft
    Manufactured Home
    Built in 2018
    87.1 Acres Lot
    $-- Zestimate®
    $27/sqft
    $-- Estimated rent

    Home value

    Not available

    Estimated sales range

    Not available

    Not available

    Zestimate® history
    Loading
    Loading...

    Owner options

    List your home for rent

    Find your next renter with Zillow Rental Manager. Plus, with online applications, you can quickly screen prospective tenants – for free.

    Learn more
    Refinance and save

    $103/mo

    Est. payment

    Refinancing to a lower rate could help reduce your monthly payments and save thousands over the life of the loan.

    See today's rates

    $103/mo

    Est. payment

    Explore your selling options

    Work with a Zillow partner agent

    Leverage their expertise and Zillow's premium Showcase listings to get your home seen by more buyers.

    Get started

    List with your own agent

    Get your home in front of millions of buyers by listing it on Zillow.

    Learn how to do it

    Sell it yourself

    Take full control of how buyers see your home on Zillow by listing For Sale by Owner (FSBO).

    List your home

    What's special

    Spacious kitchenCrushed rock drivewayDining areaPrivate master bedroomDurable laminate flooringOpen-concept designConvenient storage shed
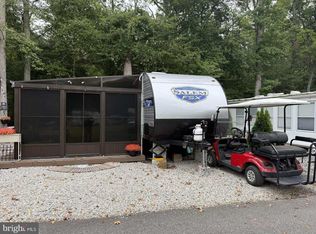
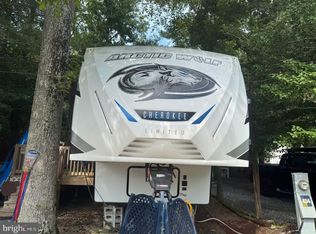
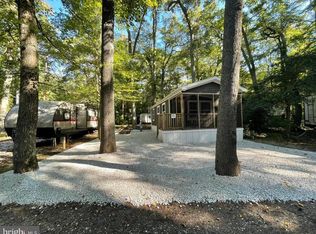
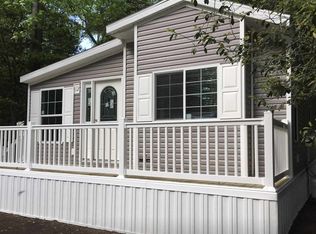
    Showings are only allowed for Monday- Friday from 830am-430pm. This is a seasonal site from April 1 to November 1, 2025 Park fees for $6760. $750 deposit for 2026 as been paid. Beautiful 2018 30’ MPG Lightweight Camper with Screened Porch Enjoy comfortable and stylish camping in this 2018 30-foot MPG lightweight camper featuring an open-concept design with a spacious kitchen, dining area, and living room. The interior is finished with durable laminate flooring and includes a full bathroom and a private master bedroom. A large slide-out provides extra living space for added comfort. Step outside to a 10’ x 20’ screened-in porch, perfect for relaxing or entertaining. The exterior features a crushed rock driveway, cozy fire pit and grill area, a patio set space for outdoor dining, and a convenient storage shed. This turnkey setup combines comfort, functionality, and outdoor enjoyment—ready for your next getaway!

    Zillow last checked:

    Listing updated:

    Listed by:

    Frank Punzi 609-234-5329,

    EXP Realty, LLC,

    Co-Listing Agent: Samuel Punzi 609-784-5201,

    EXP Realty, LLC

    Bought with:

    Frank Punzi, 2190680

    EXP Realty, LLC

    Source: Bright MLS,MLS#: NJCM2006250MLS Logo

    Facts & features

    Interior

    Bedrooms & bathrooms
    • Bedrooms: 1
    • Bathrooms: 1
    • Full bathrooms: 1
    • Main level bathrooms: 1
    • Main level bedrooms: 1
    Bedroom 1
    • Level: Main
    Bathroom 1
    • Level: Main
    Dining room
    • Level: Main
    Kitchen
    • Level: Main
    Living room
    • Level: Main
    Screened porch
    • Level: Main
    Heating
    • Forced Air, Propane, Electric
    Cooling
    • Central Air, Electric, Natural Gas
    Appliances
    • Included: Microwave, Oven/Range - Gas, Refrigerator, Water Heater, Electric Water Heater
    • Laundry: Common Area
    Features
    • Combination Kitchen/Living, Paneled Walls, Cathedral Ceiling(s)
    • Flooring: Laminate, Luxury Vinyl
    • Doors: Insulated
    • Windows: Energy Efficient, ENERGY STAR Qualified Windows
    • Has basement: No
    • Has fireplace: No
    Interior area
    • Total structure area: 750
    • Total interior livable area: 750 sqft
    • Finished area above ground: 750
    • Finished area below ground: 0

    Property

    Parking
    • Total spaces: 2
    • Parking features: Crushed Stone, Driveway
    • Uncovered spaces: 2
    Accessibility
    • Accessibility features: None
    Features
    • Levels: One
    • Stories: 1
    • Patio & porch: Deck, Screened, Screened Porch
    • Exterior features: Barbecue
    • Pool features: Community
    Lot
    • Size: 87.10 Acres
    • Features: Rocky
    Details
    • Additional structures: Above Grade, Below Grade
    • Parcel number: 050051000004 01
    • Lease amount: $6,760
    • Zoning: RES
    • Special conditions: Standard

    Construction

    Type & style
    • Home type: MobileManufactured
    • Architectural style: Other
    • Property subtype: Manufactured Home
    Materials
    • Foundation: Block
    • Roof: Asphalt,Composition,Fiberglass
    Condition
    • Excellent
    • New construction: No
    • Year built: 2018

    Utilities & green energy

    • Electric: 100 Amp Service
    • Sewer: Public Septic
    • Water: Public
    • Utilities for property: Cable Connected, Electricity Available, Propane, Cable

    Community & neighborhood

    Location
    • Region: Cape May
    • Subdivision: Cape County Court H
    • Municipality: LOWER TWP

    Other

    Other facts
    • Listing agreement: Exclusive Right To Sell
    • Body type: Single Wide
    • Listing terms: Cash,Private Financing Available,Other
    • Ownership: Land Lease
    • Road surface type: Gravel

    Price history

    DateEventPrice
    5/26/2026Sold$20,000-9.1%$27/sqft
    Source: Bright MLS #NJCM2006250 Report a problem
    5/4/2026Price change$22,000-12%$29/sqft
    Source: Bright MLS #NJCM2006250 Report a problem
    1/31/2026Price change$25,000-7.4%$33/sqft
    Source: Bright MLS #NJCM2006250 Report a problem
    12/31/2025Price change$27,000-1.8%$36/sqft
    Source: Bright MLS #NJCM2006250 Report a problem
    10/23/2025Listed for sale$27,500$37/sqft
    Source: Bright MLS #NJCM2006250 Report a problem

    Public tax history

    Tax history is unavailable.

    Neighborhood: Erma

    Nearby schools

    GreatSchools rating
    Schools provided by the listing agent
    • Elementary: Cape May City E.s.
    • Middle: George E. Bailey M.s.
    • High: Cape May Co. Tech. H.s.
    • District: Cape May City Schools

    Source: Bright MLS. This data may not be complete. We recommend contacting the local school district to confirm school assignments for this home.