Skip main navigation
Off market
  • $665,200

    669 Waterbury Dr, Aurora, IL 60504

    5beds
    3,202sqft
    SingleFamily
    Built in 1993
    10,284 Square Feet Lot
    $665,200 Zestimate®
    $208/sqft
    $3,898 Estimated rent

    Home value

    $665,200

    $632,000 - $698,000

    $3,898/mo

    Zestimate® history
    Loading
    Loading...

    Owner options

    List your home for rent

    $3,898/mo

    Rent Zestimate®

    Find your next renter with Zillow Rental Manager. Plus, with online applications, you can quickly screen prospective tenants – for free.

    Learn more

    $3,898/mo

    Rent Zestimate®

    Refinance and save

    $3,907/mo

    Est. payment

    Refinancing to a lower rate could help reduce your monthly payments and save thousands over the life of the loan.

    See today's rates

    $3,907/mo

    Est. payment

    Explore your selling options

    Work with a Zillow partner agent

    Leverage their expertise and Zillow's premium Showcase listings to get your home seen by more buyers.

    Get started

    List with your own agent

    Get your home in front of millions of buyers by listing it on Zillow.

    Learn how to do it

    Sell it yourself

    Take full control of how buyers see your home on Zillow by listing For Sale by Owner (FSBO).

    List your home

    What's special

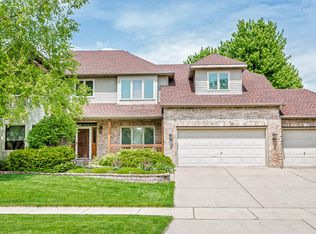
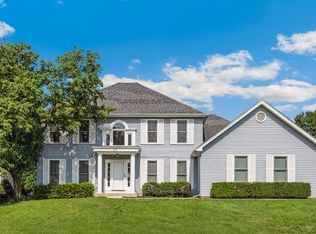
    A dreamy, park like back yard is ready for all of your outdoor summer entertaining at this gorgeous Oakhurst home! Perfectly located across from the Waubonsie lake walking path, this stunning home has so many wonderful features. Soaring ceilings in the 2 story foyer greet you. Gleaming hardwood floors in foyer, hall, and kitchen. Formal living and dining rooms, rich with wood detail make for perfect entertaining spaces. The incredible remodeled kitchen has beautiful 42" cabinets, expansive quartz counter top space, room for counter stools, planning desk and an amazing walk in pantry! The kitchen table space is extra large. Step into the big open family room and enjoy the brick fireplace, elevated ceiling, built in bookshelf and views of your private outdoor paradise! There is a 1st floor bedroom/office too! Upstairs you will find an incredible master suite complete with tray ceiling, large walk in closet and en suite bathroom featuring double vanity, vaulted ceiling and separate tub, shower and water closet. Additional bedrooms upstairs are generous in size and closet space and all feature ceiling fans and quality features such as solid 6 panel wood doors. The finished basement is a massive open space for media, play space, entertaining and yet has plenty of room for storage and or workshop! You can never have too much space in your garage, this home features a huge 3.5 car space! The back yard is a serene get away, professionally landscaped for shady enjoyment! Perfect maintenance free concrete patio, and the tall trees provide much privacy. The owners have taken incredible care of this home. You will enjoy not having to worry about completing these updates, they've already been done for you! 2020- fresh paint in foyer, hall, powder room. 2019 - fresh paint and all new Shaw carpet in basement. 2017 - New upgraded garage doors and liftmaster garage door opener and motor. 2016 - New Lennox B-stage furnace and AC. 2014 - Complete kitchen remodel including Quartz countertops, custom 42" cherry cabinets, Bosch cooktop and Zephyr range hood. New Marvin bay windows in living room and kitchen. 2011 - New Tamko heritage architectural shingles on roof. New ceramic tile floors in laundry room. 2006 - New Pella architectural series sliding glass doors in kitchen. All that's left for you to do is move in and enjoy this special home!

    This property is off market, which means it's not currently listed for sale or rent on Zillow. This may be different from what's available on other websites or public sources.
    Facts & features

    Interior

    Bedrooms & bathrooms
    • Bedrooms: 5
    • Bathrooms: 3
    • Full bathrooms: 2
    • 1/2 bathrooms: 1
    Heating
    • Forced air, Gas
    Cooling
    • Central
    Appliances
    • Included: Dishwasher, Garbage disposal, Microwave, Range / Oven, Refrigerator
    Features
    • Flooring: Tile, Carpet, Hardwood
    • Basement: Partially finished
    • Has fireplace: Yes
    Interior area
    • Total interior livable area: 3,202 sqft

    Property

    Parking
    • Total spaces: 3
    • Parking features: Garage - Attached
    Features
    • Exterior features: Vinyl, Brick
    Lot
    • Size: 10,284 Square Feet
    Details
    • Parcel number: 0730306027

    Construction

    Type & style
    • Home type: SingleFamily
    Materials
    • brick
    • Roof: Asphalt
    Condition
    • Year built: 1993

    Utilities & green energy

    • Sewer: Sewer-Public

    Community & HOA

    HOA
    • Has HOA: Yes
    • HOA fee: $25 monthly
    Location
    • Region: Aurora

    Financial & listing details

    • Price per square foot: $208/sqft
    • Tax assessed value: $183,139
    • Annual tax amount: $13,317

    Price history

    DateEventPrice
    8/28/2020Sold$435,000-2.2%$136/sqft
    Source: MRED as distributed by MLS GRID #10782108 Report a problem
    7/18/2020Pending sale$445,000$139/sqft
    Source: Keller Williams Infinity #10782108 Report a problem
    7/15/2020Listed for sale$445,000+55.1%$139/sqft
    Source: Keller Williams Infinity #10782108 Report a problem
    8/8/1996Sold$287,000+8.3%$90/sqft
    Source: Public Record Report a problem
    1/14/1994Sold$265,000$83/sqft
    Source: Public Record Report a problem

    Public tax history

    YearProperty taxesTax assessment
    2024$13,317 +4.7%$183,139 +11.3%
    2023$12,723 +2.9%$164,560 +7.3%
    2022$12,363 +2.7%$153,420 +3.7%
    2021$12,042 -1.2%$147,950
    2020$12,189 +3.6%$147,950 +5.1%
    2019$11,768 -2.2%$140,710 -1.1%
    2018$12,035 +1.6%$142,260 +3.5%
    2017$11,843 +1.7%$137,440 +4.2%
    2016$11,641 +0.9%$131,900 +5.3%
    2015$11,534 -4.8%$125,240 -1.9%
    2014$12,121 +1.1%$127,660 -0.7%
    2013$11,995 +3.2%$128,550 -2%
    2012$11,629 +2.6%$131,210 -6.4%
    2011$11,333 +3.8%$140,230 -2%
    2010$10,917 +3.1%$143,080 -4%
    2009$10,585 +3.1%$149,040 +1.8%
    2008$10,265 +4.5%$146,400 +5.8%
    2007$9,826 +5%$138,380 +7.3%
    2006$9,358 -0.4%$128,960 +2.6%
    2005$9,393 +4%$125,690 +3.8%
    2004$9,031 +3.7%$121,090 +6.8%
    2003$8,704 +9%$113,380 +8.3%
    2002$7,985 +4.3%$104,680 +4.7%
    2001$7,658 +5.6%$99,990 +4.4%
    2000$7,253 $95,780
    Find assessor info on the county website

    Neighborhood: Fox Valley

    Nearby schools

    GreatSchools rating
    Schools provided by the listing agent
    • Elementary: Steck Elementary School
    • Middle: Fischer Middle School
    • High: Waubonsie Valley High School

    Source: The MLS. This data may not be complete. We recommend contacting the local school district to confirm school assignments for this home.

    Get a cash offer in 3 minutes
    Find out how much your home could sell for in as little as 3 minutes with a no-obligation cash offer.
    Estimated market value
    $665,200
    Get a cash offer in 3 minutes
    Find out how much your home could sell for in as little as 3 minutes with a no-obligation cash offer.
    Estimated market value
    $665,200