This brick front beauty boasts an unbelievable and coveted location backing to Waubonsie lake. Enjoy the peaceful views, and no neighbors directly next to you on the west side, miles and miles of serene walking/biking paths just out your back door, a park just a few minutes walk away and Waubonsie HS just across the walking bridge. Walk to your favorite events at the high school, Eola community center and Steck Elementary. Ride your bike or walk down the path to the Oakhurst clubhouse and pool area for pickleball, tennis, soccer, swim, basketball or baseball games. With nearly 3,700 square feet of quality Sterling construction, this home is a timeless classic. Every room is simply huge, including the welcoming 2 story foyer which features 2 coat closets and an elegant crystal chandelier. If entertaining is your passion, you have come to the right home. The formal living and dining rooms boast transom window details at their entry, hardwood floors, oversized dimensions and glass pocket doors in the living room. The open and bright kitchen has been beautifully remodeled with quality shaker style cherry cabinetry, stainless appliances and granite counters. It features a large pantry, huge island, newer sliding door to the deck and a large kitchen table space. Entertaining space will never be an issue here is the large family room that flows directly into the vaulted sun room with a gorgeous brick fireplace, all overlooking the tranquil nature views out back. Retire to the first floor bedroom/den with it's own private exterior entrance! The full bathroom on the 1st floor is right outside the door making this ideal for those looking for bedroom space without the stairs. Upstairs boasts truly large bedrooms, all with vaulted/tray ceiling detail and large closets. The guest bath is brightened with a skylight. The primary suite will be your new favorite room in the house with it's own private balcony overlooking the spectacular views of your landscaped yard and the lake. The primary bathroom boasts a spectacular walk in sauna, deep whirlpool tub, separate shower and spacious walk in closet. 2nd floor laundry for the ultimate in convenience! The finished basement is a perfect rec room and gathering place with a built in bar, and a ton of extra storage in an unfinished area and 2 concrete crawlspaces. There is nothing like the exterior of this home, besides the amazing location there are dozens of flowering and fruit trees, stunning burning bushes, and expansive decks for outdoor living. Enjoy the incredible lifestyle this home has to offer.
Closed
$675,000
678 Waterbury Dr, Aurora, IL 60504
5beds
3,695sqft
Single Family Residence
Built in 1994
-- sqft lot
$817,000 Zestimate®
$183/sqft
$4,287 Estimated rent
Home value
$817,000
$776,000 - $874,000
$4,287/mo
Zestimate® history
Owner options
List your home for rent
$4,287/mo
Rent Zestimate®
Find your next renter with Zillow Rental Manager. Plus, with online applications, you can quickly screen prospective tenants – for free.
$4,287/mo
Rent Zestimate®
Refinance and save
$4,279/mo
Est. payment
Refinancing to a lower rate could help reduce your monthly payments and save thousands over the life of the loan.
$4,279/mo
Est. payment
Explore your selling options
Work with a Zillow partner agent
Leverage their expertise and Zillow's premium Showcase listings to get your home seen by more buyers.
Get startedList with your own agent
Get your home in front of millions of buyers by listing it on Zillow.
Learn how to do itSell it yourself
Take full control of how buyers see your home on Zillow by listing For Sale by Owner (FSBO).
List your homeWhat's special
Expansive decksPool areaEola community centerLarge closetsPrivate balconyLarge family roomSpacious walk in closet
Zillow last checked:
Listing updated:
Listed by:
Jennifer Drohan 630-292-2696,
Keller Williams Infinity
Bought with:
Puneet Kapoor
Keller Williams Infinity
Source: MRED as distributed by MLS GRID,MLS#: 11916755
Facts & features
Interior
Bedrooms & bathrooms
- Bedrooms: 5
- Bathrooms: 4
- Full bathrooms: 3
- 1/2 bathrooms: 1
Rooms
- Room types: Bedroom 5, Recreation Room, Sun Room, Foyer
Primary bedroom
- Features: Flooring (Hardwood), Bathroom (Full, Double Sink, Whirlpool & Sep Shwr)
- Level: Second
- Area: 285 Square Feet
- Dimensions: 15X19
Bedroom 2
- Features: Flooring (Hardwood)
- Level: Second
- Area: 195 Square Feet
- Dimensions: 13X15
Bedroom 3
- Features: Flooring (Hardwood)
- Level: Second
- Area: 182 Square Feet
- Dimensions: 13X14
Bedroom 4
- Features: Flooring (Hardwood)
- Level: Second
- Area: 195 Square Feet
- Dimensions: 15X13
Bedroom 5
- Features: Flooring (Hardwood)
- Level: Main
- Area: 180 Square Feet
- Dimensions: 12X15
Dining room
- Features: Flooring (Hardwood)
- Level: Main
- Area: 225 Square Feet
- Dimensions: 15X15
Family room
- Features: Flooring (Hardwood)
- Level: Main
- Area: 225 Square Feet
- Dimensions: 15X15
Foyer
- Features: Flooring (Other)
- Level: Main
- Area: 133 Square Feet
- Dimensions: 7X19
Kitchen
- Features: Kitchen (Eating Area-Breakfast Bar, Eating Area-Table Space, Island, Pantry-Closet, Granite Counters), Flooring (Other)
- Level: Main
- Area: 304 Square Feet
- Dimensions: 19X16
Laundry
- Features: Flooring (Carpet)
- Level: Second
- Area: 18 Square Feet
- Dimensions: 3X6
Living room
- Features: Flooring (Hardwood)
- Level: Main
- Area: 210 Square Feet
- Dimensions: 15X14
Recreation room
- Features: Flooring (Ceramic Tile)
- Level: Basement
- Area: 630 Square Feet
- Dimensions: 30X21
Sun room
- Features: Flooring (Hardwood)
- Level: Main
- Area: 225 Square Feet
- Dimensions: 15X15
Heating
- Natural Gas, Forced Air
Cooling
- Central Air
Appliances
- Included: Double Oven, Microwave, Dishwasher, Refrigerator, Freezer, Washer, Dryer, Disposal, Stainless Steel Appliance(s), Range Hood, Humidifier
- Laundry: Main Level
Features
- Cathedral Ceiling(s), 1st Floor Full Bath, Walk-In Closet(s), Special Millwork, Granite Counters
- Flooring: Hardwood
- Basement: Partially Finished,Partial
- Number of fireplaces: 1
- Fireplace features: Other
Interior area
- Total structure area: 0
- Total interior livable area: 3,695 sqft
Property
Parking
- Total spaces: 3
- Parking features: Concrete, Garage Door Opener, On Site, Garage Owned, Attached, Garage
- Attached garage spaces: 3
- Has uncovered spaces: Yes
Accessibility
- Accessibility features: No Disability Access
Features
- Stories: 2
- Fencing: Fenced
- Has view: Yes
- View description: Water
- Has water view: Yes
- Water view: Water
- Waterfront features: Lake Front, Waterfront
Lot
- Dimensions: 65X181X95X136
- Features: Mature Trees
Details
- Parcel number: 0730310005
- Special conditions: None
- Other equipment: Central Vacuum, Ceiling Fan(s), Sump Pump
Construction
Type & style
- Home type: SingleFamily
- Property subtype: Single Family Residence
Materials
- Brick, Cedar
Condition
- New construction: No
- Year built: 1994
Utilities & green energy
- Sewer: Public Sewer
- Water: Public
Community & HOA
Community
- Features: Clubhouse, Park, Pool, Tennis Court(s), Lake, Sidewalks
- Security: Security System
- Subdivision: Oakhurst
HOA
- Has HOA: Yes
- Services included: Other
- HOA fee: $340 annually
Location
- Region: Aurora
Financial & listing details
- Price per square foot: $183/sqft
- Tax assessed value: $212,275
- Annual tax amount: $14,404
- Date on market: 1/18/2024
- Listing terms: Conventional
- Ownership: Fee Simple
Price history
| Date | Event | Price |
|---|---|---|
| 3/25/2024 | Sold | $675,000-2%$183/sqft |
Source:  MRED as distributed by MLS GRID #11916755 Report a problem MRED as distributed by MLS GRID #11916755 Report a problem | ||
| 1/21/2024 | Contingent | $689,000$186/sqft |
Source: MRED as distributed by MLS GRID #11916755 Report a problem | ||
| 1/18/2024 | Listed for sale | $689,000+1868.6%$186/sqft |
Source: MRED as distributed by MLS GRID #11916755 Report a problem | ||
| 9/7/1994 | Sold | $35,000$9/sqft |
Source: Public Record Report a problem | ||
Public tax history
| Year | Property taxes | Tax assessment |
|---|---|---|
| 2024 | $15,532 +4.6% | $212,275 +11.3% |
| 2023 | $14,851 +3.1% | $190,740 +7.3% |
| 2022 | $14,404 +2.6% | $177,770 +3.7% |
| 2021 | $14,033 -1.2% | $171,420 |
| 2020 | $14,204 +3.5% | $171,420 +5.1% |
| 2019 | $13,719 -4.5% | $163,040 -3.3% |
| 2018 | $14,359 +1.6% | $168,570 +3.5% |
| 2017 | $14,132 +1.7% | $162,850 +4.2% |
| 2016 | $13,896 +0.9% | $156,290 +5.3% |
| 2015 | $13,774 -4.8% | $148,400 -1.9% |
| 2014 | $14,470 +1.1% | $151,230 -0.7% |
| 2013 | $14,318 +3.2% | $152,280 -2% |
| 2012 | $13,878 +2.7% | $155,430 -6.4% |
| 2011 | $13,518 +3.8% | $166,110 -2% |
| 2010 | $13,018 +3.2% | $169,450 -4% |
| 2009 | $12,618 +3.2% | $176,510 +1.8% |
| 2008 | $12,232 +4.5% | $173,390 +5.8% |
| 2007 | $11,705 +5.9% | $163,880 +8.3% |
| 2006 | $11,048 -0.4% | $151,340 +2.6% |
| 2005 | $11,091 +4% | $147,500 +3.8% |
| 2004 | $10,665 +3.9% | $142,100 +6.8% |
| 2003 | $10,263 +9% | $133,050 +8.3% |
| 2002 | $9,416 +4.3% | $122,810 +4.7% |
| 2001 | $9,032 +5.6% | $117,300 +4.4% |
| 2000 | $8,557 | $112,360 |
Find assessor info on the county website
Neighborhood: Fox Valley
Nearby homes
- $666,6004 bd3 ba3.2k sqft672 Waterbury Dr, Aurora, IL 60504Off Market
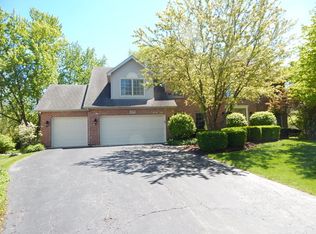
- $460,800-- bd-- ba-- sqftWaterbury Dr, Aurora, IL 60504Off Market
- $697,7004 bd4 ba3.1k sqft664 Waterbury Dr, Aurora, IL 60504Off Market
- $659,8005 bd3 ba3.2k sqft669 Waterbury Dr, Aurora, IL 60504Off Market
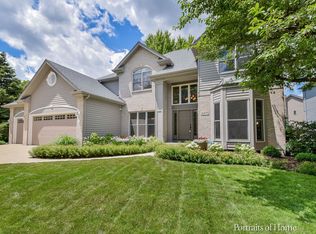
- $716,0005 bd4 ba3.3k sqft677 Waterbury Dr, Aurora, IL 60504Off Market
- $657,2004 bd3 ba3.8k sqft690 Waterbury Dr, Aurora, IL 60504Off Market
- $669,3005 bd3 ba3.2k sqft660 Waterbury Dr, Aurora, IL 60504Off Market
- $500,0004 bd3 ba2.4k sqft661 Waterbury Dr, Aurora, IL 60504Sold
Nearby schools
GreatSchools rating
- 7/10Reba O Steck Elementary SchoolGrades: K-5Distance: 0.3 mi
- 6/10Fischer Middle SchoolGrades: 6-8Distance: 0.6 mi
- 9/10Waubonsie Valley High SchoolGrades: 9-12Distance: 0.2 mi
Schools provided by the listing agent
- Elementary: Steck Elementary School
- Middle: Fischer Middle School
- High: Waubonsie Valley High School
- District: 204
Source: MRED as distributed by MLS GRID. This data may not be complete. We recommend contacting the local school district to confirm school assignments for this home.
Get a cash offer in 3 minutes
Find out how much your home could sell for in as little as 3 minutes with a no-obligation cash offer.
Estimated market value
$817,000
Get a cash offer in 3 minutes
Find out how much your home could sell for in as little as 3 minutes with a no-obligation cash offer.
Estimated market value
$817,000
- Illinois
- DuPage County
- Aurora
- 60504
- Fox Valley
- 678 Waterbury Dr
Nearby cities
Nearby neighborhoods
Nearby zip codes
Other Aurora Topics
