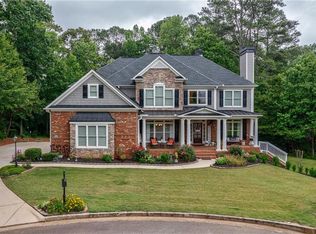
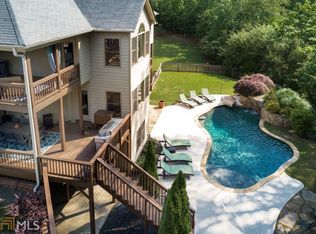
Priced to Sale! Welcome to this magnificent 6-bedroom, 4.5-bath home, designed with elegance and comfort in mind. >>>>Seller has reduced the price below appraised amount<<<<This spacious residence offers an array of luxurious features, perfect for both entertaining and everyday living.IMMACULATELY maintained & perfectly located home END OF A CUL-DE-SAC lot. A must see!! The house features a classic yet elegant exterior with a mix of brick & wood accents,giving it a timeless appeal.A beautifully landscaped front yard welcomes you up the pathway to the rocking chair brink front porch entrance. Home features multi-level covered decks extend from the back of the house, providing ample space for outdoor entertaining & relaxation, all overlooking a private, landscaped backyard. Beyond the backyard you will find additional privacy in the conservation that will not be built on. A spacious foyer with high ceilings and beautiful lighting sets the tone for the rest of the home. Sitting Room/Study features one of the two stone fireplaces, with beamed ceiling that adds character and warmth. Dining Room has with enough space for a large dining table, perfect for family gatherings and formal dinners. The kitchen is a chief's dream, with high-end stainless steel appliances, a large island with seating, granite countertops, and custom cabinetry. Opens to a cozy breakfast nook with access to one of the covered decks. The family Room features the second stone fireplace, wall of windows, and built-in bookcases, creating a cozy yet spacious atmosphere. The dry bar is this stylish area features built-in cabinetry, a countertop perfect for preparing drinks and serving guests. Master Suite located upstairs is A luxurious retreat with a spacious bedroom and sitting area, private cover deck, and an en-suite bathroom featuring a soaking/jetted tub, walk-in shower, double vanity, and an extra large walk-in closet. Bedrooms 2 & 3 share a Jack-and-Jill bathroom with double sinks and a separate shower area. Bedroom 4 Features its own en-suite bathroom, perfect for guests or an older child. Bedrooms 5 this room is spacious and versatile, with ample closet space and wall of windows. Could also be used for upstairs living room/bonus room.Walk in laundry is accessable from the hall way and masterbath. All the bedrroms have large double door closets. Additional finished terrace level living area is a almost mirrored image of the main floor living area complete with wall of windows. A large open space perfect for a office, home theater, game room, additional living area, or home gym. Finished full bath, washer/dryer hook up. Finished kitchen room is plumbed bring your design ideas & make it your own. Bedroom 6 ideal for visitors or extended family stays, or ideal for second family (in-law) living with lots of privacy.Plenty of storage space for seasonal items and household needs. Backyard backs up to conservation that cant be built on. Additional Features: Hardwood flooring throughout the home for a cohesive and elegant look, high ceilings, large windows, modern lighting fixtures and finishes. This layout combines luxury, functionality, and beauty, creating a perfect home for both everyday living and entertaining, The Parkstone community offers RESORT QUALITY AMENITIES that are sure to be enjoyed by all family and friends. More specific details can be requested.Call for a private tour TODAY! First Picture has been enhanced with a dawn to dusk view.
Closed
Zillow last checked:
Listing updated:
Bought with:
Bryan Gardner, 385830
Century 21 Results
Source: FMLS GA,MLS#: 7539104
Price history
| Date | Event | Price |
|---|---|---|
| 8/26/2025 | Listing removed | $844,000+8.5%$164/sqft |
Source:  GAMLS #10331249 Report a problem GAMLS #10331249 Report a problem | ||
| 5/2/2025 | Sold | $778,000-2.6%$151/sqft |
Source:  FMLS GA #7539104 Report a problem FMLS GA #7539104 Report a problem | ||
| 3/22/2025 | Pending sale | $799,000$155/sqft |
Source: FMLS GA #7539104 Report a problem | ||
| 3/6/2025 | Price change | $799,000-1.4%$155/sqft |
Source: FMLS GA #7520964 Report a problem | ||
| 2/15/2025 | Listed for sale | $810,000$157/sqft |
Source: FMLS GA #7520964 Report a problem | ||
| 2/12/2025 | Pending sale | $810,000$157/sqft |
Source: FMLS GA #7520964 Report a problem | ||
| 2/6/2025 | Listed for sale | $810,000-1.1%$157/sqft |
Source: FMLS GA #7520964 Report a problem | ||
| 11/2/2024 | Listing removed | $819,000$159/sqft |
Source: FMLS GA #7442569 Report a problem | ||
| 8/22/2024 | Listed for sale | $819,000-3%$159/sqft |
Source: GAMLS #10361910 Report a problem | ||
| 8/14/2024 | Listing removed | -- |
Source: GAMLS #10331249 Report a problem | ||
| 8/9/2024 | Price change | $844,000-0.6%$164/sqft |
Source: GAMLS #10331249 Report a problem | ||
| 8/2/2024 | Price change | $849,000-1.2%$165/sqft |
Source: GAMLS #10331249 Report a problem | ||
| 7/23/2024 | Price change | $859,000-2.3%$167/sqft |
Source: GAMLS #10331249 Report a problem | ||
| 7/3/2024 | Listed for sale | $879,500+8.6%$171/sqft |
Source: GAMLS #10331249 Report a problem | ||
| 8/2/2023 | Sold | $810,000+125.6%$157/sqft |
Source: Public Record Report a problem | ||
| 3/3/2011 | Listing removed | $359,000$70/sqft |
Source: NCI #4118629 Report a problem | ||
| 2/24/2011 | Listed for sale | $359,000+15.8%$70/sqft |
Source: NCI #4118629 Report a problem | ||
| 2/17/2011 | Sold | $310,000-39.1%$60/sqft |
Source: Public Record Report a problem | ||
| 1/2/2008 | Sold | $509,000$99/sqft |
Source: Public Record Report a problem | ||
Nearby homes
- $815,3006 bd5 ba5.1k sqft6690 Bridge Brook Overlook, Cumming, GA 30028Off Market
- $824,6004 bd3 ba5k sqft6680 Bridge Brook Ovlk, Cumming, GA 30028Off Market
- $715,6004 bd4 ba3.4k sqft6680 Bridge Brook Overlook #0, Cumming, GA 30028Off Market
- $639,3004 bd3 ba-- sqft6680 Bridge Brook Overlook, Cumming, GA 30028Off Market
Get a cash offer in 3 minutes
Find out how much your home could sell for in as little as 3 minutes with a no-obligation cash offer.
Estimated market value
$755,500
