Skip main navigation
Pending
  • Price cut: $20K (7/27)
    $329,900

    6690 Dennison Road, Orangeville Township, MI 49080

    3beds
    1,512sqft
    : 
    $2,262/mo
    Get pre-qualified
    Single Family Residence
    Built in 1996
    7.2 Acres Lot
    $-- Zestimate®
    $218/sqft
    $-- HOA

    What's special

    Cozy fireplaceFire pitChicken coopOverlooking a peaceful homesteadTwo storage shedsOversized garagePrimary suite
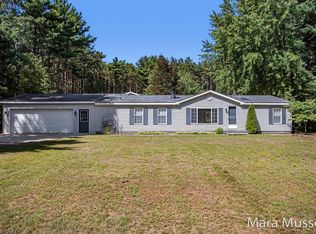
    **Motivated Sellers needing to relocate quickly ** Escape to your own private retreat on 7.2 acres, just one mile from beautiful Gun Lake! Major updates include a new furnace, central air, and water heater (2024). This well-maintained 3-bedroom, 2-bath home features a stunning remodeled gourmet kitchen with granite countertops, new cabinetry, stainless steel appliances. The spacious living room offers a cozy fireplace and built-in cabinetry, while the primary suite boasts a walk-in closet, skylight, and spa-like bath with a slipper soaking tub. Step outside to a massive covered three-tier deck, pre-wired for a generator or hot tub, overlooking a peaceful homestead complete with gardens, chicken coop, fire pit, walking and ATV trails, and two storage sheds. The oversized garage includes a dedicated workshop and craft room. Convenient country living at its finest with endless possibilities!
    23 days
    |
    155
    |
    13
    |

    Zillow last checked:

    Listing updated:

    Listed by:

    Gavin A Homer,

    eXp Realty LLC 269-600-4397,

    Art A Homer,

    eXp Realty LLC

    Source: eXp Realty,MLS#: 66026036983

      Facts & features

      Interior

      Bedrooms & bathrooms
      • Bedrooms: 3
      • Bathrooms: 2
      • Full bathrooms: 2
      Heating
      • Forced Air, Natural Gas
      Cooling
      • Central Air
      Appliances
      • Included: Dishwasher, Dryer, Freezer, Microwave, Oven, Refrigerator, Range, Washer
      • Laundry: Main Level
      Features
      • Flooring: Carpet, Vinyl
      • Windows: Insulated Windows
      • Number of fireplaces: 1
      • Fireplace features: Family Room, Wood Burning
      Interior area
      • Total structure area: 1,512
      • Total interior livable area: 1,512 sqft
      • Finished area above ground: 1,512

      Property

      Parking
      • Total spaces: 2
      • Parking features: Attached, Unpaved
      • Attached garage spaces: 2
      Accessibility
      • Accessibility features: Accessible Bedroom, Accessible Full Bath
      Features
      • Stories: 1
      • Patio & porch: Covered, Deck
      • Exterior features: Gazebo
      • Fencing: Back Yard
      Lot
      • Size: 7.2 Acres
      • Features: Wooded
      • Residential vegetation: Wooded
      Details
      • Parcel number: 1101803000

      Construction

      Type & style
      • Home type: SingleFamily
      • Architectural style: Ranch
      • Property subtype: Single Family Residence
      Materials
      • Vinyl Siding
      • Roof: Composition
      Condition
      • Year built: 1996

      Utilities & green energy

      • Sewer: Septic Tank
      • Water: Well

      Community & HOA

      Location
      • Region: Plainwell

      Financial & listing details

      • Price per square foot: $218/sqft
      • Tax assessed value: $126,075
      • Annual tax amount: $3,427
      • Date on market: 7/18/2026
      • Cumulative days on market: 23 days
      • Listing agreement: Exclusive Right To Sell
      • Listing terms: Cash,Conventional,FHA

        Estimated market value

        Not available

        Estimated sales range

        Not available

        $2,048/mo

        Price history

        DateEventPrice
        8/1/2026Pending sale$329,900$218/sqft
        Source: eXp Realty #66026036983 Report a problem
        7/27/2026Price change$329,900-5.7%$218/sqft
        Source: eXp Realty #66026036983 Report a problem
        7/18/2026Listed for sale$349,900$231/sqft
        Source: eXp Realty #66026036983 Report a problem

        Public tax history

        Tax history is unavailable.

        Monthly payment

        Est. payment

        Payment breakdown

        Explore the cost of this home by adjusting the details. Changes won't be saved.
        All calculations are estimates and provided by Zillow, Inc. for informational purposes only. Actual amounts may vary.
        HOA fees may include property taxes on listings classified as Co-Ops. Contact the listing agent and/or owner for fee details.
        Mortgage interest rates are dependent on a number of factors, including credit score, down payment, and repayment length. Interest rate data provided by Zillow Group Marketplace, Inc. as of 1/1/1970 from various mortgage lenders with which we have lead or other similar arrangements; the Estimated Payment is an average of those rates.
        See how much you could borrow to make a competitive offer.

        Climate risks

        Neighborhood: 49080

        Getting around

        0 / 100
        Car-Dependent
        25 / 100
        Somewhat Bikeable

        Nearby schools

        GreatSchools rating

        A local agent can set up tours, give advice and negotiate with sellers.

        A local lender can help you make sure your offer is ready when you are.

        Browse local experts

        Similar homes