7.2 acres and just 1 mile from Gun Lake, this 3 bed, 2 bath home, complete with a fully renovated gourmet kitchen featuring granite counters, new cabinets, stainless steel appliances and new vinyl laminate flooring throughout, is available for the 1st time. The over-sized garage has 2 rooms at the back, 1 used for a workbench area and 1 for a craft area. The primary bedroom ensuite has a slipper soaking tub, new cabinets, sky light and walk in closet. The huge living area with fireplace, built in cabinets, and dining room separates the other 2 bedrooms and full bath. Off the back you will find a huge 3 tiered covered deck for your enjoyment. Home is wired to handle a hot tub that sat on the deck. 2 storage sheds, chicken coop, fire pit area and several gardens provides for a private and relaxing environment. Schedule your private tour today
Sold for $320,000
$320,000
6690 Dennison Rd, Plainwell, MI 49080
3beds
1,512sqft
SingleFamily
Built in 1996
7.8 Acres Lot
$320,400 Zestimate®
$212/sqft
$2,202 Estimated rent
Home value
$320,400
$304,000 - $340,000
$2,202/mo
Zestimate® history
Owner options
List your home for rent
$2,202/mo
Rent Zestimate®
Find your next renter with Zillow Rental Manager. Plus, with online applications, you can quickly screen prospective tenants – for free.
$2,202/mo
Rent Zestimate®
Refinance and save
$2,159/mo
Est. payment
Refinancing to a lower rate could help reduce your monthly payments and save thousands over the life of the loan.
$2,159/mo
Est. payment
Explore your selling options
Work with a Zillow partner agent
Leverage their expertise and Zillow's premium Showcase listings to get your home seen by more buyers.
Get startedList with your own agent
Get your home in front of millions of buyers by listing it on Zillow.
Learn how to do itSell it yourself
Take full control of how buyers see your home on Zillow by listing For Sale by Owner (FSBO).
List your homeWhat's special
Facts & features
Interior
Bedrooms & bathrooms
- Bedrooms: 3
- Bathrooms: 2
- Full bathrooms: 2
Heating
- Other
Cooling
- Central
Features
- Has fireplace: Yes
Interior area
- Total interior livable area: 1,512 sqft
Property
Parking
- Parking features: Off-street, Garage
Lot
- Size: 7.8 Acres
Details
- Parcel number: 081101803000
Construction
Type & style
- Home type: SingleFamily
Materials
- Roof: Composition
Condition
- Year built: 1996
Community & HOA
Location
- Region: Plainwell
Financial & listing details
- Price per square foot: $212/sqft
- Tax assessed value: $142,000
Price history
| Date | Event | Price |
|---|---|---|
| 9/1/2026 | Sold | $320,000+24.3%$212/sqft |
Source: Public Record Report a problem | ||
| 10/19/2022 | Sold | $257,400-4.6%$170/sqft |
Source: Public Record Report a problem | ||
| 9/23/2022 | Pending sale | $269,900$179/sqft |
Source: Berkshire Hathaway HomeServices Michigan and Northern Indiana Real Estate #22035907 Report a problem | ||
| 9/14/2022 | Listed for sale | $269,900$179/sqft |
Source: Berkshire Hathaway HomeServices Michigan and Northern Indiana Real Estate #22035907 Report a problem | ||
Public tax history
| Year | Property taxes | Tax assessment |
|---|---|---|
| 2025 | -- | $142,000 +9.8% |
| 2024 | -- | $129,300 +14% |
| 2023 | -- | $113,400 +76.1% |
| 2022 | -- | $64,400 +6.6% |
| 2021 | -- | $60,400 |
| 2020 | -- | $60,400 +9.8% |
| 2019 | $1,279 | $55,000 +10.7% |
| 2018 | $1,279 | $49,700 |
| 2017 | -- | $49,700 +7.3% |
| 2016 | -- | $46,300 +7.2% |
| 2015 | -- | $43,200 |
| 2014 | -- | $43,200 -13.1% |
| 2012 | -- | $49,700 -1% |
| 2011 | -- | $50,200 -6.2% |
| 2010 | -- | $53,500 -6.8% |
| 2009 | -- | $57,400 -3.7% |
| 2008 | -- | $59,600 +0.2% |
| 2007 | -- | $59,500 -0.3% |
| 2006 | -- | $59,700 -1.2% |
| 2005 | -- | $60,400 |
| 2004 | -- | $60,400 +21.5% |
| 2003 | -- | $49,700 |
Find assessor info on the county website
Neighborhood: 49080
Nearby homes
- $320,0003 bd2 ba1.5k sqft6690 Dennison Rd, Plainwell, MI 49080Sold

- $233,3003 bd2 ba1.6k sqft12812 Elwood Dr, Plainwell, MI 49080Off Market
- $255,3001 bd2 ba1.7k sqft12890 Elwood Dr, Plainwell, MI 49080Off Market
- $200,0004 bd2 ba1.5k sqft6595 Dalmation Dr, Plainwell, MI 49080Sold
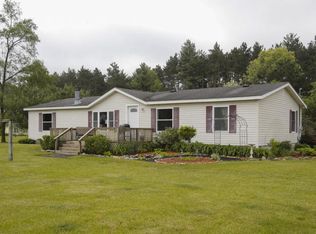
- $220,8003 bd1 ba1.3k sqft6672 Dennison Rd, Plainwell, MI 49080Off Market
- $288,2001 bd2 ba1.4k sqft12915 Saddler Rd, Plainwell, MI 49080Off Market
- $255,0003 bd2 ba1.6k sqft6720 Dennison Rd, Plainwell, MI 49080Off Market
- $256,4003 bd2 ba1.5k sqft12950 Elwood Dr, Plainwell, MI 49080Off Market
Nearby schools
GreatSchools rating
- 5/10Robert D. Brandon Elementary SchoolGrades: PK-5Distance: 5.2 mi
- 7/10Martin High SchoolGrades: 6-12Distance: 5.1 mi
Get a cash offer in 3 minutes
Find out how much your home could sell for in as little as 3 minutes with a no-obligation cash offer.
Estimated market value
$320,400
Get a cash offer in 3 minutes
Find out how much your home could sell for in as little as 3 minutes with a no-obligation cash offer.
Estimated market value
$320,400
- Michigan
- Barry County
- Plainwell
- 49080
- 6690 Dennison Rd
