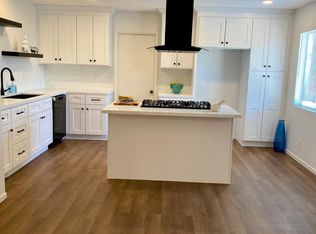
Welcome home to this beautifully maintained 4-bedroom, 2-bath Desert Hot Springs residence offering comfort, updates, and excellent value. Inside, you'll find tile flooring throughout, a spacious eat-in kitchen with a dining area that opens to the living room, and large walk-in showers in both bathrooms. Recent improvements include a new driveway, new roof, new kitchen cabinets, new countertops, a new dishwasher, and fresh interior paint throughout--including the spacious garage. For added convenience, washer/dryer hookups are located inside the home rather than in the garage. The generous backyard offers a wonderful blank canvas to create your ideal desert outdoor living space, whether for relaxing, entertaining, or gardening. Conveniently located approximately half a mile from shopping. PLUS, this home may qualify for special below-market financing terms, reduced closing costs, or lower cash-to-close options, potentially creating meaningful monthly and upfront savings compared to traditional financing. Buyer to verify eligibility, terms, and availability with lender.
For sale
Listed by: HomeSmart • Stonegate West Real Estate ... • 760-844-7500
$339,000
66900 Granada Ave, Desert Hot Springs, CA 92240
4beds
1,248sqft
:
Get pre-qualified$2,275/mo
Single Family Residence
Built in 1977
6,534 Square Feet Lot
$337,500 Zestimate®
$272/sqft
$-- HOA
What's special
New roofNew dishwasherNew countertopsGenerous backyardFresh interior paint throughoutTile flooring throughoutNew kitchen cabinets
- 39 days |
- 1,697 |
- 119 |
Zillow last checked:
Listing updated:
Listed by:
Stonegate West Real Estate ... DRE #01803831 760-844-7500,
HomeSmart,
Leslie Lynn McGrath DRE #01803831 760-898-1244,
HomeSmart
Source: CRMLS,MLS#: 219149835DA Originating MLS: California Desert AOR & Palm Springs AOR
Originating MLS: California Desert AOR & Palm Springs AORFacts & features
Interior
Bedrooms & bathrooms
- Bedrooms: 4
- Bathrooms: 2
- 3/4 bathrooms: 2
Rooms
- Room types: Bedroom, Entry/Foyer, Great Room, Primary Bedroom, Dining Room
Primary bedroom
- Features: Main Level Primary
Primary bedroom
- Features: Primary Suite
Bedroom
- Features: All Bedrooms Down
Bedroom
- Features: Bedroom on Main Level
Bathroom
- Features: Linen Closet, Remodeled, Separate Shower
Kitchen
- Features: Laminate Counters, Remodeled, Updated Kitchen
Heating
- Central, Forced Air, Natural Gas
Cooling
- Central Air, Electric
Appliances
- Included: Dishwasher, Disposal, Gas Range, Gas Water Heater, Range Hood, Vented Exhaust Fan, Water Heater
- Laundry: In Kitchen
Features
- Separate/Formal Dining Room, Recessed Lighting, All Bedrooms Down, Bedroom on Main Level, Main Level Primary, Primary Suite
- Flooring: Tile
- Doors: Sliding Doors
- Windows: Blinds, Drapes
- Has fireplace: No
Interior area
- Total interior livable area: 1,248 sqft
Property
Parking
- Total spaces: 4
- Parking features: Driveway, Garage, Garage Door Opener, On Street
- Attached garage spaces: 2
- Uncovered spaces: 2
Features
- Levels: One
- Stories: 1
- Patio & porch: Concrete
- Fencing: Chain Link,Wood
- Has view: Yes
- View description: Hills, Mountain(s)
Lot
- Size: 6,534 Square Feet
- Features: Back Yard, Front Yard, Level, Near Park, Rectangular Lot, Yard
Details
- Parcel number: 641171034
- Zoning: R-1
- Special conditions: Standard
Construction
Type & style
- Home type: SingleFamily
- Architectural style: Ranch
- Property subtype: Single Family Residence
Materials
- Stucco
- Foundation: Slab
- Roof: Asphalt,Shingle
Condition
- Updated/Remodeled
- New construction: No
- Year built: 1977
Utilities & green energy
- Utilities for property: Overhead Utilities
Community & HOA
Community
- Features: Park
- Subdivision: Not Applicable-1
Location
- Region: Desert Hot Springs
Financial & listing details
- Price per square foot: $272/sqft
- Tax assessed value: $275,000
- Annual tax amount: $4,574
- Date on market: 7/1/2026
- Listing terms: Cash,Cash to New Loan,Conventional,FHA
- Inclusions: Range
Estimated market value
$337,500
$321,000 - $354,000
$2,680/mo
Price history
| Date | Event | Price |
|---|---|---|
| 7/1/2026 | Listed for sale | $339,000+558.3%$272/sqft |
Source:  Greater Palm Springs Realtors #219149835 Report a problem Greater Palm Springs Realtors #219149835 Report a problem | ||
| 10/16/2009 | Sold | $51,500+15.6%$41/sqft |
Source:  CDAR/ Desert Area MLS #41378100 Report a problem CDAR/ Desert Area MLS #41378100 Report a problem | ||
| 9/25/2009 | Listed for sale | $44,550+0.1%$36/sqft |
Source: Windermere Real Estate Coachella Valley #41378100 Report a problem | ||
| 8/17/2009 | Sold | $44,500-76.6%$36/sqft |
Source: Public Record Report a problem | ||
| 11/2/2005 | Sold | $190,000+8%$152/sqft |
Source: Public Record Report a problem | ||
| 3/24/2005 | Sold | $176,000$141/sqft |
Source: Public Record Report a problem | ||
Public tax history
| Year | Property taxes | Tax assessment |
|---|---|---|
| 2025 | $4,574 +113.4% | $275,000 +324.5% |
| 2024 | $2,144 +0.7% | $64,775 +2% |
| 2023 | $2,130 +3.8% | $63,506 +2% |
| 2022 | $2,051 +4.6% | $62,261 +2% |
| 2021 | $1,961 +2.3% | $61,041 +1% |
| 2020 | $1,917 +1.9% | $60,416 +2% |
| 2019 | $1,881 +4% | $59,232 +2% |
| 2018 | $1,809 +0.6% | $58,072 +2% |
| 2017 | $1,799 | $56,934 +2% |
| 2016 | $1,799 +43.4% | $55,819 +1.5% |
| 2015 | $1,254 +6.9% | $54,983 +2% |
| 2014 | $1,173 | $53,908 +0.4% |
| 2013 | -- | $53,667 +11.8% |
| 2012 | -- | $48,000 -6.9% |
| 2011 | -- | $51,585 +0.8% |
| 2010 | -- | $51,200 -16.1% |
| 2009 | -- | $61,000 -59.3% |
| 2008 | -- | $150,000 -22.6% |
| 2007 | -- | $193,800 +2% |
| 2006 | -- | $190,000 +160.8% |
| 2005 | -- | $72,842 +3.9% |
| 2003 | -- | $70,108 +6.2% |
| 2002 | -- | $66,000 +6.5% |
| 2001 | $824 +31.5% | $62,000 +37.8% |
| 2000 | $626 | $45,000 |
Find assessor info on the county website
Monthly payment
Est. payment
Payment breakdown
Explore the cost of this home by adjusting the details. Changes won't be saved.Climate risks
Neighborhood: 92240
Nearby schools
GreatSchools rating
- 5/10Cabot Yerxa Elementary SchoolGrades: K-5Distance: 0.2 mi
- 2/10Desert Springs Middle SchoolGrades: 6-8Distance: 0.7 mi
- 3/10Desert Hot Springs High SchoolGrades: 9-12Distance: 1.4 mi
Schools provided by the listing agent
- Middle: Desert Springs
- High: Desert Hot Springs
Source: CRMLS. This data may not be complete. We recommend contacting the local school district to confirm school assignments for this home.
- $218,5002 bd2 ba883 sqft66916 Granada Ave, Desert Hot Springs, CA 92240Off Market
- $256,4003 bd2 ba1.1k sqft66890 Granada Ave, Desert Hot Springs, CA 92240Off Market
- $352,5003 bd2 ba1.4k sqft66922 Granada Ave, Desert Hot Springs, CA 92240Off Market
- $237,3002 bd1 ba952 sqft66880 Granada Ave, Desert Hot Springs, CA 92240Off Market

- $345,0003 bd2 ba1.2k sqft66905 Flora Ave, Desert Hot Springs, CA 92240Sold
- $339,6003 bd2 ba1.3k sqft66917 Flora Ave, Desert Hot Springs, CA 92240Off Market
- $375,0004 bd2 ba1.6k sqft66895 Flora Ave, Desert Hot Springs, CA 92240Sold
- $291,7002 bd2 ba1.1k sqft66924 Granada Ave, Desert Hot Springs, CA 92240Off Market
A local agent can set up tours, give advice and negotiate with sellers.
Similar homes
- $329,0002 bd1 ba843 sqft65958 Acoma Ave, Desert Hot Springs, CA 92240For Sale
 MLS ID #219150922DA, Erica Gerardo, RPAC. CRMLS
 - $345,0003 bd1 ba998 sqft15705 Via Vis, Desert Hot Springs, CA 92240For Sale
 MLS ID #219149751DA, Jose Espinoza, OZA Realty Inc.. CRMLS
 - $330,0003 bd2 ba1.4k sqft12950 Beech Ave, Desert Hot Springs, CA 92240For Sale
 MLS ID #219144427DA, Jessica Jimenez, Pinnacle Realty Advisors. CRMLS
 - $384,9003 bd2 ba1.6k sqft10730 Cactus Dr, Desert Hot Springs, CA 92240For Sale
 MLS ID #219150660DA, Mason Perrotta, Century 21 Affiliated Fine Homes & Estates. CRMLS
 - $375,0003 bd2 ba1.8k sqft64896 Boros Ct, Desert Hot Springs, CA 92240For SaleMLS ID #219149616DA, James Dienes, Redfin Corporation. CRMLS
- $375,0003 bd2 ba1.6k sqft12735 Avenida Alta Loma, Desert Hot Springs, CA 92240For SaleMLS ID #219136894DA, Eva Medina, Keller Williams Realty. CRMLS
- $275,0002 bd2 ba1.1k sqft15300 Palm Dr Space 17, Desert Hot Springs, CA 92240For Sale By Owner
- $450,0004 bd2 ba1.6k sqft65920 Avenida Cadena, Desert Hot Springs, CA 92240For SaleMLS ID #219150771DA, Houy Kirkpatrick, Compass. CRMLS
- $349,0002 bd2 ba1k sqft55668 Encelia Dr, Yucca Valley, CA 92284For SaleMLS ID #219151139DA, Wade Petrowich, Malbec Realty. CRMLS
- $340,0002 bd2 ba1.4k sqft49455 Rosella Dr, Morongo Valley, CA 92256For SaleMLS ID #JT26140489, Kristy Meeler, Coldwell Banker Roadrunner Realty. CRMLS
- $345,0002 bd2 ba1.2k sqft7204 Emerson Ave, Yucca Valley, CA 92284For SaleMLS ID #26865277, Christopher Jones DRE # 02139600, eXp Realty of Greater Los Angeles. CLAW
- $398,0003 bd2 ba1.6k sqft9740 Congressional Rd, Desert Hot Springs, CA 92240New ConstructionMLS ID #219150741DA, Kenneth Stemmer, OZA Realty Inc.. CRMLS
- $225,0003 bd2 ba1.2k sqft15300 Palm Dr Spc 127, Desert Hot Springs, CA 92240For SaleMLS ID #26673493PS, Pierre Ingram DRE # 01799481, HomeSmart. CLAW
- $362,0003 bd2 ba1.1k sqft7113 La Habra Ave, Yucca Valley, CA 92284For SaleMLS ID #219149625PS, Daniel Stuart, Coldwell Banker Residential Brokerage. CRMLS
- $379,0003 bd2 ba1.1k sqft56616 Mountain View Trl, Yucca Valley, CA 92284For SaleMLS ID #219150993DA, Desiree Perez, Coldwell Banker Realty. CRMLS
- $370,0003 bd2 ba1.5k sqft57361 Saint Marys Dr, Yucca Valley, CA 92284For SaleMLS ID #219150609DA, Kathleen Huffman, C & S Real Estate, Inc.. CRMLS
- $414,9003 bd2 ba1.4k sqft57530 Warren Way, Yucca Valley, CA 92284For SaleMLS ID #219151213DA, Damian Costello, HomeSmart. CRMLS
- $349,0002 bd2 ba1.1k sqft7603 Fox Trl, Yucca Valley, CA 92284For SaleMLS ID #219149315DA, Phillip Vaughan, HomeSmart. CRMLS
- $319,0003 bd2 ba1.1k sqft339 W Mariscal Rd, Palm Springs, CA 92262For SaleMLS ID #219151159DA, Devin Richardson, Bennion Deville Homes. CRMLS
- $450,0003 bd2 ba1.7k sqft62915 Loftwood St, Desert Hot Springs, CA 92240For SaleMLS ID #219142148DA, Carolina Ochoa, Coldwell Banker Realty. CRMLS
Local buyer's agents are ready to help
