Where modern design meets relaxed coastal living, this upgraded block construction residence in St. Petersburg’s sought-after Pinellas Point neighborhood delivers a compelling blend of style, comfort and location. In flood zone X with no required flood insurance, the home offers three bedrooms and two baths across 1,704 square feet of thoughtfully curated living space. The fully remodeled chef’s kitchen anchors the home with custom cabinetry, Chevron butcher block countertops and a six-burner natural gas range. An expansive island with breakfast bar is complemented by a built-in wine and coffee station with wine refrigerator, creating a natural gathering space well-suited for everyday living and entertaining. Just beyond, the sunken living room opens to a screened lanai and deep swimming pool, enhanced by a hurricane-rated tiki hut that establishes a private, resort-style retreat designed for year-round enjoyment in the Sunshine State. The primary suite features pool views, abundant natural light and an en-suite bath, while the guest bath offers convenient pool access. Additional interior highlights include premium luxury vinyl plank flooring throughout, plantation shutters, a guest bedroom with Murphy bed, a 2024 HVAC system with UV light, a new tankless gas water heater, and a whole-home water filtration and softener system supporting everyday comfort and livability. On an oversized lot, the outdoor space offers exceptional flexibility with ample room for boat, RV, jet ski, kayak or paddleboard parking and storage. The generous yard also allows for gardening, a dog run or expanded outdoor living. A rear gated driveway leads to a two-car garage, while fully paid solar panels contribute to long-term value and operational savings. Ideally near Maximo Park’s boat launch, trails and waterfront amenities, with quick access to downtown St. Petersburg, award-winning Gulf beaches and major interstate routes, this home offers an effortless connection to the best of coastal St. Petersburg living. Average monthly electric bill is $35.71
Sold for $670,000
$670,000
6691 23RD STREET S, ST PETERSBURG, FL 33712
3beds
1,704sqft
Single Family Residence
Built in 1964
9,274 Square Feet Lot
$668,800 Zestimate®
$393/sqft
$4,375 Estimated rent
Home value
$668,800
$615,000 - $729,000
$4,375/mo
Zestimate® history
Owner options
List your home for rent
$4,375/mo
Rent Zestimate®
Find your next renter with Zillow Rental Manager. Plus, with online applications, you can quickly screen prospective tenants – for free.
$4,375/mo
Rent Zestimate®
Refinance and save
$4,569/mo
Est. payment
Refinancing to a lower rate could help reduce your monthly payments and save thousands over the life of the loan.
$4,569/mo
Est. payment
Explore your selling options
Work with a Zillow partner agent
Leverage their expertise and Zillow's premium Showcase listings to get your home seen by more buyers.
Get startedList with your own agent
Get your home in front of millions of buyers by listing it on Zillow.
Learn how to do itSell it yourself
Take full control of how buyers see your home on Zillow by listing For Sale by Owner (FSBO).
List your homeWhat's special
Deep swimming poolScreened lanaiTwo-car garageAbundant natural lightEn-suite bathHurricane-rated tiki hutCustom cabinetry
Zillow last checked:
Listing updated:
Listed by:
Nick Janovsky 813-391-8291,
PREMIER SOTHEBYS INTL REALTY 727-898-6800,
Jessica Denig 813-713-1301,
PREMIER SOTHEBYS INTL REALTY
Bought with:
Logan LaFleche, 3574525
FIVE STAR REAL ESTATE OF FLORIDA LLC
Source: Stellar MLS,MLS#: TB8472990 Originating MLS: Suncoast Tampa
Originating MLS: Suncoast Tampa
Facts & features
Interior
Bedrooms & bathrooms
- Bedrooms: 3
- Bathrooms: 2
- Full bathrooms: 2
Primary bedroom
- Features: Built-in Closet
- Level: First
Bedroom 2
- Features: Built-in Closet
- Level: First
Bedroom 3
- Features: Built-in Closet
- Level: First
Dining room
- Level: First
Kitchen
- Features: Built-In Shelving
- Level: First
Living room
- Level: First
Heating
- Central
Cooling
- Central Air
Appliances
- Included: Cooktop, Dishwasher, Disposal, Dryer, Exhaust Fan, Freezer, Gas Water Heater, Microwave, Range, Range Hood, Refrigerator, Tankless Water Heater, Washer, Water Softener, Wine Refrigerator
- Laundry: In Garage
Features
- Built-in Features, Ceiling Fan(s), Dry Bar, Eating Space In Kitchen, Kitchen/Family Room Combo, Open Floorplan, Primary Bedroom Main Floor, Solid Wood Cabinets, Thermostat
- Flooring: Luxury Vinyl, Tile
- Doors: Sliding Doors
- Windows: Window Treatments
- Has fireplace: No
Interior area
- Total structure area: 2,581
- Total interior livable area: 1,704 sqft
Property
Parking
- Total spaces: 2
- Parking features: Circular Driveway, Driveway, Garage Door Opener, Garage Faces Side
- Attached garage spaces: 2
- Has uncovered spaces: Yes
Features
- Levels: One
- Stories: 1
- Patio & porch: Covered, Enclosed, Front Porch, Patio, Porch, Screened
- Exterior features: Irrigation System, Lighting, Private Mailbox
- Has private pool: Yes
- Pool features: Deck, Gunite, In Ground, Lighting, Pool Sweep, Tile
- Fencing: Vinyl
Lot
- Size: 9,274 Square Feet
- Dimensions: 74 x 124
- Features: Corner Lot, City Lot, In County, Landscaped, Level, Near Golf Course, Near Marina, Near Public Transit, Oversized Lot
- Residential vegetation: Trees/Landscaped
Details
- Additional structures: Cabana
- Parcel number: 113216852480020200
- Special conditions: None
Construction
Type & style
- Home type: SingleFamily
- Architectural style: Florida,Ranch
- Property subtype: Single Family Residence
Materials
- Block, Concrete
- Foundation: Slab
- Roof: Shingle
Condition
- New construction: No
- Year built: 1964
Utilities & green energy
- Sewer: Public Sewer
- Water: Public
- Utilities for property: Cable Connected, Electricity Connected, Natural Gas Connected, Public, Sewer Connected, Solar, Sprinkler Well, Street Lights
Community & HOA
Community
- Pet fee: $0 monthly
- Subdivision: STEPHENSONS SUB 2
HOA
- Has HOA: No
Location
- Region: Saint Petersburg
Financial & listing details
- Price per square foot: $393/sqft
- Tax assessed value: $452,615
- Annual tax amount: $6,970
- Date on market: 2/5/2026
- Cumulative days on market: 32 days
- Listing terms: Cash,Conventional,FHA,VA Loan
- Ownership: Fee Simple
- Total actual rent: 0
- Electric utility on property: Yes
- Road surface type: Paved, Concrete
Price history
| Date | Event | Price |
|---|---|---|
| 4/10/2026 | Sold | $670,000-0.7%$393/sqft |
Source:  Stellar MLS #TB8472990 Report a problem Stellar MLS #TB8472990 Report a problem | ||
| 3/10/2026 | Pending sale | $674,900$396/sqft |
Source: Stellar MLS #TB8472990 Report a problem | ||
| 3/6/2026 | Price change | $674,900-2.2%$396/sqft |
Source: Stellar MLS #TB8472990 Report a problem | ||
| 2/21/2026 | Price change | $689,900-0.7%$405/sqft |
Source: Stellar MLS #TB8472990 Report a problem | ||
| 2/5/2026 | Listed for sale | $695,000+37.3%$408/sqft |
Source: Stellar MLS #TB8472990 Report a problem | ||
| 3/15/2022 | Sold | $506,200+5.5%$297/sqft |
Source: Public Record Report a problem | ||
| 1/26/2022 | Pending sale | $480,000$282/sqft |
Source: Stellar MLS #O5998679 Report a problem | ||
| 1/22/2022 | Listed for sale | $480,000+18.2%$282/sqft |
Source: Stellar MLS #O5998679 Report a problem | ||
| 1/18/2022 | Sold | $406,200+314.9%$238/sqft |
Source: Public Record Report a problem | ||
| 1/19/1999 | Sold | $97,900$57/sqft |
Source: Public Record Report a problem | ||
Public tax history
| Year | Property taxes | Tax assessment |
|---|---|---|
| 2025 | $7,345 +5.4% | $411,304 +2.9% |
| 2024 | $6,970 +1.6% | $399,712 +3% |
| 2023 | $6,862 +345.8% | $388,070 +225% |
| 2022 | $1,539 -0.3% | $119,393 +3% |
| 2021 | $1,544 +0.5% | $115,916 +1.4% |
| 2020 | $1,536 +2.7% | $114,316 +2.3% |
| 2019 | $1,496 | $111,746 +1.9% |
| 2018 | $1,496 +2.2% | $109,662 +2.1% |
| 2017 | $1,464 +3.4% | $107,406 +2.1% |
| 2016 | $1,415 -1.4% | $105,197 +0.7% |
| 2015 | $1,435 +0.9% | $104,466 +0.8% |
| 2014 | $1,423 +1.2% | $103,637 +1.5% |
| 2013 | $1,406 -7.2% | $102,105 -4.2% |
| 2012 | $1,515 | $106,585 +3% |
| 2011 | -- | $103,481 +1.5% |
| 2010 | -- | $101,952 +2.7% |
| 2009 | -- | $99,272 +0.1% |
| 2008 | $1,261 | $99,173 +3% |
| 2007 | -- | $96,284 -35.9% |
| 2005 | -- | $150,300 +9% |
| 2004 | $1,546 +2.1% | $137,900 +19.4% |
| 2003 | $1,514 +4.3% | $115,500 +3.4% |
| 2002 | $1,452 | $111,700 +25.9% |
| 2001 | $1,452 +4.1% | $88,700 +9.1% |
| 2000 | $1,395 | $81,300 |
Find assessor info on the county website
Neighborhood: Greater Pinellas Point
Nearby homes
- $370,500-- bd2 ba1.6k sqft2331 67th Ave S, Saint Petersburg, FL 33712Off Market
- $487,500-- bd2 ba1.6k sqft6607 23rd St S, Saint Petersburg, FL 33712Off Market
- $413,500-- bd2 ba1.8k sqft2330 66th Ter S, Saint Petersburg, FL 33712Off Market
- $489,9003 bd2 ba1.6k sqft2361 67th Ave S, Saint Petersburg, FL 33712Off Market
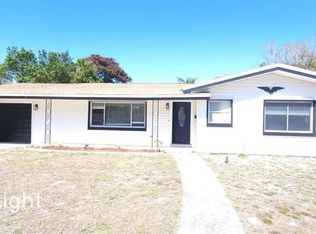
- $373,200-- bd2 ba1.5k sqft6698 23rd St S, Saint Petersburg, FL 33712Off Market
- $417,7003 bd2 ba1.2k sqft6662 23rd St S, Saint Petersburg, FL 33712Off Market
- $640,0003 bd2 ba1.8k sqft6700 23rd St S, Saint Petersburg, FL 33712Sold
- $455,500-- bd3 ba1.5k sqft6701 23rd St S, Saint Petersburg, FL 33712Off Market
Nearby schools
GreatSchools rating
- 5/10Maximo Elementary SchoolGrades: PK-5Distance: 1.3 mi
- 4/10Bay Point Middle SchoolGrades: 6-8Distance: 0.5 mi
- 4/10Lakewood High SchoolGrades: 9-12Distance: 1 mi
Schools provided by the listing agent
- Elementary: Maximo Elementary-PN
- Middle: Bay Point Middle-PN
- High: Lakewood High-PN
Source: Stellar MLS. This data may not be complete. We recommend contacting the local school district to confirm school assignments for this home.
Get a cash offer in 3 minutes
Find out how much your home could sell for in as little as 3 minutes with a no-obligation cash offer.
Estimated market value
$668,800
Get a cash offer in 3 minutes
Find out how much your home could sell for in as little as 3 minutes with a no-obligation cash offer.
Estimated market value
$668,800
- Florida
- Pinellas County
- Saint Petersburg
- 33712
- Greater Pinellas Point
- 6691 23RD STREET S
Nearby cities
Nearby neighborhoods
Nearby zip codes
Other Saint Petersburg Topics
- Apartments for Rent in 33712
- Houses for Sale in 33712
- Houses for Rent in 33712
- 33712 Real Estate
- Saint Petersburg Condos
- Houses for Sale in Saint Petersburg
- Newest Listings in Saint Petersburg
- Saint Petersburg Home Values
- Saint Petersburg Real Estate Agents
- Saint Petersburg Refinance
- Saint Petersburg Mortgage Rates
