Skip main navigation
Sold for $640,000
  • $640,000

    6700 23rd St S, Saint Petersburg, FL 33712

    3beds
    1,809sqft
    Single Family Residence
    Built in 1957
    10,663 Square Feet Lot
    $636,400 Zestimate®
    $354/sqft
    $3,576 Estimated rent

    Home value

    $636,400

    $579,000 - $700,000

    $3,576/mo

    Zestimate® history
    Loading
    Loading...

    Owner options

    List your home for rent

    $3,576/mo

    Rent Zestimate®

    Find your next renter with Zillow Rental Manager. Plus, with online applications, you can quickly screen prospective tenants – for free.

    Learn more

    $3,576/mo

    Rent Zestimate®

    Refinance and save

    $4,364/mo

    Est. payment

    Refinancing to a lower rate could help reduce your monthly payments and save thousands over the life of the loan.

    See today's rates

    $4,364/mo

    Est. payment

    Explore your selling options

    Work with a Zillow partner agent

    Leverage their expertise and Zillow's premium Showcase listings to get your home seen by more buyers.

    Get started

    List with your own agent

    Get your home in front of millions of buyers by listing it on Zillow.

    Learn how to do it

    Sell it yourself

    Take full control of how buyers see your home on Zillow by listing For Sale by Owner (FSBO).

    List your home

    What's special

    Prep islandHigh-end finishesExpansive backyardTub-to-ceiling tileSpacious sunken flex roomFull brick wallSleek modern vanities
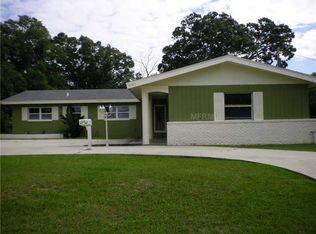
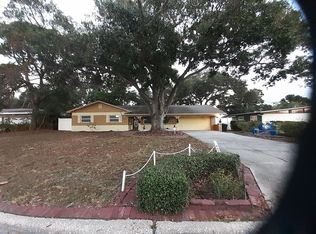
    NO FLOOD ZONE. NO HOA. $5,000 SELLER CREDIT. This beautifully updated mid-century modern ranch blends timeless design with modern convenience. Set back from the street on a large, impeccably landscaped lot boasting a ultra-long extended driveway, expansive backyard, and an air-conditioned storage shed, this home offers exceptional privacy and presence. Inside, classic terrazzo floors flow through a bright, open layout that highlights the home’s authentic mid-century architecture. The designer kitchen features custom cabinetry with roll-out shelves, Lazy Susan, a prep island, high-end finishes, stainless steel appliances, and a striking statement light fixture that anchors the space with modern luxury. The expansive great room centers around a wood-burning hearth set against a full brick wall, offering generous space to merge a full dining area, a conversation corner, or a stunning entry vignette. A spacious, sunken flex room opens off the great room and can easily serve as a den, office, playroom, or formal dining room. This flexible space includes door leading to the side patio, ideal for grilling or dining al fresco. Hurricane-impact windows and doors throughout provide year-round peace of mind, while newly installed vinyl fencing adds polish and privacy to the backyard. The two largest bedrooms are generously sized to accommodate king beds and feature sliding glass doors that pour in natural light and offer direct access to the backyard. Updated bathrooms showcase tub-to-ceiling tile and sleek, modern vanities. Perfectly located in Pinellas Point, near the beaches and Maximo Park. This cozy neighborhood sits just a few exits from downtown St. Pete action and activities. Experience style, comfort, and privacy in this rare mid-century modern gem, perfectly suited for refined Florida living. Video and Matterport virtual tour available.

    Zillow last checked:

    Listing updated:

    Listed by:

    Kumari Fulbright 313-930-9005,

    COASTAL PROPERTIES GROUP INTER 813-553-6869

    Bought with:

    Carlo Lombardi, 3637009

    PREFERRED SHORE LLC

    Source: Stellar MLS,MLS#: TB8445476MLS LogoOriginating MLS: Suncoast Tampa

    Facts & features

    Interior

    Bedrooms & bathrooms
    • Bedrooms: 3
    • Bathrooms: 2
    • Full bathrooms: 2
    Primary bedroom
    • Features: En Suite Bathroom, Storage Closet
    • Level: First
    • Area: 144 Square Feet
    • Dimensions: 12x12
    Kitchen
    • Features: Kitchen Island, No Closet
    • Level: First
    • Area: 80 Square Feet
    • Dimensions: 10x8
    Living room
    • Features: No Closet
    • Level: First
    • Area: 168 Square Feet
    • Dimensions: 12x14
    Heating
    • Central, Electric
    Cooling
    • Central Air, Ductless
    Appliances
    • Included: Dishwasher, Disposal, Dryer, Microwave, Range Hood, Refrigerator, Washer
    • Laundry: Other
    Features
    • Solid Surface Counters
    • Flooring: Terrazzo
    • Doors: Sliding Doors
    • Windows: Window Treatments
    • Has fireplace: Yes
    • Fireplace features: Wood Burning
    Interior area
    • Total structure area: 1,809
    • Total interior livable area: 1,809 sqft

    Property

    Parking
    • Total spaces: 2
    • Parking features: Carport
    • Carport spaces: 2
    Features
    • Levels: One
    • Stories: 1
    • Patio & porch: Patio, Side Porch
    • Exterior features: Private Mailbox, Storage
    • Fencing: Vinyl
    Lot
    • Size: 10,663 Square Feet
    • Dimensions: 82 x 131
    • Features: City Lot
    • Residential vegetation: Mature Landscaping
    Details
    • Additional structures: Shed(s), Storage
    • Parcel number: 113216852660020040
    • Zoning: RES
    • Special conditions: None

    Construction

    Type & style
    • Home type: SingleFamily
    • Architectural style: Bungalow,Mid-Century Modern,Ranch
    • Property subtype: Single Family Residence
    Materials
    • Stucco
    • Foundation: Block
    • Roof: Membrane
    Condition
    • New construction: No
    • Year built: 1957

    Utilities & green energy

    • Sewer: Public Sewer
    • Water: Public, Well
    • Utilities for property: Cable Connected, Electricity Connected, Public, Sewer Connected, Sprinkler Well, Street Lights, Water Connected

    Community & HOA

    Community
    • Pet fee: $0 monthly
    • Subdivision: STEPHENSONS SUB 2 ADD
    HOA
    • Has HOA: No
    Location
    • Region: Saint Petersburg

    Financial & listing details

    • Price per square foot: $354/sqft
    • Tax assessed value: $495,824
    • Annual tax amount: $9,676
    • Date on market: 11/10/2025
    • Cumulative days on market: 76 days
    • Ownership: Fee Simple
    • Total actual rent: 0
    • Electric utility on property: Yes
    • Road surface type: Asphalt, Concrete, Paved

    Price history

    DateEventPrice
    2/17/2026Sold$640,000-1.5%$354/sqft
    Source: Stellar MLS #TB8445476 Report a problem
    1/26/2026Pending sale$650,000$359/sqft
    Source: Stellar MLS #TB8445476 Report a problem
    1/24/2026Price change$650,000-5.1%$359/sqft
    Source: Stellar MLS #TB8445476 Report a problem
    12/29/2025Price change$684,999-2.1%$379/sqft
    Source: Stellar MLS #TB8445476 Report a problem
    11/10/2025Listed for sale$699,999+97.7%$387/sqft
    Source: Stellar MLS #TB8445476 Report a problem
    10/21/2022Listing removed--
    Source: Zillow Rental Network_1 Report a problem
    9/19/2022Listed for rent$3,200$2/sqft
    Source: Zillow Rental Network_1 #U8176842 Report a problem
    9/12/2019Sold$354,000+90.3%$196/sqft
    Source: Public Record Report a problem
    5/21/2019Sold$186,000-10.6%$103/sqft
    Source: Public Record Report a problem
    4/27/2019Listed for sale$208,000+18.2%$115/sqft
    Source: FLATFEE.COM #A4434570 Report a problem
    10/17/2007Sold$175,900$97/sqft
    Source: Public Record Report a problem

    Public tax history

    YearProperty taxesTax assessment
    2024$9,676 +6.1%$495,824 +8%
    2023$9,120 +69.6%$459,227 +47.7%
    2022$5,376 -1.4%$310,924 +3%
    2021$5,453 -5.5%$301,868 +11.9%
    2020$5,769 +270.3%$269,736 +135.3%
    2019$1,558 $114,633 +1.9%
    2018$1,558 +2.1%$112,496 -18.7%
    2017$1,525 +64.1%$138,352 +65.8%
    2016$930 -1.5%$83,457 +0.7%
    2015$943 +1.1%$82,877 +0.8%
    2014$933 +1.6%$82,219 +1.5%
    2013$918 -5%$81,004 -2.2%
    2012$967 $82,864 -12.8%
    2011-- $95,076 -9.2%
    2010-- $104,732 -15.8%
    2009-- $124,349 -18.4%
    2008$2,406 $152,300 +88.1%
    2007-- $80,976 -40.2%
    2005-- $135,500 +10.2%
    2004$1,203 +2.4%$123,000 +21.9%
    2003$1,175 +4.8%$100,900 +0.1%
    2002$1,120 $100,800 +20.4%
    2001$1,120 +4.4%$83,700 +14%
    2000$1,073 $73,400
    Find assessor info on the county website

    Neighborhood: Greater Pinellas Point

    Nearby schools

    GreatSchools rating
    Schools provided by the listing agent
    • Elementary: Maximo Elementary-PN
    • Middle: Bay Point Middle-PN
    • High: Lakewood High-PN

    Source: Stellar MLS. This data may not be complete. We recommend contacting the local school district to confirm school assignments for this home.

    Get a cash offer in 3 minutes
    Find out how much your home could sell for in as little as 3 minutes with a no-obligation cash offer.
    Estimated market value
    $636,400
    Get a cash offer in 3 minutes
    Find out how much your home could sell for in as little as 3 minutes with a no-obligation cash offer.
    Estimated market value
    $636,400