Skip main navigation
Off market
  • $785,300

    6691 Chateau Bay Ct #104, Sykesville, MD 21784

    4beds
    --baths
    5,135sqft
    Single Family Residence
    Built in 2017
    0.46 Acres Lot
    $785,300 Zestimate®
    $153/sqft
    $3,442 Estimated rent

    Home value

    $785,300

    $699,000 - $880,000

    $3,442/mo

    Zestimate® history
    Loading
    Loading...

    Owner options

    List your home for rent

    $3,442/mo

    Rent Zestimate®

    Find your next renter with Zillow Rental Manager. Plus, with online applications, you can quickly screen prospective tenants – for free.

    Learn more

    $3,442/mo

    Rent Zestimate®

    Refinance and save

    $4,757/mo

    Est. payment

    Refinancing to a lower rate could help reduce your monthly payments and save thousands over the life of the loan.

    See today's rates

    $4,757/mo

    Est. payment

    Explore your selling options

    Work with a Zillow partner agent

    Leverage their expertise and Zillow's premium Showcase listings to get your home seen by more buyers.

    Get started

    List with your own agent

    Get your home in front of millions of buyers by listing it on Zillow.

    Learn how to do it

    Sell it yourself

    Take full control of how buyers see your home on Zillow by listing For Sale by Owner (FSBO).

    List your home

    What's special

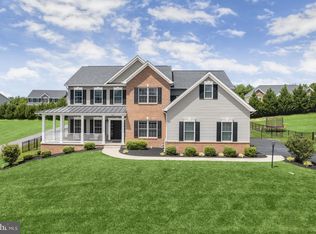
    Tranquility awaits in this exquisite four bedroom home located in the Waters Edge neighborhood is truly a sight to behold, situated on a spacious 0.46-acre lot at the end of a peaceful cul-de-sac offering exceptional details and a picturesque setting. As you approach the home, you are greeted by a covered wrap-around front porch, providing a welcoming space to enjoy your morning coffee or relax in the evening. Stepping inside, you will be captivated by the elegant foyer, featuring a custom hardwood stairway with upgraded monkey rails. The main level of the home is designed with both comfort and style in mind, boasting hardwood floors throughout. Off the foyer, there is an office which is ideal for those who work from home. The living room and dining room exude timeless design with crown molding and offer ample space for hosting gatherings. Prepare your favorite meals in the gourmet kitchen which is a true delight, featuring gorgeous quartz countertops, an accent backsplash, and 42" soft-close cabinetry. The center island provides additional workspace, while the large farmhouse sink adds a touch of charm. The kitchen is fully equipped with top-of-the-line KitchenAid appliances, including a built-in microwave with convection cooking, a gas range with a range hood, a second wall oven, an ultra-quiet dishwasher, and a French door refrigerator and freezer. Adjacent to the kitchen, the sun room boasts a soaring cathedral ceiling, allowing for plenty of natural light. Sliding glass doors lead to the rear yard, creating a seamless transition between indoor and outdoor living spaces. For moments of relaxation, the family room offers a cozy wood-burning fireplace, perfect for unwinding after a long day. Additionally, the main level includes a laundry room with access to the two-car garage and a convenient half bathroom. Moving upstairs, you will find the expansive primary bedroom suite, showcasing a vaulted tray ceiling, a dressing area, and two large walk-in closets. The luxurious primary bathroom boasts an impressive frameless glass shower, a soaking tub, a dual vanity, and a separate water closet. The second bedroom suite also offers a private bathroom and a walk-in closet, providing a comfortable space. Down the hall, the third and fourth bedrooms share an adjoined bathroom, each with their own walk-in closets and crown molding. The lower level of the home is fully finished and offers additional living space. The recreation room has space for everyone's activities and the media room is perfect for watching the big game or enjoying movie nights, complete with a built-in AV system. A fourth full bathroom, a large utility room, and a bonus storage room complete the walk-out lower level. Outside, the fully-fenced rear yard is a haven for relaxation and entertainment. A beautiful paver stone patio provides the ideal setting for outdoor gatherings and features a grilling station that is hardwired for gas. The highlight of the yard is the 20x40 heated saltwater pool, built just two years ago and features stadium steps for easy access. The 8x8 in-ground hot tub is equipped with separate piping, allowing it to remain open during colder months when the pool is closed. Both the pool and hot tub are wifi-enabled, allowing you to control everything from your phone, including the color-changing lights. A large, 10x12 storage shed is ideal for storing your pool floats and toys. This home is filled with thoughtful upgrades, including wifi-enabled outdoor speaker systems, Cat-6 ethernet wiring throughout the entire home, custom closets organizers, and energy-efficient dual-zoned heating and cooling systems that ensure year-round comfort. This stunning four-bedroom home in the Waters Edge neighborhood blends a modern and inviting atmosphere, exceptional craftsmanship, and a host of desirable features both inside and out.

    This property is not currently displayed as for sale or rent on Zillow. This may be different from what's on other websites or public sources.

    Zillow last checked:

    Listing updated:

    Source: HomeServices Property Management,MLS#: MDCR2015454MLS Logo

    Facts & features

    Interior

    Bedrooms & bathrooms
    • Bedrooms: 4
    • Full bathrooms: 4
    • 1/2 bathrooms: 1
    Heating
    • Forced Air, Programmable Thermostat, Zoned
    Cooling
    • Central A/C, Programmable Thermostat, Zoned
    Appliances
    • Included: Built-In Microwave, Dishwasher, Disposal, Dryer, Energy Efficient Appliances, Exhaust Fan, Freezer, Icemaker, Instant Hot Water, Oven - Wall, Oven/Range - Gas, Range Hood, Refrigerator, Stainless Steel Appliances, Washer, Water Dispenser, Water Heater
    Features
    • Attic, Breakfast Area, Carpet, Chair Railings, Crown Moldings, Dining Area,
    • Flooring: Carpet, Ceramic Tile, Hardwood
    • Basement: Connecting Stairway,Full,Fully Finished,Heated,Improved,Interior Access,Outside
    • Number of fireplaces: 1
    Interior area
    • Total interior livable area: 5,135 sqft

    Property

    Parking
    • Parking features: Attached Garage, Driveway, Built In, Covered Parking, Garage - Side Entry, Garage Door Opener, Inside Access
    • Has uncovered spaces: Yes
    Features
    • Exterior features: BBQ Grill, Extensive Hardscape, Exterior Lighting, Flood Lights, Gutter System, Hot Tub, Secure Storage, Sidewalks
    Lot
    • Size: 0.46 Acres
    • Features: Backs to Trees, Cleared, Cul-de-sac, Front Yard, Landscaping, No Thru Street, Poolside, Premium, Rear Yard, SideYard(s)

    Construction

    Type & style
    • Home type: SingleFamily
    • Architectural style: Detached
    • Property subtype: Single Family Residence
    Materials
    • Brick, Vinyl Siding
    • Roof: Shingle
    Condition
    • New construction: No
    • Year built: 2017

    Utilities & green energy

    • Sewer: Public Sewer
    • Water: Public

    Community & HOA

    Community
    • Subdivision: Waters Edge
    Location
    • Region: Sykesville

    Financial & listing details

    • Price per square foot: $153/sqft
    • Annual tax amount: $8,913
    • Date on market: 9/28/2023
    • Ownership: Fee Simple

    Price history

    Price history is unavailable.

    Public tax history

    Tax history is unavailable.

    Neighborhood: 21784

    Nearby schools

    GreatSchools rating
    Schools provided by the listing agent
    • Elementary: Piney Ridge
    • Middle: Sykesville
    • High: Century
    • District: Carroll County Public Schools

    Source: HomeServices Property Management. This data may not be complete. We recommend contacting the local school district to confirm school assignments for this home.

    Get a cash offer in 3 minutes
    Find out how much your home could sell for in as little as 3 minutes with a no-obligation cash offer.
    Estimated market value
    $785,300
    Get a cash offer in 3 minutes
    Find out how much your home could sell for in as little as 3 minutes with a no-obligation cash offer.
    Estimated market value
    $785,300