Skip main navigation
Off market
  • $536,000

    6692 River Bend Dr, Johnston, IA 50131

    5beds
    2,360sqft
    Single Family Residence
    Built in 2001
    0.48 Acres Lot
    $536,000 Zestimate®
    $227/sqft
    $3,154 Estimated rent

    Home value

    $536,000

    $509,000 - $563,000

    $3,154/mo

    Zestimate® history
    Loading
    Loading...

    Owner options

    List your home for rent

    $3,154/mo

    Rent Zestimate®

    Find your next renter with Zillow Rental Manager. Plus, with online applications, you can quickly screen prospective tenants – for free.

    Learn more

    $3,154/mo

    Rent Zestimate®

    Refinance and save

    $3,622/mo

    Est. payment

    Refinancing to a lower rate could help reduce your monthly payments and save thousands over the life of the loan.

    See today's rates

    $3,622/mo

    Est. payment

    Explore your selling options

    Work with a Zillow partner agent

    Leverage their expertise and Zillow's premium Showcase listings to get your home seen by more buyers.

    Get started

    List with your own agent

    Get your home in front of millions of buyers by listing it on Zillow.

    Learn how to do it

    Sell it yourself

    Take full control of how buyers see your home on Zillow by listing For Sale by Owner (FSBO).

    List your home

    What's special

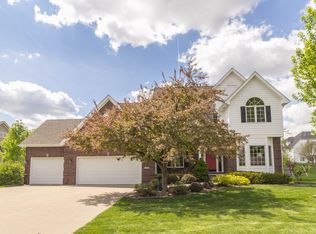
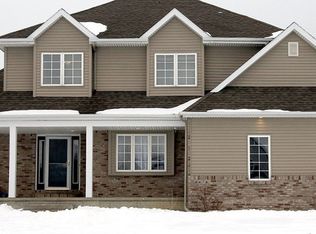
    This beautiful zero entry Ranch has nearly 4100 sf of finish and sits on .476A located in the Johnston School District. This home has the convenience of an elevator lift and handicapped accessible bathrooms. Large front porch is a great location to spend time with loved ones. The first floor has a large formal dining room, office, 3 bedrooms with a Split floor plan, laundry room and mudroom. The living room is bright and airy with cathedral ceiling with two rows of windows. The flat backyard with childrens playset offers plenty of space to play. The patio dining area has a retractable awning. The Hot Tub is surrounded by a privacy fence leaving an area large enough for seating, fire pit and a water feature. The massive basement has 2 more bedrooms, a non-conforming bedroom, exercise room, bar with microwave, sink, & refrigerator. Still plenty of storage. 2019 Furnace/AC/WH/DW. Toro lawn mower, snow-blower, play set and pool table included. Reserved 2 mounted TV's & Hot Tub.

    This property is off market, which means it's not currently listed for sale or rent on Zillow. This may be different from what's available on other websites or public sources.

    Zillow last checked:

    Listing updated:

    Listed by:

    Lynn Haggett 515-537-4529,

    EXP Realty, LLC

    Bought with:

    Alex McConeghey

    RE/MAX Precision

    Source: DMMLS,MLS#: 628346MLS LogoOriginating MLS: Des Moines Area Association of REALTORS

    Facts & features

    Interior

    Bedrooms & bathrooms
    • Bedrooms: 5
    • Bathrooms: 3
    • Full bathrooms: 2
    • 3/4 bathrooms: 1
    • Main level bedrooms: 3
    Heating
    • Forced Air, Gas, Natural Gas
    Cooling
    • Central Air
    Appliances
    • Included: Cooktop, Dryer, Dishwasher, Microwave, Refrigerator, Stove, Washer
    • Laundry: Main Level
    Features
    • Wet Bar, Dining Area, Separate/Formal Dining Room, Eat-in Kitchen, See Remarks, Window Treatments
    • Flooring: Carpet, Hardwood, Tile, Vinyl
    • Basement: Egress Windows,Finished
    • Number of fireplaces: 1
    • Fireplace features: Gas Log, Fireplace Screen
    Interior area
    • Total structure area: 2,360
    • Total interior livable area: 2,360 sqft
    • Finished area below ground: 1,700

    Property

    Parking
    • Total spaces: 3
    • Parking features: Attached, Garage, Three Car Garage
    • Attached garage spaces: 3
    Accessibility
    • Accessibility features: Grab Bars, Low Cabinetry, Low Threshold Shower, See Remarks, Accessible Doors
    Features
    • Patio & porch: Open, Patio
    • Exterior features: Play Structure, Patio
    Lot
    • Size: 0.48 Acres
    • Dimensions: 102.49
    • Features: Irregular Lot
    Details
    • Parcel number: 24100445538000
    • Zoning: R-1

    Construction

    Type & style
    • Home type: SingleFamily
    • Architectural style: Ranch
    • Property subtype: Single Family Residence
    Materials
    • Stone, Vinyl Siding
    • Foundation: Poured
    • Roof: Asphalt,Shingle
    Condition
    • Year built: 2001
    Details
    • Builder name: Hubbell

    Utilities & green energy

    • Sewer: Public Sewer
    • Water: Public

    Community & HOA

    Community
    • Security: Smoke Detector(s)
    HOA
    • Has HOA: No
    Location
    • Region: Johnston

    Financial & listing details

    • Price per square foot: $227/sqft
    • Annual tax amount: $8,163
    • Date on market: 5/7/2021
    • Cumulative days on market: 3 days
    • Listing terms: Cash,Conventional,FHA,VA Loan
    • Road surface type: Asphalt

    Price history

    DateEventPrice
    6/25/2021Sold$478,000-3.4%$203/sqft
    Source: DMMLS #628346 Report a problem
    5/11/2021Pending sale$495,000$210/sqft
    Source: DMMLS #628346 Report a problem
    5/7/2021Listed for sale$495,000$210/sqft
    Source: DMMLS #628346 Report a problem

    Public tax history

    Tax history is unavailable.

    Neighborhood: 50131

    Nearby schools

    GreatSchools rating
    Schools provided by the listing agent
    • District: Johnston

    Source: DMMLS. This data may not be complete. We recommend contacting the local school district to confirm school assignments for this home.

    Get pre-qualified for a loan
    At Zillow Home Loans, we can pre-qualify you in as little as 5 minutes with no impact to your credit score.

    An equal housing lender. NMLS #10287.

    Sell for more on Zillow
    Get a Zillow Showcase℠ listing at no additional cost and you could sell for .
    $536,000
    2% more
    +$10,720
    With Zillow Showcase(estimated)
    $546,720