Skip main navigation
Off market
  • $614,800

    6708 River Bend Dr, Johnston, IA 50131

    5beds
    2,747sqft
    Single Family Residence
    Built in 1999
    0.39 Acres Lot
    $614,800 Zestimate®
    $224/sqft
    $3,869 Estimated rent

    Home value

    $614,800

    $553,000 - $682,000

    $3,869/mo

    Zestimate® history
    Loading
    Loading...

    Owner options

    List your home for rent

    $3,869/mo

    Rent Zestimate®

    Find your next renter with Zillow Rental Manager. Plus, with online applications, you can quickly screen prospective tenants – for free.

    Learn more

    $3,869/mo

    Rent Zestimate®

    Refinance and save

    $4,124/mo

    Est. payment

    Refinancing to a lower rate could help reduce your monthly payments and save thousands over the life of the loan.

    See today's rates

    $4,124/mo

    Est. payment

    Explore your selling options

    Work with a Zillow partner agent

    Leverage their expertise and Zillow's premium Showcase listings to get your home seen by more buyers.

    Get started

    List with your own agent

    Get your home in front of millions of buyers by listing it on Zillow.

    Learn how to do it

    Sell it yourself

    Take full control of how buyers see your home on Zillow by listing For Sale by Owner (FSBO).

    List your home

    What's special

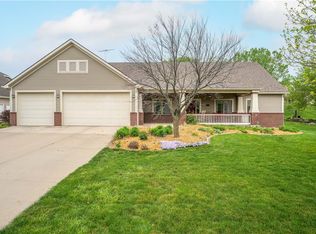
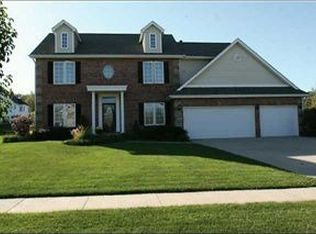
    Style & Warmth abound in this quality-built 5 BR Two Sty w/over 3800Sq’ fin in desirable Eagle Ridge Estates, situated in a wonderful park-like setting. Home is completely updated & move-in condition. You’ll love the Open Flr Plan & layout. Gorgeous vaulted Grt Rm w/Fplc builtins,huge windows,lovely view;Kit w/hardwd flr,quartz counters,tiled bksplash,island,Frigidaire Gallery SS no smudge;FrmDnRm,FlexRm,LndryRM,Office & 3 Season Rm adjacent to a big Deck,Patio & Water Feature-Perfect spot to kickback & relax or entertain.Upper level features lg Mstr Suite w/all new MBA-tiled shower w/rainheads,dual basins & walk-in closet. 2nd BR w/own full bath; Nice size 3rd & 4th BR w/Jack-n-Jill Bath. The LL boasts lg FamRm w/bar,5th bdrm & 3/4 Bath.New carpet,hardwd,roof,appls,paint,fixtures,MBA,Kitchen & so much more. Minutes from Sycamore boat ramp & bike trails,Saylorville,hunting,camping & all the other amenities that Johnston has to offer. Exceptional home, location, setting & value.

    This property is off market, which means it's not currently listed for sale or rent on Zillow. This may be different from what's available on other websites or public sources.

    Zillow last checked:

    Listing updated:

    Listed by:

    Vicki Beveridge 515-210-4747,

    Coldwell Banker Mid-America

    Bought with:

    Jill Creveling

    Iowa Realty Valley West

    Source: DMMLS,MLS#: 516529MLS LogoOriginating MLS: Des Moines Area Association of REALTORS

    Facts & features

    Interior

    Bedrooms & bathrooms
    • Bedrooms: 5
    • Bathrooms: 5
    • Full bathrooms: 3
    • 3/4 bathrooms: 1
    • 1/2 bathrooms: 1
    Heating
    • Forced Air, Gas, Natural Gas
    Cooling
    • Central Air
    Appliances
    • Included: Dryer, Dishwasher, Freezer, Microwave, Refrigerator, Stove, Washer
    • Laundry: Main Level
    Features
    • Dining Area, Separate/Formal Dining Room, Cable TV, Window Treatments
    • Flooring: Carpet, Hardwood, Laminate, Tile
    • Basement: Egress Windows,Finished
    • Number of fireplaces: 1
    Interior area
    • Total structure area: 2,747
    • Total interior livable area: 2,747 sqft
    • Finished area below ground: 1,080

    Property

    Parking
    • Total spaces: 3
    • Parking features: Attached, Garage, Three Car Garage
    • Attached garage spaces: 3
    Features
    • Levels: Two
    • Stories: 2
    Lot
    • Size: 0.39 Acres
    • Features: Rectangular Lot
    Details
    • Parcel number: 24100445539000
    • Zoning: Res

    Construction

    Type & style
    • Home type: SingleFamily
    • Architectural style: Two Story
    • Property subtype: Single Family Residence
    Materials
    • Cement Siding
    • Foundation: Block, Poured
    • Roof: Asphalt,Shingle
    Condition
    • Year built: 1999
    Details
    • Builder name: Regal Development, Inc

    Utilities & green energy

    • Sewer: Public Sewer
    • Water: Public

    Community & HOA

    Community
    • Security: Smoke Detector(s)
    HOA
    • Has HOA: No
    Location
    • Region: Johnston

    Financial & listing details

    • Price per square foot: $224/sqft
    • Annual tax amount: $7,897
    • Date on market: 5/2/2016
    • Cumulative days on market: 21 days
    • Listing terms: Cash,Conventional,FHA
    • Road surface type: Concrete

    Price history

    DateEventPrice
    6/30/2016Sold$369,900$135/sqft
    Source: DMMLS #516529 Report a problem

    Public tax history

    Tax history is unavailable.

    Neighborhood: 50131

    Nearby schools

    GreatSchools rating
    Schools provided by the listing agent
    • District: Johnston

    Source: DMMLS. This data may not be complete. We recommend contacting the local school district to confirm school assignments for this home.

    Get pre-qualified for a loan
    At Zillow Home Loans, we can pre-qualify you in as little as 5 minutes with no impact to your credit score.

    An equal housing lender. NMLS #10287.

    Sell for more on Zillow
    Get a Zillow Showcase℠ listing at no additional cost and you could sell for .
    $614,800
    2% more
    +$12,296
    With Zillow Showcase(estimated)
    $627,096