QUICK OCCUPANCY!!! Introducing Infinity Homes' newest addition to Townsend Park! This exceptional new construction home has the perfect blend of elegance and functionality with upgrades that will surpass your expectations. Step inside and be greeted by an abundance of light with additional windows and recessed lighting added throughout. Discover the spaciousness of the nine-foot first floor ceilings featuring a cathedral ceiling in the great room/kitchen. Make a lasting impression with the grand gallery foyer entrance, leaving guests in awe. Large deluxe master bath with a large 3x6 drop-in tub, tiled shower, and European-style shower door. Designer kitchen layout, designed to include a cooktop and double oven configuration. Kitchen features 36'' upgraded cabinetry, decorative moldi ng, pull-out trays, granite countertops, and a large 84" island with a 10" snack bar overhang. The rough-in plumbing in the basement provides the flexibility to add a future 3-piece bath, accommodating your evolving needs.
Sold
$399,900
6694 Bristol Dr, Belleville, MI 48111
3beds
1,805sqft
Single Family Residence
Built in 2023
8,712 Square Feet Lot
$440,600 Zestimate®
$222/sqft
$2,912 Estimated rent
Home value
$440,600
$414,000 - $471,000
$2,912/mo
Zestimate® history
Owner options
List your home for rent
$2,912/mo
Rent Zestimate®
Find your next renter with Zillow Rental Manager. Plus, with online applications, you can quickly screen prospective tenants – for free.
$2,912/mo
Rent Zestimate®
Refinance and save
$3,441/mo
Est. payment
Refinancing to a lower rate could help reduce your monthly payments and save thousands over the life of the loan.
$3,441/mo
Est. payment
Explore your selling options
Work with a Zillow partner agent
Leverage their expertise and Zillow's premium Showcase listings to get your home seen by more buyers.
Get startedList with your own agent
Get your home in front of millions of buyers by listing it on Zillow.
Learn how to do itSell it yourself
Take full control of how buyers see your home on Zillow by listing For Sale by Owner (FSBO).
List your homeWhat's special
Zillow last checked:
Listing updated:
Listed by:
Mary Miles 248-770-4043,
Hub, LLC
Bought with:
Brad Barath
Mary Miles, 6506048595
Source: MichRIC,MLS#: 23146011
Facts & features
Interior
Bedrooms & bathrooms
- Bedrooms: 3
- Bathrooms: 2
- Full bathrooms: 2
- Main level bedrooms: 3
Primary bedroom
- Level: Main
- Area: 180
- Dimensions: 12.00 x 15.00
Bedroom 2
- Level: Main
- Area: 168
- Dimensions: 14.00 x 12.00
Bedroom 3
- Level: Main
- Area: 120
- Dimensions: 10.00 x 12.00
Dining area
- Level: Main
- Area: 156
- Dimensions: 12.00 x 13.00
Family room
- Level: Main
- Area: 252
- Dimensions: 18.00 x 14.00
Kitchen
- Level: Main
- Area: 156
- Dimensions: 12.00 x 13.00
Heating
- Forced Air
Cooling
- Central Air
Appliances
- Laundry: Gas Dryer Hookup
Features
- Center Island, Pantry
- Flooring: Tile, Vinyl
- Basement: Full
- Number of fireplaces: 1
- Fireplace features: Family Room, Gas Log
Interior area
- Total structure area: 1,805
- Total interior livable area: 1,805 sqft
- Finished area below ground: 0
Property
Parking
- Total spaces: 2
- Parking features: Attached
- Garage spaces: 2
Features
- Stories: 1
Lot
- Size: 8,712 Square Feet
- Dimensions: 77 x 110 x 77 x 110
- Features: Corner Lot
Details
- Parcel number: 83007050045000
Construction
Type & style
- Home type: SingleFamily
- Architectural style: Ranch
- Property subtype: Single Family Residence
Materials
- Brick, Vinyl Siding
- Roof: Asphalt
Condition
- New Construction
- New construction: Yes
- Year built: 2023
Utilities & green energy
- Sewer: Public Sewer
- Water: Public
Community & HOA
HOA
- Has HOA: Yes
- HOA fee: $650 annually
Location
- Region: Belleville
Financial & listing details
- Price per square foot: $222/sqft
- Tax assessed value: $13,883
- Date on market: 12/29/2023
- Listing terms: Cash,FHA,VA Loan,Conventional
- Road surface type: Paved
Price history
| Date | Event | Price |
|---|---|---|
| 4/9/2024 | Sold | $399,900$222/sqft |
Source:  MichRIC #23146011 Report a problem MichRIC #23146011 Report a problem | ||
| 3/9/2024 | Pending sale | $399,900$222/sqft |
Source:  Realcomp II #81023146011 Report a problem Realcomp II #81023146011 Report a problem | ||
| 12/29/2023 | Listed for sale | $399,900$222/sqft |
Source: MichRIC #23146011 Report a problem | ||
Public tax history
Tax history is unavailable.
Neighborhood: 48111
Nearby homes
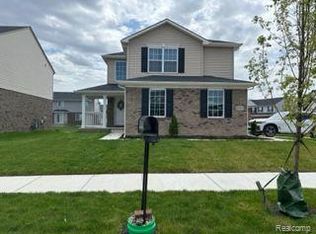
- $430,0003 bd3 ba1.7k sqft6715 Bristol Dr, Belleville, MI 48111Sold
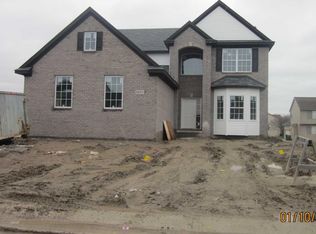
- $472,7634 bd3 ba2.7k sqft6655 Bristol Dr, Van Buren Township, MI 48111Sold
- $408,3004 bd3 ba2.1k sqft6546 Sadie Ln #216, Van Buren Township, MI 48111Off Market
- $496,800-- bd-- ba3.2k sqft6570 Sadie Ln #217, Van Buren Township, MI 48111Off Market

- $425,0003 bd3 ba2.3k sqft6620 Chandler Dr, Belleville, MI 48111Sold
- $460,700-- bd2 ba3.1k sqft6522 Sadie Ln #215, Van Buren Township, MI 48111Off Market
- $533,10010,018 Square Feet6600 Sadie Ln #218, Van Buren Township, MI 48111Off Market
- $518,5004 bd3 ba2.6k sqft6600 Sadie Ln, Belleville, MI 48111Off Market
Nearby schools
GreatSchools rating
- 5/10Tyler Road Elementary SchoolGrades: K-4Distance: 1.5 mi
- 5/10McBride Middle SchoolGrades: 6-9Distance: 2.9 mi
- 5/10Belleville High SchoolGrades: 7-12Distance: 4.2 mi
Get a cash offer in 3 minutes
Find out how much your home could sell for in as little as 3 minutes with a no-obligation cash offer.
Estimated market value
$440,600
Get a cash offer in 3 minutes
Find out how much your home could sell for in as little as 3 minutes with a no-obligation cash offer.
Estimated market value
$440,600
- Michigan
- Wayne County
- Belleville
- 48111
- 6694 Bristol Dr
Nearby cities
Nearby zip codes
Other Belleville Topics
