Construction is complete and all homes have been sold in the highly desirable Townsend Park neighborhood of VanBuren Township! Looking for a newer home but don’t want to deal with the hassle of new construction? Then welcome to this beautiful move in ready home that boasts many upgrades, inside and out! Walk up to the charming fully covered front porch, perfect for decorating every season. Entering through the front door you will be greeted by a welcoming and light filled 2 story foyer and a front flex room. Continue in to find an open concept floorplan perfect for any gathering. A beautiful kitchen with white cabinets, granite countertops, backsplash, and stainless-steel appliances, an eat in dining nook, and a large living room with a custom built in fireplace, complimenting the exterior of the home, and bringing it all together. Upstairs you will find all 3 bedrooms with walk in closets. The primary ensuite complete with deep closet, dual sinks, shower, and oversized tub to unwind in after a long day of work. Downstairs you will find additional living space and plenty of storage! Don’t forget the garage with the depth to fit a full-sized SUV and truck! Summer is coming, picture yourself relaxing in the backyard on your large deck and enjoying the peace of having no neighbors directly behind you! Get a showing scheduled today and don’t miss out on this great opportunity! Owner is a MI licensed real estate agent.
Sold for $425,000
$425,000
6620 Chandler Dr, Belleville, MI 48111
3beds
2,396sqft
Single Family Residence
Built in 2022
5,662 Square Feet Lot
$444,300 Zestimate®
$177/sqft
$3,548 Estimated rent
Home value
$444,300
$395,000 - $498,000
$3,548/mo
Zestimate® history
Owner options
List your home for rent
$3,548/mo
Rent Zestimate®
Find your next renter with Zillow Rental Manager. Plus, with online applications, you can quickly screen prospective tenants – for free.
$3,548/mo
Rent Zestimate®
Refinance and save
$3,643/mo
Est. payment
Refinancing to a lower rate could help reduce your monthly payments and save thousands over the life of the loan.
$3,643/mo
Est. payment
Explore your selling options
Work with a Zillow partner agent
Leverage their expertise and Zillow's premium Showcase listings to get your home seen by more buyers.
Get startedList with your own agent
Get your home in front of millions of buyers by listing it on Zillow.
Learn how to do itSell it yourself
Take full control of how buyers see your home on Zillow by listing For Sale by Owner (FSBO).
List your homeWhat's special
Zillow last checked:
Listing updated:
Listed by:
Bryar Curtis 586-453-7852,
New Michigan Realty, LLC
Bought with:
Harold Silverman, 6501433565
Moving The Mitten RE Group Inc
Source: Realcomp II,MLS#: 20250018562
Facts & features
Interior
Bedrooms & bathrooms
- Bedrooms: 3
- Bathrooms: 3
- Full bathrooms: 2
- 1/2 bathrooms: 1
Primary bedroom
- Level: Second
- Area: 182
- Dimensions: 13 x 14
Bedroom
- Level: Second
- Area: 120
- Dimensions: 12 x 10
Bedroom
- Level: Second
- Area: 130
- Dimensions: 13 x 10
Primary bathroom
- Level: Second
- Area: 105
- Dimensions: 15 x 7
Other
- Level: Second
- Area: 100
- Dimensions: 10 x 10
Other
- Level: Entry
- Area: 25
- Dimensions: 5 x 5
Other
- Level: Entry
- Area: 130
- Dimensions: 13 x 10
Flex room
- Level: Entry
- Area: 130
- Dimensions: 10 x 13
Kitchen
- Level: Entry
- Area: 135
- Dimensions: 15 x 9
Laundry
- Level: Entry
- Area: 42
- Dimensions: 6 x 7
Living room
- Level: Entry
- Area: 238
- Dimensions: 14 x 17
Heating
- Forced Air, Natural Gas
Appliances
- Laundry: Laundry Room
Features
- Basement: Full,Partially Finished
- Has fireplace: No
Interior area
- Total interior livable area: 2,396 sqft
- Finished area above ground: 1,896
- Finished area below ground: 500
Property
Parking
- Total spaces: 2
- Parking features: Two Car Garage, Attached
- Attached garage spaces: 2
Features
- Levels: Two
- Stories: 2
- Entry location: GroundLevel
- Patio & porch: Covered, Deck, Porch
- Pool features: None
Lot
- Size: 5,662 Square Feet
- Dimensions: 50.00 x 110.00
Details
- Parcel number: 83007050025000
- Special conditions: Agent Owned,Short Sale No
Construction
Type & style
- Home type: SingleFamily
- Architectural style: Colonial
- Property subtype: Single Family Residence
Materials
- Brick, Vinyl Siding
- Foundation: Basement, Poured
- Roof: Asphalt
Condition
- New construction: No
- Year built: 2022
Utilities & green energy
- Sewer: Public Sewer
- Water: Public
Community & HOA
Community
- Subdivision: WAYNE COUNTY CONDO SUB PLAN NO 935
HOA
- Has HOA: Yes
- HOA fee: $650 annually
- HOA phone: 248-324-0400
Location
- Region: Belleville
Financial & listing details
- Price per square foot: $177/sqft
- Tax assessed value: $158,235
- Annual tax amount: $5,917
- Date on market: 3/21/2025
- Cumulative days on market: 7 days
- Listing agreement: Exclusive Agency
- Listing terms: Cash,Conventional,FHA,Va Loan
Price history
| Date | Event | Price |
|---|---|---|
| 4/15/2025 | Sold | $425,000-3.4%$177/sqft |
Source:  Realcomp II #20250018562 Report a problem Realcomp II #20250018562 Report a problem | ||
| 3/26/2025 | Pending sale | $439,900$184/sqft |
Source: Realcomp II #20250018562 Report a problem | ||
| 3/21/2025 | Listed for sale | $439,900-2.2%$184/sqft |
Source: Realcomp II #20250018562 Report a problem | ||
| 9/28/2024 | Listing removed | $449,900$188/sqft |
Source: Realcomp II #20240069900 Report a problem | ||
| 9/19/2024 | Listed for sale | $449,900$188/sqft |
Source: Realcomp II #20240069900 Report a problem | ||
Public tax history
Tax history is unavailable.
Neighborhood: 48111
Nearby homes
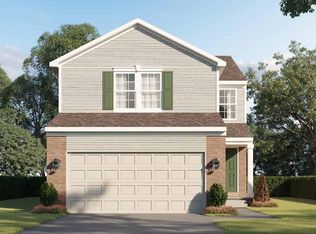
- $381,6563 bd3 ba1.6k sqft6545 Bristol Dr, Belleville, MI 48111Sold
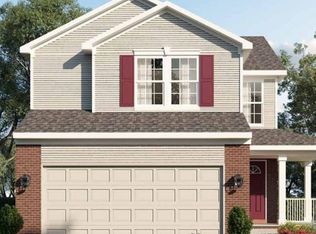
- $399,903-- bd1 ba1.6k sqft6535 Bristol Dr, Belleville, MI 48111Sold
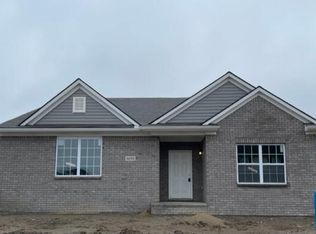
- $399,9003 bd2 ba1.8k sqft6694 Bristol Dr, Belleville, MI 48111Sold
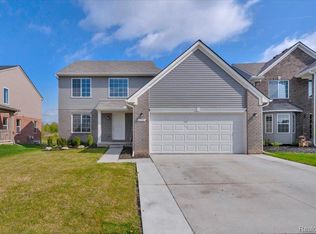
- $385,0003 bd3 ba1.8k sqft6555 Bristol Dr, Belleville, MI 48111Sold
- $430,0003 bd3 ba1.7k sqft6715 Bristol Dr, Belleville, MI 48111Sold
- $350,9853 bd3 ba1.6k sqft6710 Chandler Dr, Belleville, MI 48111Sold
- $472,7634 bd3 ba2.7k sqft6655 Bristol Dr, Van Buren Township, MI 48111Sold
- $447,400-- bd2 ba3.1k sqft6522 Sadie Ln #215, Van Buren Township, MI 48111Off Market
Nearby schools
GreatSchools rating
- 5/10Tyler Road Elementary SchoolGrades: K-4Distance: 1.6 mi
- 5/10McBride Middle SchoolGrades: 6-9Distance: 2.8 mi
- 5/10Belleville High SchoolGrades: 7-12Distance: 4.2 mi
Get a cash offer in 3 minutes
Find out how much your home could sell for in as little as 3 minutes with a no-obligation cash offer.
Estimated market value
$444,300
Get a cash offer in 3 minutes
Find out how much your home could sell for in as little as 3 minutes with a no-obligation cash offer.
Estimated market value
$444,300
- Michigan
- Wayne County
- Belleville
- 48111
- 6620 Chandler Dr
Nearby cities
Nearby zip codes
Other Belleville Topics
