Welcome to this stunning and expansive 3-bedroom, 2.5-bathroom home featuring a 2-car garage and a beautifully designed layout perfect for both relaxing and entertaining. Step into a grand foyer entrance flooded with natural light, setting the tone for the spacious and open design throughout. The open-concept kitchen is a chef’s dream, complete with a large island, ample counter space, and modern finishes. The first-floor laundry adds extra convenience, while cozy, carpeted bedrooms provide peaceful retreats for every member of the household. A full basement offers endless possibilities—ideal for a home gym, entertainment space, or additional storage. Enjoy the outdoors with a walkout patio that leads to a large, lush yard perfect for gatherings or quiet evenings. This beautifully maintained home combines comfort, function, and style in every detail. Don’t miss your chance to make it yours!
Sold for $385,000
$385,000
6555 Bristol Dr, Belleville, MI 48111
3beds
1,892sqft
Single Family Residence
Built in 2022
5,662 Square Feet Lot
$387,900 Zestimate®
$203/sqft
$2,909 Estimated rent
Home value
$387,900
$357,000 - $419,000
$2,909/mo
Zestimate® history
Owner options
List your home for rent
$2,909/mo
Rent Zestimate®
Find your next renter with Zillow Rental Manager. Plus, with online applications, you can quickly screen prospective tenants – for free.
$2,909/mo
Rent Zestimate®
Refinance and save
$3,337/mo
Est. payment
Refinancing to a lower rate could help reduce your monthly payments and save thousands over the life of the loan.
$3,337/mo
Est. payment
Explore your selling options
Work with a Zillow partner agent
Leverage their expertise and Zillow's premium Showcase listings to get your home seen by more buyers.
Get startedList with your own agent
Get your home in front of millions of buyers by listing it on Zillow.
Learn how to do itSell it yourself
Take full control of how buyers see your home on Zillow by listing For Sale by Owner (FSBO).
List your homeWhat's special
Modern finishesLarge islandFull basementLarge lush yardAmple counter spaceCozy carpeted bedroomsBeautifully designed layout
Zillow last checked:
Listing updated:
Listed by:
Richard Williams 313-658-6400,
Berkshire Hathaway HomeServices The Loft Warehouse
Bought with:
Christopher Bergmans, 6501405727
The Charles Reinhart Company
Source: Realcomp II,MLS#: 20251051863
Facts & features
Interior
Bedrooms & bathrooms
- Bedrooms: 3
- Bathrooms: 3
- Full bathrooms: 2
- 1/2 bathrooms: 1
Primary bedroom
- Level: Second
- Area: 182
- Dimensions: 13 X 14
Bedroom
- Level: Second
- Area: 120
- Dimensions: 12 X 10
Bedroom
- Level: Second
- Area: 120
- Dimensions: 12 X 10
Primary bathroom
- Level: Second
- Area: 84
- Dimensions: 6 X 14
Other
- Level: Second
- Area: 50
- Dimensions: 10 X 5
Other
- Level: Entry
- Area: 20
- Dimensions: 4 X 5
Dining room
- Level: Entry
- Area: 120
- Dimensions: 12 X 10
Kitchen
- Level: Entry
- Area: 195
- Dimensions: 15 X 13
Laundry
- Level: Entry
- Area: 42
- Dimensions: 6 X 7
Living room
- Level: Entry
- Area: 374
- Dimensions: 17 X 22
Heating
- Forced Air, Natural Gas
Cooling
- Central Air
Appliances
- Included: Stainless Steel Appliances
- Laundry: Laundry Room
Features
- Basement: Unfinished
- Has fireplace: No
Interior area
- Total interior livable area: 1,892 sqft
- Finished area above ground: 1,892
Property
Parking
- Total spaces: 2
- Parking features: Two Car Garage, Attached
- Attached garage spaces: 2
Features
- Levels: Two
- Stories: 2
- Entry location: GroundLevel
- Patio & porch: Covered, Patio, Porch
- Pool features: None
Lot
- Size: 5,662 Square Feet
- Dimensions: 50.00 x 110.00
Details
- Parcel number: 83007050033000
- Special conditions: Short Sale No,Standard
Construction
Type & style
- Home type: SingleFamily
- Architectural style: Colonial
- Property subtype: Single Family Residence
Materials
- Brick, Other
- Foundation: Basement, Poured
- Roof: Asphalt
Condition
- New construction: No
- Year built: 2022
Utilities & green energy
- Sewer: Public Sewer
- Water: Public
Community & HOA
Community
- Subdivision: WAYNE COUNTY CONDO SUB PLAN NO 935
HOA
- Has HOA: Yes
- HOA fee: $650 annually
- HOA phone: 248-324-0400
Location
- Region: Belleville
Financial & listing details
- Price per square foot: $203/sqft
- Tax assessed value: $178,000
- Annual tax amount: $4,505
- Date on market: 11/14/2025
- Cumulative days on market: 314 days
- Listing agreement: Exclusive Right To Sell
- Listing terms: Cash,Conventional,FHA,Va Loan
- Exclusions: Exclusion(s) Do Not Exist
Price history
| Date | Event | Price |
|---|---|---|
| 4/15/2026 | Sold | $385,000-3.7%$203/sqft |
Source:  Realcomp II #20251051863 Report a problem Realcomp II #20251051863 Report a problem | ||
| 3/31/2026 | Pending sale | $399,900$211/sqft |
Source: Realcomp II #20251051863 Report a problem | ||
| 11/14/2025 | Listed for sale | $399,900$211/sqft |
Source: Realcomp II #20251051863 Report a problem | ||
| 11/2/2025 | Listing removed | $399,900$211/sqft |
Source: BHHS broker feed #20251020857 Report a problem | ||
| 10/22/2025 | Price change | $399,900-1.3%$211/sqft |
Source: Realcomp II #20251020857 Report a problem | ||
| 8/21/2025 | Price change | $405,000-2.4%$214/sqft |
Source: Realcomp II #20251020857 Report a problem | ||
| 7/25/2025 | Listed for sale | $414,900-2.4%$219/sqft |
Source: Realcomp II #20251020857 Report a problem | ||
| 7/25/2025 | Listing removed | $424,900$225/sqft |
Source: Realcomp II #20250031442 Report a problem | ||
| 5/27/2025 | Price change | $424,900-1.2%$225/sqft |
Source: Realcomp II #20250031442 Report a problem | ||
| 5/5/2025 | Listed for sale | $429,900$227/sqft |
Source: Realcomp II #20250031442 Report a problem | ||
Public tax history
Tax history is unavailable.
Neighborhood: 48111
Nearby homes
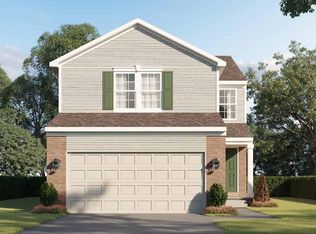
- $381,6563 bd3 ba1.6k sqft6545 Bristol Dr, Belleville, MI 48111Sold
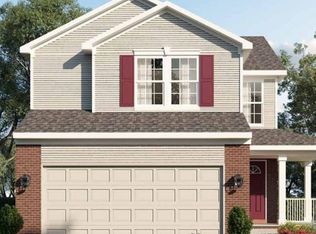
- $399,903-- bd1 ba1.6k sqft6535 Bristol Dr, Belleville, MI 48111Sold
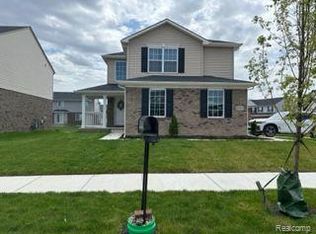
- $430,0003 bd3 ba1.7k sqft6715 Bristol Dr, Belleville, MI 48111Sold
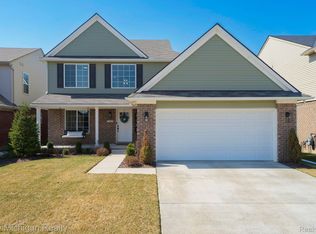
- $425,0003 bd3 ba2.3k sqft6620 Chandler Dr, Belleville, MI 48111Sold
- $448,1004 bd3 ba2.6k sqft6450 Sadie Ln #212, Van Buren Township, MI 48111Off Market
- $399,9003 bd2 ba1.8k sqft6694 Bristol Dr, Belleville, MI 48111Sold
- $458,3004 bd3 ba2.5k sqft6430 Sadie Ln #211, Van Buren Township, MI 48111Off Market
- $---- bd-- ba-- sqft6430 Sadie Ln, Belleville, MI 48111Off Market
Nearby schools
GreatSchools rating
- 5/10Tyler Road Elementary SchoolGrades: K-4Distance: 1.6 mi
- 5/10McBride Middle SchoolGrades: 6-9Distance: 2.9 mi
- 5/10Belleville High SchoolGrades: 7-12Distance: 4.2 mi
Get a cash offer in 3 minutes
Find out how much your home could sell for in as little as 3 minutes with a no-obligation cash offer.
Estimated market value
$387,900
Get a cash offer in 3 minutes
Find out how much your home could sell for in as little as 3 minutes with a no-obligation cash offer.
Estimated market value
$387,900
- Michigan
- Wayne County
- Belleville
- 48111
- 6555 Bristol Dr
Nearby cities
Nearby zip codes
Other Belleville Topics
