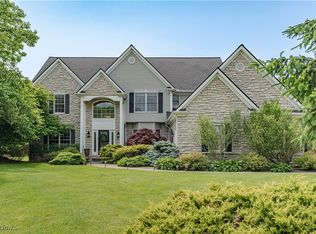
Welcome to this exquisite home in the highly sought-after Thornbury community, where a truly remarkable setting meets a thoughtfully designed interior.
Step into the impressive two-story foyer, where elegant wood flooring and a striking staircase immediately set an elevated tone. The spacious great room, accented by graceful archways and soaring ceilings, features a wall of expansive windows that showcase breathtaking views of the serene, private backyard.
Just off the foyer, a sunlit first-floor office offers an inspiring workspace, while the formal dining room is perfectly suited for entertaining. The gourmet kitchen is a chef’s dream, complete with stainless steel appliances, a generous center island, and a bright eat-in breakfast area.
Adjacent to the kitchen, the airy hearth room — with its inviting stone fireplace and access to the expansive patio — offers a cozy spot to relax while enjoying tranquil outdoor views.
The first-floor owner’s suite provides a private, luxurious retreat, highlighted by a glamour bath and a spacious walk-in closet. Upstairs, you’ll find four additional bedrooms: two with en-suite baths and one shared Jack-and-Jill, ensuring comfort and privacy for family and guests alike.
The exceptional lower level offers endless possibilities, featuring a dedicated workout area, a full bar, a recreation room, and abundant storage space — the ideal backdrop for gatherings, hobbies, and relaxation.
With its thoughtfully designed floor plan, fabulous finished lower level, and picturesque yard, this home is a rare opportunity to embrace luxury, functionality, and style. Many updates throughout — inquire for the full update list.
Closed
Price history
| Date | Event | Price |
|---|---|---|
| 6/20/2025 | Sold | $940,000+4.6%$151/sqft |
Source: Public Record Report a problem | ||
| 5/2/2025 | Pending sale | $899,000$145/sqft |
Source: MLS Now #5118137 Report a problem | ||
| 4/29/2025 | Listed for sale | $899,000+52.4%$145/sqft |
Source: MLS Now #5118137 Report a problem | ||
| 5/27/2011 | Sold | $590,000-4.1%$95/sqft |
Source: MLS Now #3198930 Report a problem | ||
| 1/30/2011 | Listed for sale | $615,000+1%$99/sqft |
Source: Howard Hanna - Pepper Pike - Gold #3198930 Report a problem | ||
| 8/8/2010 | Listing removed | $609,000$98/sqft |
Source: Howard Hanna - Pepper Pike - Gold #3109695 Report a problem | ||
| 7/10/2010 | Price change | $609,000-3.3%$98/sqft |
Source: Howard Hanna - Pepper Pike - Gold #3109695 Report a problem | ||
| 4/23/2010 | Price change | $629,900-3.1%$101/sqft |
Source: Howard Hanna - Pepper Pike #3109695 Report a problem | ||
| 3/8/2010 | Price change | $649,900-3%$104/sqft |
Source: Howard Hanna Real Estate Services Pepper Pike #3109695 Report a problem | ||
| 2/26/2010 | Listed for sale | $669,900+4.7%$108/sqft |
Source: Howard Hanna Real Estate Services Pepper Pike #3065306 Report a problem | ||
| 10/5/2008 | Listing removed | $639,900+3.5%$103/sqft |
Source: Number1Expert #2454922 Report a problem | ||
| 6/30/2008 | Sold | $618,000-3.4%$99/sqft |
Source: Public Record Report a problem | ||
| 4/19/2008 | Listed for sale | $639,900+2.7%$103/sqft |
Source: Number1Expert #2454922 Report a problem | ||
| 8/23/2007 | Sold | $623,000+19.8%$100/sqft |
Source: Public Record Report a problem | ||
| 12/30/2004 | Sold | $520,000$84/sqft |
Source:  MLS Now #2185329 Report a problem MLS Now #2185329 Report a problem | ||
| 7/30/2004 | Sold | $520,000$84/sqft |
Source: Public Record Report a problem | ||

Get a cash offer in 3 minutes
Find out how much your home could sell for in as little as 3 minutes with a no-obligation cash offer.
Estimated market value
$968,700
