Skip main navigation
Closed
  • $1,035,000

    6704 Winston Ln, Solon, OH 44139

    5beds
    6,437sqft
    Single Family Residence
    Built in 2002
    0.56 Acres Lot
    $1,035,000 Zestimate®
    $161/sqft
    $5,701 Estimated rent

    Home value

    $1,035,000

    $973,000 - $1.12M

    $5,701/mo

    Zestimate® history
    Loading
    Loading...

    Owner options

    List your home for rent

    $5,701/mo

    Rent Zestimate®

    Find your next renter with Zillow Rental Manager. Plus, with online applications, you can quickly screen prospective tenants – for free.

    Learn more

    $5,701/mo

    Rent Zestimate®

    Refinance and save

    $6,457/mo

    Est. payment

    Refinancing to a lower rate could help reduce your monthly payments and save thousands over the life of the loan.

    See today's rates

    $6,457/mo

    Est. payment

    Explore your selling options

    Work with a Zillow partner agent

    Leverage their expertise and Zillow's premium Showcase listings to get your home seen by more buyers.

    Get started

    List with your own agent

    Get your home in front of millions of buyers by listing it on Zillow.

    Learn how to do it

    Sell it yourself

    Take full control of how buyers see your home on Zillow by listing For Sale by Owner (FSBO).

    List your home

    What's special

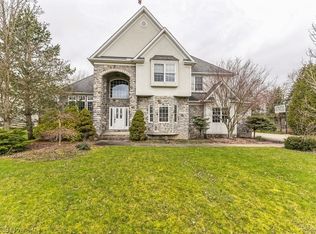
    Expansive light-filled transitional home sited on a large lot in the beautiful Solon neighborhood of Thornbury. Gleaming hrwd. floors flow through the LR, DR, foyer, kitchen and hallways giving the home a cohesive look. The 2- story great room with a wall of windows & a gorgeous stone fireplace as its focal point, is the perfect spot to gather with family and friends. The large chef’s kitchen comes with granite counters, SS appliances, pantry & an 8 ft island w/ seating which provides ample workspace for cooking & entertaining. The light filled eat-in-area has access to the deck, patio & the private backyard. The additional living suite/ den on the 1st floor provides flexibility for guests or multigenerational living arrangements. The 2nd floor houses the primary suite w/ a sitting area, a separate dressing area, a huge wraparound closet, a glamor bath w/ tiled shower w/ body jets & a jetted tub. Two spacious BDRMs w/ a jack & jill bath and a separate guest suite complete the 2nd. The

    This property is off market, which means it's not currently listed for sale or rent on Zillow. This may be different from what's available on other websites or public sources.

    Zillow last checked:

    Listing updated:

    Listed by:

    Minnie Gautam minniegautam@howardhanna.com(440)759-0808,

    Howard Hanna

    Bought with:

    Jodi A Consolo, 2014004164

    McDowell Homes Real Estate Services

    Erin Lennon, 2022005628

    McDowell Homes Real Estate Services

    Source: MLS Now,MLS#: 4459819Originating MLS: Akron Cleveland Association of REALTORS

    Facts & features

    Interior

    Bedrooms & bathrooms
    • Bedrooms: 5
    • Bathrooms: 6
    • Full bathrooms: 5
    • 1/2 bathrooms: 1
    • Main level bathrooms: 2
    • Main level bedrooms: 1
    Primary bedroom
    • Description: Flooring: Carpet
    • Level: Second
    • Dimensions: 19.00 x 15.00
    Bedroom
    • Description: Flooring: Carpet
    • Level: Second
    • Dimensions: 15.00 x 12.00
    Bedroom
    • Description: Flooring: Carpet
    • Level: Second
    • Dimensions: 14.00 x 12.00
    Bedroom
    • Description: Flooring: Carpet
    • Level: Second
    • Dimensions: 16.00 x 13.00
    Other
    • Description: Flooring: Carpet
    • Level: First
    • Dimensions: 15.00 x 14.00
    Dining room
    • Description: Flooring: Wood
    • Level: First
    • Dimensions: 14.00 x 13.00
    Entry foyer
    • Description: Flooring: Wood
    • Level: First
    Great room
    • Description: Flooring: Carpet
    • Features: Fireplace
    • Level: First
    • Dimensions: 22.00 x 16.00
    Laundry
    • Description: Flooring: Ceramic Tile
    • Level: First
    Living room
    • Description: Flooring: Wood
    • Level: First
    • Dimensions: 14.00 x 14.00
    Mud room
    • Description: Flooring: Ceramic Tile
    • Level: First
    Pantry
    • Description: Flooring: Ceramic Tile
    • Level: First
    Recreation
    • Description: Flooring: Carpet
    • Level: Basement
    Heating
    • Forced Air, Gas
    Cooling
    • Central Air
    Appliances
    • Included: Cooktop, Dishwasher, Disposal, Humidifier, Microwave, Oven, Refrigerator
    Features
    • Basement: Full,Partially Finished
    • Number of fireplaces: 1
    Interior area
    • Total structure area: 6,437
    • Total interior livable area: 6,437 sqft
    • Finished area above ground: 4,587
    • Finished area below ground: 1,850

    Property

    Parking
    • Parking features: Attached, Drain, Electricity, Garage, Garage Door Opener, Paved, Water Available
    • Attached garage spaces: 3
    Accessibility
    • Accessibility features: None
    Features
    • Levels: Two
    • Stories: 2
    • Patio & porch: Deck, Patio
    • Has view: Yes
    • View description: Trees/Woods
    Lot
    • Size: 0.56 Acres
    • Dimensions: 111 x 210
    Details
    • Parcel number: 95532053

    Construction

    Type & style
    • Home type: SingleFamily
    • Architectural style: Colonial
    • Property subtype: Single Family Residence
    Materials
    • Stone, Vinyl Siding
    • Roof: Asphalt,Fiberglass
    Condition
    • Year built: 2002

    Utilities & green energy

    • Sewer: Public Sewer
    • Water: Public

    Community & HOA

    Community
    • Features: Playground
    • Security: Smoke Detector(s)
    • Subdivision: Thornbury Ph 04
    HOA
    • Has HOA: Yes
    • Services included: Insurance, Reserve Fund, Security
    • HOA fee: $425 annually
    • HOA name: Thornbury Hoa
    Location
    • Region: Solon

    Financial & listing details

    • Price per square foot: $161/sqft
    • Annual tax amount: $17,613
    • Date on market: 6/16/2023
    • Cumulative days on market: 18 days
    • Listing agreement: Exclusive Right To Sell
    • Listing terms: Cash,Conventional

    Price history

    DateEventPrice
    7/14/2023Sold$845,000-1.7%$131/sqft
    Source: MLS Now #4459819 Report a problem
    6/6/2023Pending sale$859,900$134/sqft
    Source: MLS Now #4459819 Report a problem
    5/29/2023Contingent$859,900$134/sqft
    Source: MLS Now #4459819 Report a problem
    5/20/2023Listed for sale$859,900+20.7%$134/sqft
    Source: MLS Now #4459819 Report a problem
    6/25/2010Sold$712,500-6.1%$111/sqft
    Source: MLS Now #3120830 Report a problem
    4/8/2010Listed for sale$759,000-5.1%$118/sqft
    Source: Howard Hanna - Pepper Pike #3120830 Report a problem
    3/9/2010Listing removed$800,000$124/sqft
    Source: RE/MAX Haven Realty #3066118 Report a problem
    9/6/2009Listed for sale$800,000$124/sqft
    Source: RE/MAX Haven Realty #3066118 Report a problem

    Public tax history

    Tax history is unavailable.

    Neighborhood: 44139

    Nearby schools

    GreatSchools rating
    Schools provided by the listing agent
    • District: Solon CSD - 1828

    Source: MLS Now. This data may not be complete. We recommend contacting the local school district to confirm school assignments for this home.

    Get a cash offer in 3 minutes
    Find out how much your home could sell for in as little as 3 minutes with a no-obligation cash offer.
    Estimated market value
    $1,035,000
    Get a cash offer in 3 minutes
    Find out how much your home could sell for in as little as 3 minutes with a no-obligation cash offer.
    Estimated market value
    $1,035,000