Welcome to this lovingly maintained and updated 3 bedroom/2 full bathroom Condo in Warrenton! Conveniently located in 55 or better community of Suffield Meadows. This condo offers almost 2,000 square feet of living space plus an 8'x8' storage area (#10) in the building. Plenty of space to stretch out yet still have storage. The unit comes with one garage space (#21) directly across from the elevator for easy access to the main level. Unit 104 is a rear, corner unit located on the first floor of the building. Walk into a spacious Foyer with a large, walk-in, coat closet and as well as access to the Laundry Room/Utility Room. Hardwood floors run throughout the main living areas of the condo as well as into the Primary Suite and one of the Guest bedrooms. Custom window blinds and treatments throughout. The current owners have taken care of renovating the Kitchen into a beautiful, neutral, space offering Quartz counters, light gray cabinets with soft closing features, gorgeous backsplash, recessed lighting, updated pendant lighting and stainless steel appliances including a double, wall oven, built-in microwave, dishwasher and refrigerator. There is space for a breakfast nook in the Kitchen which has windows overlooking the outside. Open Living Room offers a few options for seating and conversation as well as the ambiance of an electric fireplace with dentil trimmed mantle, lots of windows and a ceiling fan. There is a multi-purpose room off the Living Room that is currently being used as a Dining Room, but it could be Sunroom or even a Craft Room as it is drenched in sunlight and offers a large, double door, closet. Private Primary Suite features a spacious hallway in between the bedroom and bathroom offering a custom walk-in closet. Primary bedroom has windows on two walls, ceiling fan with light and hardwood floors. Primary bathroom has been renovated to include upgraded tile surround in the walk-in shower, double sink vanity, ceiling light and ceramic tile flooring laid at an angle. Both Guest bedrooms offer ceiling fans with lights and spacious closets. Full, hall bathroom, offers a shower tub with tile surround, tile flooring, and an oversized vanity. Neighborhood amenities include common space, in-ground pool, fitness center and more. Condo fee includes snow removal, trash, management, building maintenance. Each unit is separately metered for their unit's electric. Shared utilities. which are billed monthly, are: propane, water and common area electric.
Sold for $430,000
$430,000
6696 Club House Ln Unit 104, Warrenton, VA 20187
3beds
1,994sqft
Condominium
Built in 2006
-- sqft lot
$-- Zestimate®
$216/sqft
$2,921 Estimated rent
Home value
Not available
Estimated sales range
Not available
$2,921/mo
Zestimate® history
Owner options
List your home for rent
$2,921/mo
Rent Zestimate®
Find your next renter with Zillow Rental Manager. Plus, with online applications, you can quickly screen prospective tenants – for free.
$2,921/mo
Rent Zestimate®
Refinance and save
$2,623/mo
Est. payment
Refinancing to a lower rate could help reduce your monthly payments and save thousands over the life of the loan.
$2,623/mo
Est. payment
Explore your selling options
Work with a Zillow partner agent
Leverage their expertise and Zillow's premium Showcase listings to get your home seen by more buyers.
Get startedList with your own agent
Get your home in front of millions of buyers by listing it on Zillow.
Learn how to do itSell it yourself
Take full control of how buyers see your home on Zillow by listing For Sale by Owner (FSBO).
List your homeWhat's special
Gorgeous backsplash
Zillow last checked:
Listing updated:
Listed by:
Kristy Odendhal 703-489-5941,
Long & Foster
Bought with:
Chris Colgan, 0225075803
EXP Realty, LLC
Source: Bright MLS,MLS#: VAFQ2020064
Facts & features
Interior
Bedrooms & bathrooms
- Bedrooms: 3
- Bathrooms: 2
- Full bathrooms: 2
- Main level bathrooms: 2
- Main level bedrooms: 3
Rooms
- Room types: Living Room, Primary Bedroom, Bedroom 2, Bedroom 3, Kitchen, Foyer, Sun/Florida Room, Utility Room, Primary Bathroom, Full Bath
Primary bedroom
- Features: Flooring - Carpet, Primary Bedroom - Dressing Area, Walk-In Closet(s), Attached Bathroom, Window Treatments, Ceiling Fan(s), Lighting - Ceiling
- Level: Main
- Area: 224 Square Feet
- Dimensions: 14 X 16
Bedroom 2
- Features: Flooring - Carpet, Ceiling Fan(s), Lighting - Ceiling, Window Treatments
- Level: Main
- Area: 170 Square Feet
- Dimensions: 10 X 17
Bedroom 3
- Features: Flooring - HardWood, Window Treatments, Ceiling Fan(s), Lighting - Ceiling
- Level: Main
- Area: 168 Square Feet
- Dimensions: 12 X 14
Primary bathroom
- Features: Bathroom - Stall Shower, Bathroom - Walk-In Shower, Double Sink, Flooring - Ceramic Tile, Lighting - Ceiling
- Level: Main
- Area: 132 Square Feet
- Dimensions: 11 X 12
Foyer
- Features: Flooring - HardWood, Lighting - Ceiling
- Level: Main
- Area: 48 Square Feet
- Dimensions: 6 X 8
Other
- Features: Flooring - Ceramic Tile, Bathroom - Tub Shower
- Level: Main
- Area: 70 Square Feet
- Dimensions: 7 X 10
Kitchen
- Features: Kitchen - Electric Cooking, Eat-in Kitchen, Window Treatments, Recessed Lighting, Flooring - Tile/Brick, Countertop(s) - Quartz, Breakfast Nook, Pantry
- Level: Main
- Area: 162 Square Feet
- Dimensions: 9 X 18
Living room
- Features: Flooring - HardWood, Fireplace - Electric, Ceiling Fan(s)
- Level: Main
- Area: 638 Square Feet
- Dimensions: 22 X 29
Other
- Features: Flooring - HardWood, Lighting - Ceiling, Window Treatments
- Level: Main
- Area: 108 Square Feet
- Dimensions: 9 X 12
Utility room
- Level: Main
- Area: 105 Square Feet
- Dimensions: 7 X 15
Heating
- Forced Air, Programmable Thermostat, Propane
Cooling
- Central Air, Ceiling Fan(s), Air Purification System, Electric
Appliances
- Included: Microwave, Dishwasher, Dryer, Cooktop, Refrigerator, Washer, Washer/Dryer Stacked, Water Heater, Air Cleaner, Exhaust Fan, Ice Maker, Double Oven, Stainless Steel Appliance(s), Electric Water Heater
- Laundry: Washer In Unit, Dryer In Unit, Has Laundry, Main Level, In Unit
Features
- Breakfast Area, Ceiling Fan(s), Dining Area, Entry Level Bedroom, Open Floorplan, Primary Bath(s), Pantry, Bathroom - Walk-In Shower, Bathroom - Tub Shower, Eat-in Kitchen, Kitchen - Gourmet, Kitchen - Table Space, Recessed Lighting, Upgraded Countertops, Walk-In Closet(s)
- Flooring: Hardwood, Carpet, Ceramic Tile, Wood
- Doors: Six Panel, French Doors
- Windows: Energy Efficient, Window Treatments
- Has basement: No
- Has fireplace: No
Interior area
- Total structure area: 1,994
- Total interior livable area: 1,994 sqft
- Finished area above ground: 1,994
- Finished area below ground: 0
Property
Parking
- Total spaces: 1
- Parking features: Basement, Inside Entrance, Underground, Garage Faces Side, Covered, Assigned, Unassigned, Attached, On Street
- Attached garage spaces: 1
- Has uncovered spaces: Yes
- Details: Assigned Parking
Accessibility
- Accessibility features: Accessible Hallway(s), Accessible Elevator Installed, Doors - Lever Handle(s), Grip-Accessible Features
Features
- Levels: One
- Stories: 1
- Exterior features: Sidewalks, Storage
- Pool features: Community
Lot
- Features: Corner Lot
Details
- Additional structures: Above Grade, Below Grade
- Parcel number: 6995790180104
- Zoning: RA
- Special conditions: Standard
Construction
Type & style
- Home type: Condo
- Architectural style: Ranch/Rambler
- Property subtype: Condominium
- Attached to another structure: Yes
Materials
- Other
Condition
- Very Good
- New construction: No
- Year built: 2006
Utilities & green energy
- Sewer: Community Septic Tank
- Water: Public
- Utilities for property: Cable Available, Propane, Underground Utilities
Community & HOA
Community
- Security: Main Entrance Lock, Smoke Detector(s), Fire Sprinkler System
- Condo and coop fee: $695 monthly
- Senior community: Yes
- Subdivision: Suffield Meadows
HOA
- Has HOA: No
- Amenities included: Clubhouse, Common Grounds, Community Center, Fitness Center, Elevator(s), Jogging Path, Meeting Room, Party Room, Picnic Area, Pool, Security, Storage Bin, Retirement Community
- Services included: All Ground Fee, Common Area Maintenance, Maintenance Structure, Insurance, Maintenance Grounds, Management, Pool(s), Recreation Facility, Reserve Funds, Road Maintenance, Sewer, Snow Removal, Trash
- HOA name: Suffield Meadows Condominium
Location
- Region: Warrenton
Financial & listing details
- Price per square foot: $216/sqft
- Tax assessed value: $381,200
- Annual tax amount: $3,686
- Date on market: 3/11/2026
- Listing agreement: Exclusive Right To Sell
- Listing terms: Cash,Conventional,FHA,VA Loan
- Inclusions: Cabinet In Laundry Room, Two Tvs In The Bedrooms
- Ownership: Condominium
Price history
| Date | Event | Price |
|---|---|---|
| 5/7/2026 | Sold | $430,000-2.3%$216/sqft |
Source:  Bright MLS #VAFQ2020064 Report a problem Bright MLS #VAFQ2020064 Report a problem | ||
| 4/8/2026 | Pending sale | $440,000$221/sqft |
Source: Bright MLS #VAFQ2020064 Report a problem | ||
| 3/11/2026 | Listed for sale | $440,000$221/sqft |
Source: Bright MLS #VAFQ2020064 Report a problem | ||
| 11/22/2025 | Listing removed | $440,000$221/sqft |
Source: Bright MLS #VAFQ2019410 Report a problem | ||
| 10/16/2025 | Listed for sale | $440,000+23.4%$221/sqft |
Source: Bright MLS #VAFQ2019410 Report a problem | ||
| 7/10/2019 | Sold | $356,500-2.3%$179/sqft |
Source: Agent Provided Report a problem | ||
| 6/8/2019 | Price change | $365,000-1.4%$183/sqft |
Source: Samson Properties #VAFQ160380 Report a problem | ||
| 5/31/2019 | Listed for sale | $370,000$186/sqft |
Source: Samson Properties #VAFQ160380 Report a problem | ||
Public tax history
| Year | Property taxes | Tax assessment |
|---|---|---|
| 2020 | -- | $303,100 |
| 2019 | -- | $303,100 |
| 2018 | -- | $303,100 +43.2% |
| 2016 | -- | $211,700 |
| 2015 | $2,114 | $211,700 -1% |
| 2014 | $2,114 | $213,800 -3.7% |
| 2013 | -- | $222,100 |
| 2012 | -- | $222,100 |
| 2011 | -- | $222,100 |
| 2010 | -- | $222,100 -40.4% |
| 2009 | -- | $372,800 |
| 2008 | -- | $372,800 |
| 2007 | -- | $372,800 |
Find assessor info on the county website
Neighborhood: 20187
Nearby homes
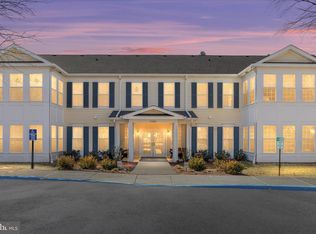
- $375,0002 bd2 ba1.3k sqft6696 Club House Ln UNIT 206, Warrenton, VA 20187Sold
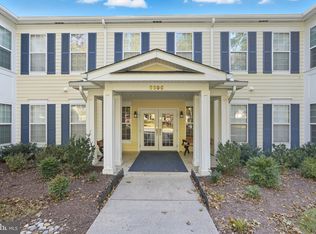
- $430,0003 bd2 ba1.9k sqftHOUSE-104 6696th Clb, Warrenton, VA 20187Sold
- $227,6002 bd2 ba1.4k sqft6696 Club House Ln UNIT 213, Warrenton, VA 20187Off Market
- $220,0002 bd2 ba1.3k sqft6696 Club House Ln UNIT 106, Warrenton, VA 20187Off Market
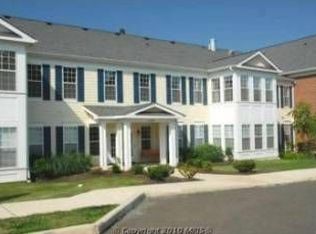
- $219,7002 bd2 ba1.3k sqft6696 Club House Ln UNIT 209, Warrenton, VA 20187Off Market
- $219,7002 bd2 ba1.3k sqft6696 Club House Ln UNIT 109, Warrenton, VA 20187Off Market
- $217,5002 bd2 ba1.3k sqft6696 Club House Ln UNIT 113, Warrenton, VA 20187Off Market
- $303,1002 bd2 ba1.9k sqft6696 Club House Ln UNIT 111, Warrenton, VA 20187Off Market
Nearby schools
GreatSchools rating
- 7/10C. Hunter Ritchie Elementary SchoolGrades: PK-5Distance: 2.9 mi
- 5/10Marshall Middle SchoolGrades: 6-8Distance: 9 mi
- 8/10Kettle Run High SchoolGrades: 9-12Distance: 4 mi
Schools provided by the listing agent
- Elementary: Ritchie
- Middle: Marshall
- High: Kettle Run
- District: Fauquier County Public Schools
Source: Bright MLS. This data may not be complete. We recommend contacting the local school district to confirm school assignments for this home.


Get pre-qualified for a loan
At Zillow Home Loans, we can pre-qualify you in as little as 5 minutes with no impact to your credit score.An equal housing lender. NMLS #10287.
- Virginia
- Fauquier County
- Warrenton
- 20187
- 6696 Club House Ln Unit 104
Nearby cities
Nearby zip codes
Other Warrenton Topics
