Welcome to a simpler, more comfortable way of living at Suffield Meadows, a sought-after 55+ active adult community ideally located on the DC side of Warrenton. Designed for easy everyday living, this move-in ready 2-bedroom, 2-bath condo offers 1,348 square feet of thoughtfully designed space with elevator access and low-maintenance convenience. Step inside to a bright, open layout featuring a welcoming foyer, spacious living and dining areas, and a sun-filled sunroom with hardwood floors. Surrounded by windows, this flexible space is perfect for morning coffee, reading, or enjoying quiet moments throughout the day. Fresh neutral paint and updated flooring create a warm, turnkey feel so you can settle in immediately. The refreshed kitchen blends style and function with cabinets painted Sherwin Williams Dover White, new quartz countertops, stainless steel sink, and new GE stove and dishwasher, offering both beauty and practicality for everyday cooking or entertaining family and friends. The generous primary suite provides a peaceful retreat with a large walk-in closet, plush new carpet and updated private bath featuring a new vanity, quartz countertop, mirror, faucet, and lighting. The hall bath has also been tastefully refreshed, ideal for guests or visiting family. A full-size washer and dryer add everyday convenience, while the condo fee includes water for simplified monthly expenses. Enjoy the peace of mind of secure building access, a welcoming lobby with fireplace and seating area, elevator service, assigned garage parking (#23), private storage locker (#16), and abundant guest parking. Life at Suffield Meadows offers more than a home. Residents enjoy scenic walking trails, open green spaces, wetlands and bird sanctuary views, plus community amenities including an outdoor pool, fitness center, clubhouse, and library. Conveniently located near shopping, dining, medical services, and charming historic Warrenton. If you’re ready to downsize your maintenance while upgrading your lifestyle, this home offers the perfect next chapter.
Sold for $375,000
$375,000
6696 Club House Ln Unit 206, Warrenton, VA 20187
2beds
1,372sqft
Condominium
Built in 2006
-- sqft lot
$-- Zestimate®
$273/sqft
$2,339 Estimated rent
Home value
Not available
Estimated sales range
Not available
$2,339/mo
Zestimate® history
Owner options
List your home for rent
$2,339/mo
Rent Zestimate®
Find your next renter with Zillow Rental Manager. Plus, with online applications, you can quickly screen prospective tenants – for free.
$2,339/mo
Rent Zestimate®
Refinance and save
$2,292/mo
Est. payment
Refinancing to a lower rate could help reduce your monthly payments and save thousands over the life of the loan.
$2,292/mo
Est. payment
Explore your selling options
Work with a Zillow partner agent
Leverage their expertise and Zillow's premium Showcase listings to get your home seen by more buyers.
Get startedList with your own agent
Get your home in front of millions of buyers by listing it on Zillow.
Learn how to do itSell it yourself
Take full control of how buyers see your home on Zillow by listing For Sale by Owner (FSBO).
List your homeWhat's special
Full-size washer and dryerOutdoor poolScenic walking trailsFresh neutral paintBright open layoutWelcoming foyerUpdated flooring
Zillow last checked:
Listing updated:
Listed by:
Kim Ramos 703-407-6384,
Keller Williams Realty
Bought with:
Rebecca O'Herron, 0225237103
Samson Properties
Source: Bright MLS,MLS#: VAFQ2020356
Facts & features
Interior
Bedrooms & bathrooms
- Bedrooms: 2
- Bathrooms: 2
- Full bathrooms: 2
- Main level bathrooms: 2
- Main level bedrooms: 2
Rooms
- Room types: Dining Room, Primary Bedroom, Bedroom 2, Kitchen, Family Room, Sun/Florida Room, Laundry, Bathroom 2, Primary Bathroom
Primary bedroom
- Features: Ceiling Fan(s), Walk-In Closet(s), Flooring - Carpet
- Level: Main
Bedroom 2
- Features: Ceiling Fan(s), Flooring - Carpet
- Level: Main
Primary bathroom
- Features: Flooring - Ceramic Tile, Countertop(s) - Quartz
- Level: Main
Bathroom 2
- Features: Countertop(s) - Quartz, Flooring - Ceramic Tile
- Level: Main
Dining room
- Level: Main
Family room
- Level: Main
Kitchen
- Features: Flooring - Ceramic Tile, Countertop(s) - Quartz
- Level: Main
Laundry
- Level: Main
Other
- Features: Flooring - HardWood, Ceiling Fan(s)
- Level: Main
Heating
- Forced Air, Propane
Cooling
- Ceiling Fan(s), Central Air, Electric
Appliances
- Included: Dishwasher, Disposal, Dryer, Washer, Refrigerator, Cooktop, Microwave, Water Heater
- Laundry: Laundry Room, In Unit
Features
- Ceiling Fan(s), Primary Bath(s), Open Floorplan, Bathroom - Walk-In Shower, Crown Molding, Upgraded Countertops, Walk-In Closet(s), Dry Wall
- Flooring: Carpet, Hardwood, Ceramic Tile, Vinyl, Wood
- Has basement: No
- Has fireplace: No
Interior area
- Total structure area: 1,372
- Total interior livable area: 1,372 sqft
- Finished area above ground: 1,372
- Finished area below ground: 0
Property
Parking
- Total spaces: 1
- Parking features: Storage, Assigned, Parking Space Conveys, Garage
- Garage spaces: 1
- Details: Assigned Parking, Assigned Space #: 23
Accessibility
- Accessibility features: Accessible Elevator Installed
Features
- Levels: One
- Stories: 1
- Pool features: Community
Details
- Additional structures: Above Grade, Below Grade
- Parcel number: 6995790180206
- Zoning: RA
- Special conditions: Standard
Construction
Type & style
- Home type: Condo
- Architectural style: Colonial
- Property subtype: Condominium
- Attached to another structure: Yes
Materials
- Brick, Combination
Condition
- Very Good
- New construction: No
- Year built: 2006
- Major remodel year: 2026
Utilities & green energy
- Sewer: Community Septic Tank
- Water: Public
Community & HOA
Community
- Security: Main Entrance Lock, Smoke Detector(s)
- Condo and coop fee: $695 monthly
- Senior community: Yes
- Subdivision: Suffield Meadows
HOA
- Has HOA: No
- Amenities included: Clubhouse, Common Grounds, Community Center, Fitness Center, Storage, Jogging Path, Pool, Storage Bin
- Services included: Common Area Maintenance, Maintenance Structure, Parking Fee, Pool(s), Sewer, Snow Removal, Trash, Water
- HOA name: Suffield Meadows Condominioum Unit Owners Assoc
Location
- Region: Warrenton
Financial & listing details
- Price per square foot: $273/sqft
- Tax assessed value: $252,300
- Annual tax amount: $2,440
- Date on market: 2/26/2026
- Listing agreement: Exclusive Right To Sell
- Listing terms: Cash,Conventional
- Ownership: Condominium
Price history
| Date | Event | Price |
|---|---|---|
| 4/17/2026 | Sold | $375,000$273/sqft |
Source:  Bright MLS #VAFQ2020356 Report a problem Bright MLS #VAFQ2020356 Report a problem | ||
| 3/6/2026 | Contingent | $375,000$273/sqft |
Source: Bright MLS #VAFQ2020356 Report a problem | ||
| 2/26/2026 | Listed for sale | $375,000+59.6%$273/sqft |
Source: Bright MLS #VAFQ2020356 Report a problem | ||
| 9/27/2019 | Sold | $235,000-4.1%$171/sqft |
Source: Agent Provided Report a problem | ||
| 8/26/2019 | Pending sale | $245,000$179/sqft |
Source: Piedmont Fine Properties #VAFQ161020 Report a problem | ||
| 6/26/2019 | Listed for sale | $245,000$179/sqft |
Source: Piedmont Fine Properties #VAFQ161020 Report a problem | ||
| 5/19/2015 | Listing removed | $1,500$1/sqft |
Source: Piedmont Fine Properties #FQ8593039 Report a problem | ||
| 4/4/2015 | Listed for rent | $1,500$1/sqft |
Source: Piedmont Fine Properties #FQ8593039 Report a problem | ||
Public tax history
| Year | Property taxes | Tax assessment |
|---|---|---|
| 2020 | -- | $219,700 |
| 2019 | $2,171 | $219,700 |
| 2018 | $2,171 +0.3% | $219,700 +6.1% |
| 2016 | $2,165 +15775.4% | $207,100 |
| 2015 | $14 | $207,100 -1.3% |
| 2014 | $14 | $209,900 +14.8% |
| 2013 | -- | $182,800 |
| 2012 | -- | $182,800 |
| 2011 | -- | $182,800 |
| 2010 | -- | $182,800 -35.2% |
| 2009 | -- | $281,900 |
| 2008 | -- | $281,900 |
| 2007 | -- | $281,900 |
Find assessor info on the county website
Neighborhood: 20187
Nearby homes
- $430,0003 bd2 ba1.9k sqft6696 Club House Ln UNIT 104, Warrenton, VA 20187Sold
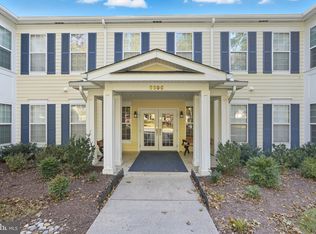
- $430,0003 bd2 ba1.9k sqftHOUSE-104 6696th Clb, Warrenton, VA 20187Sold
- $227,6002 bd2 ba1.4k sqft6696 Club House Ln UNIT 213, Warrenton, VA 20187Off Market
- $220,0002 bd2 ba1.3k sqft6696 Club House Ln UNIT 106, Warrenton, VA 20187Off Market
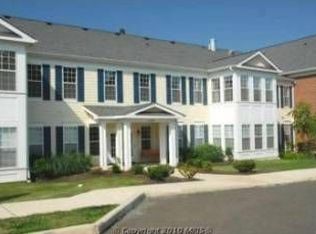
- $219,7002 bd2 ba1.3k sqft6696 Club House Ln UNIT 209, Warrenton, VA 20187Off Market
- $219,7002 bd2 ba1.3k sqft6696 Club House Ln UNIT 109, Warrenton, VA 20187Off Market
- $217,5002 bd2 ba1.3k sqft6696 Club House Ln UNIT 113, Warrenton, VA 20187Off Market
- $303,1002 bd2 ba1.9k sqft6696 Club House Ln UNIT 111, Warrenton, VA 20187Off Market
Nearby schools
GreatSchools rating
- 7/10C. Hunter Ritchie Elementary SchoolGrades: PK-5Distance: 2.9 mi
- 5/10Marshall Middle SchoolGrades: 6-8Distance: 9 mi
- 8/10Kettle Run High SchoolGrades: 9-12Distance: 4 mi
Schools provided by the listing agent
- District: Fauquier County Public Schools
Source: Bright MLS. This data may not be complete. We recommend contacting the local school district to confirm school assignments for this home.


Get pre-qualified for a loan
At Zillow Home Loans, we can pre-qualify you in as little as 5 minutes with no impact to your credit score.An equal housing lender. NMLS #10287.
- Virginia
- Fauquier County
- Warrenton
- 20187
- 6696 Club House Ln Unit 206
Nearby cities
Nearby zip codes
Other Warrenton Topics
