Welcome to this fully remodeled ranch home in Littleton, Colorado, tucked into a quiet cul-de-sac and surrounded by parks, top-rated schools, a neighborhood swimming pool, and tennis courts. a block from Marker Park and an easy walk to the neighborhood schools.
Inside, the heart of the home is the stunning chef’s kitchen featuring an oversized island, abundant cabinetry, and premium finishes—perfect for entertaining, family gatherings, or casual weeknight meals. Large step-in pantry in the kitchen! Open, light-filled living spaces create an effortless flow, along with a large main floor laundry room and a mudroom when you enter from the garage. The finished lower level offers flexible space for guests, home office, gym, or recreation. It features two conforming bedrooms, a large bonus room and a beautriful bathroom with a walk in shower. The backyard features a covered deck and mature trees and landscaping. Home features a new roof, electrical panel, stainless steel appliances, hot-water heater and the furnace and AC are newer also.
Thoughtfully redesigned from top to bottom, this 5-bedroom, 3-bath residence blends modern style with everyday comfort in one of Littleton’s most desirable areas. From the moment you arrive, you’ll feel the calm and privacy of the setting, paired with the convenience of being minutes to trails, shopping, dining, Downtown Littletown, Chatfield Resevoir, Platte River trails and easy access to the foothills and mountains. Columbine Knolls HOA has a $50 annual fee.
This is a move-in-ready Littleton home that delivers the feeling of new construction with the charm of an established neighborhood—where mornings start with mountain views nearby and evenings end in a peaceful cul-de-sac retreat.
Sold for $990,000
$990,000
6696 W Rowland Avenue, Littleton, CO 80128
5beds
3,005sqft
Single Family Residence
Built in 1971
9,757 Square Feet Lot
$981,700 Zestimate®
$329/sqft
$3,474 Estimated rent
Home value
$981,700
$923,000 - $1.04M
$3,474/mo
Zestimate® history
Owner options
List your home for rent
$3,474/mo
Rent Zestimate®
Find your next renter with Zillow Rental Manager. Plus, with online applications, you can quickly screen prospective tenants – for free.
$3,474/mo
Rent Zestimate®
Refinance and save
$4,656/mo
Est. payment
Refinancing to a lower rate could help reduce your monthly payments and save thousands over the life of the loan.
$4,656/mo
Est. payment
Explore your selling options
Work with a Zillow partner agent
Leverage their expertise and Zillow's premium Showcase listings to get your home seen by more buyers.
Get startedList with your own agent
Get your home in front of millions of buyers by listing it on Zillow.
Learn how to do itSell it yourself
Take full control of how buyers see your home on Zillow by listing For Sale by Owner (FSBO).
List your homeWhat's special
Premium finishesMountain views nearbyLarge step-in pantryNew roofLarge bonus roomMature trees and landscapingStainless steel appliances
Zillow last checked:
Listing updated:
Listed by:
Denise Hammond 303-870-2846 dmhammond60@msn.com,
Brokers Guild Homes
Bought with:
Casey Herzfeld, 100065619
eXp Realty, LLC
Source: REcolorado as distributed by MLS GRID,MLS#: 1804248
Facts & features
Interior
Bedrooms & bathrooms
- Bedrooms: 5
- Bathrooms: 3
- Full bathrooms: 2
- 3/4 bathrooms: 1
- Main level bathrooms: 2
- Main level bedrooms: 3
Bedroom
- Features: Primary Suite
- Level: Main
Bedroom
- Level: Main
Bedroom
- Features: Primary Suite
- Level: Main
Bedroom
- Level: Basement
Bedroom
- Level: Basement
Bathroom
- Level: Main
Bathroom
- Level: Main
Bathroom
- Level: Basement
Bonus room
- Level: Basement
Dining room
- Level: Main
Family room
- Level: Main
Kitchen
- Level: Main
Laundry
- Level: Main
Living room
- Level: Main
Mud room
- Level: Main
Heating
- Forced Air
Cooling
- Central Air
Appliances
- Included: Cooktop, Dishwasher, Disposal, Gas Water Heater, Microwave, Oven, Range Hood, Refrigerator, Self Cleaning Oven
- Laundry: In Unit
Features
- Eat-in Kitchen, Entrance Foyer, Kitchen Island, Open Floorplan, Pantry, Primary Suite, Quartz Counters, Smoke Free, Walk-In Closet(s)
- Flooring: Carpet, Tile, Vinyl
- Basement: Finished,Partial
- Number of fireplaces: 1
- Fireplace features: Family Room, Gas Log
Interior area
- Total structure area: 3,005
- Total interior livable area: 3,005 sqft
- Finished area above ground: 2,177
- Finished area below ground: 0
Property
Parking
- Total spaces: 2
- Parking features: Concrete, Dry Walled, Exterior Access Door
- Attached garage spaces: 2
Features
- Levels: One
- Stories: 1
- Patio & porch: Covered, Patio
- Exterior features: Private Yard, Rain Gutters
- Fencing: Full
- Has view: Yes
- View description: Mountain(s)
Lot
- Size: 9,757 Square Feet
- Features: Cul-De-Sac, Landscaped, Level
Details
- Parcel number: 093775
- Special conditions: Standard
Construction
Type & style
- Home type: SingleFamily
- Architectural style: Mid-Century Modern,Traditional
- Property subtype: Single Family Residence
Materials
- Brick
- Foundation: Concrete Perimeter, Structural
- Roof: Composition,Wood
Condition
- Updated/Remodeled
- Year built: 1971
Details
- Warranty included: Yes
Utilities & green energy
- Electric: 110V, 220 Volts
- Sewer: Public Sewer
- Water: Public
- Utilities for property: Electricity Connected, Natural Gas Connected
Community & HOA
Community
- Security: Carbon Monoxide Detector(s), Smoke Detector(s)
- Subdivision: Columbine Knolls Flg 8
HOA
- Has HOA: Yes
- HOA fee: $50 annually
- HOA name: Columbine Knolls HOA
- HOA phone: 800-000-0000
Location
- Region: Littleton
Financial & listing details
- Price per square foot: $329/sqft
- Tax assessed value: $649,177
- Annual tax amount: $3,151
- Date on market: 2/7/2026
- Listing terms: Cash,Conventional,FHA,VA Loan
- Exclusions: Staging Materials
- Ownership: Corporation/Trust
- Electric utility on property: Yes
Price history
| Date | Event | Price |
|---|---|---|
| 3/4/2026 | Sold | $990,000-5.7%$329/sqft |
Source:  REcolorado as distributed by MLS GRID #1804248 Report a problem REcolorado as distributed by MLS GRID #1804248 Report a problem | ||
| 2/9/2026 | Pending sale | $1,050,000$349/sqft |
Source: REcolorado as distributed by MLS GRID #1804248 Report a problem | ||
| 2/7/2026 | Listed for sale | $1,050,000+57.1%$349/sqft |
Source: REcolorado as distributed by MLS GRID #1804248 Report a problem | ||
| 10/27/2025 | Sold | $668,500$222/sqft |
Source: Public Record Report a problem | ||
Public tax history
| Year | Property taxes | Tax assessment |
|---|---|---|
| 2025 | $3,151 +0.2% | $40,573 +6.8% |
| 2024 | $3,145 +20.8% | $38,004 |
| 2023 | $2,604 -1.5% | $38,004 +17.3% |
| 2022 | $2,643 +16.2% | $32,388 -2.8% |
| 2021 | $2,274 | $33,321 +12% |
| 2020 | $2,274 +1.3% | $29,740 |
| 2019 | $2,245 +4.2% | $29,740 +5.2% |
| 2018 | $2,154 | $28,268 |
| 2017 | $2,154 +13.3% | $28,268 +4.1% |
| 2016 | $1,901 +100% | $27,144 |
| 2015 | $950 -39% | $27,144 +18.1% |
| 2014 | $1,558 +3.6% | $22,981 |
| 2013 | $1,504 -33.6% | $22,981 +1.7% |
| 2012 | $2,266 -1.4% | $22,606 |
| 2011 | $2,297 +0.4% | $22,606 -2.3% |
| 2010 | $2,288 +47.4% | $23,140 |
| 2009 | $1,552 +0.8% | $23,140 -2.4% |
| 2008 | $1,540 +2.8% | $23,720 |
| 2007 | $1,498 -34.1% | $23,720 +2.6% |
| 2006 | $2,273 +2.8% | $23,110 +4.9% |
| 2005 | $2,211 +9.8% | $22,040 |
| 2004 | $2,013 +69.4% | $22,040 -4% |
| 2003 | $1,188 -39.9% | $22,960 +3.9% |
| 2002 | $1,976 +5.1% | $22,100 +15.9% |
| 2001 | $1,880 -0.2% | $19,060 |
| 2000 | $1,884 | $19,060 |
Find assessor info on the county website
Neighborhood: 80128
Nearby homes
- $649,5004 bd2 ba2.1k sqft6676 W Rowland Ave, Littleton, CO 80128Off Market
- $1,140,0005 bd4 ba3.7k sqft6716 W Rowland Ave, Littleton, CO 80128Sold
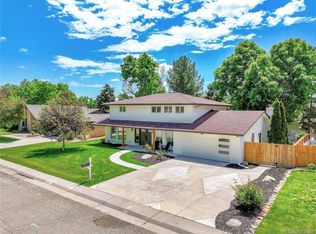
- $772,3004 bd3 ba3.7k sqft6699 W Roxbury Dr, Littleton, CO 80128Off Market

- $741,5005 bd4 ba3.5k sqft6679 W Roxbury Dr, Littleton, CO 80128Off Market

- $664,8004 bd3 ba2.3k sqft6695 W Rowland Ave, Littleton, CO 80128Off Market
- $770,2004 bd3 ba2.6k sqft6656 W Rowland Ave, Littleton, CO 80128Off Market
- $812,4005 bd4 ba3.6k sqft6675 W Rowland Ave, Littleton, CO 80128Off Market
- $---- sqft6675 W Rowland Ave, Littleton, CO 80128Off Market
Nearby schools
GreatSchools rating
- 6/10Normandy Elementary SchoolGrades: PK-5Distance: 0.5 mi
- 6/10Ken Caryl Middle SchoolGrades: 6-8Distance: 0.4 mi
- 8/10Columbine High SchoolGrades: 9-12Distance: 1.1 mi
Schools provided by the listing agent
- Elementary: Normandy
- Middle: Ken Caryl
- High: Columbine
- District: Jefferson County R-1
Source: REcolorado as distributed by MLS GRID. This data may not be complete. We recommend contacting the local school district to confirm school assignments for this home.
Get a cash offer in 3 minutes
Find out how much your home could sell for in as little as 3 minutes with a no-obligation cash offer.
Estimated market value
$981,700
Get a cash offer in 3 minutes
Find out how much your home could sell for in as little as 3 minutes with a no-obligation cash offer.
Estimated market value
$981,700
- Colorado
- Jefferson County
- Littleton
- 80128
- 6696 W Rowland Avenue
Nearby cities
Nearby neighborhoods
Nearby zip codes
Other Littleton Topics
