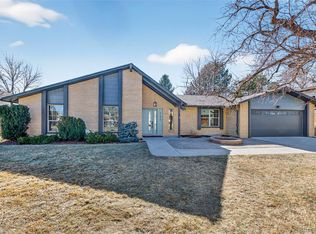
Simply gorgeous fully renovated home in highly sought after Columbine Knolls. Situated on a quiet cul-de-sac with pocket mountain views from the kitchen & back patio, this home offers high-end finishes & a modern floorplan. Inside your will find new LVP flooring on the main level and new carpet in the basement & 2nd floor, plus plantation shutters throughout. The expanded kitchen is the center of this gorgeous home which connects the living, dining & family rooms seamlessly - ideal for both everyday living or hosting parties & holiday events. The extended island features quartz waterfall countertop with seating for 4 & designer Corfu ceramic pendant lights. Custom soft-close cabinetry & drawers along with a professional 6 burner Dacor gas range and a strategically placed wine fridge highlight the stunning kitchen. The dining room has space for a full sized dining table, butler's panty area & transitions effortlessly into the family room with wood burning fireplace. There's also a main floor office with full glass French doors that overlooks the front porch, powder bath & convenient laundry room on the main floor. Upstairs you will find the newly reimagined spacious primary suite with ensuite bathroom & expanded walk-in closet. There are 3 large additional secondary bedrooms on the upper floor along with a beautiful full bath with double vanity. The freshly finished basement boasts a 5th bedroom with new egress window & adjacent 3/4 gorgeous bath. There are also 2 large flex rooms perfect for a workout/yoga space & game or media room in the expansive basement. Out back is a private oasis with a covered patio that has a vintage wood burning grill/pizza oven as the center piece. There's also a tranquil waterfall along with mature trees & plenty of grass to run & play on all summer long. This remodel was done correctly - fully Permitted, professionally designed & contractors doing the work. Step inside this phenomenal home & be prepared to have your breath taken away!
Sold for $1,140,000
$1,140,000
6716 W Rowland Avenue, Littleton, CO 80128
5beds
3,758sqft
Single Family Residence
Built in 1971
9,845 Square Feet Lot
$1,114,700 Zestimate®
$303/sqft
$4,370 Estimated rent
Home value
$1,114,700
$1.05M - $1.19M
$4,370/mo
Zestimate® history
Owner options
List your home for rent
$4,370/mo
Rent Zestimate®
Find your next renter with Zillow Rental Manager. Plus, with online applications, you can quickly screen prospective tenants – for free.
$4,370/mo
Rent Zestimate®
Refinance and save
$7,001/mo
Est. payment
Refinancing to a lower rate could help reduce your monthly payments and save thousands over the life of the loan.
$7,001/mo
Est. payment
Explore your selling options
Work with a Zillow partner agent
Leverage their expertise and Zillow's premium Showcase listings to get your home seen by more buyers.
Get startedList with your own agent
Get your home in front of millions of buyers by listing it on Zillow.
Learn how to do itSell it yourself
Take full control of how buyers see your home on Zillow by listing For Sale by Owner (FSBO).
List your homeWhat's special
Zillow last checked:
Listing updated:
Listed by:
Paul Andrews 720-270-1306 andrews.realtor@gmail.com,
Resident Realty South Metro
Bought with:
Josh Steck, 100006497
Compass - Denver
Source: REcolorado as distributed by MLS GRID,MLS#: 1599490
Facts & features
Interior
Bedrooms & bathrooms
- Bedrooms: 5
- Bathrooms: 4
- Full bathrooms: 1
- 3/4 bathrooms: 2
- 1/2 bathrooms: 1
- Main level bathrooms: 1
Primary bedroom
- Level: Upper
Bedroom
- Level: Upper
Bedroom
- Level: Upper
Bedroom
- Level: Upper
Bedroom
- Level: Basement
Primary bathroom
- Level: Upper
Bathroom
- Level: Main
Bathroom
- Level: Upper
Bathroom
- Level: Basement
Dining room
- Level: Main
Exercise room
- Level: Basement
Family room
- Level: Main
Game room
- Level: Basement
Kitchen
- Level: Main
Laundry
- Level: Main
Living room
- Level: Main
Office
- Level: Main
Utility room
- Level: Basement
Heating
- Forced Air, Natural Gas
Cooling
- Central Air
Appliances
- Included: Dishwasher, Microwave, Oven, Range, Range Hood, Refrigerator, Tankless Water Heater, Wine Cooler
Features
- Ceiling Fan(s), Eat-in Kitchen, Kitchen Island, Open Floorplan, Primary Suite, Quartz Counters, Walk-In Closet(s)
- Flooring: Carpet, Tile, Vinyl
- Windows: Double Pane Windows
- Basement: Finished
- Number of fireplaces: 1
- Fireplace features: Family Room, Wood Burning
Interior area
- Total structure area: 3,758
- Total interior livable area: 3,758 sqft
- Finished area above ground: 2,647
- Finished area below ground: 1,111
Property
Parking
- Total spaces: 2
- Parking features: Garage - Attached
- Attached garage spaces: 2
Features
- Levels: Two
- Stories: 2
- Patio & porch: Covered, Front Porch, Patio
- Exterior features: Private Yard, Water Feature
Lot
- Size: 9,845 Square Feet
- Features: Cul-De-Sac, Many Trees, Sprinklers In Front, Sprinklers In Rear
Details
- Parcel number: 093774
- Zoning: R-1A
- Special conditions: Standard
Construction
Type & style
- Home type: SingleFamily
- Property subtype: Single Family Residence
Materials
- Brick, Concrete, Frame
- Foundation: Concrete Perimeter
- Roof: Composition
Condition
- Updated/Remodeled
- Year built: 1971
Details
- Builder model: Full Renovation
Utilities & green energy
- Sewer: Public Sewer
- Water: Public
Green energy
- Energy efficient items: HVAC, Lighting, Thermostat, Water Heater, Windows
Community & HOA
Community
- Security: Carbon Monoxide Detector(s), Smoke Detector(s)
- Subdivision: Columbine Knolls
HOA
- Has HOA: Yes
- HOA fee: $50 annually
- HOA name: Columbine Knolls
- HOA phone: 000-000-0000
Location
- Region: Littleton
Financial & listing details
- Price per square foot: $303/sqft
- Tax assessed value: $672,489
- Annual tax amount: $3,824
- Date on market: 6/6/2025
- Listing terms: Cash,Conventional,Jumbo,VA Loan
- Exclusions: Staging Furnishings
- Ownership: Corporation/Trust
Price history
| Date | Event | Price |
|---|---|---|
| 8/4/2025 | Sold | $1,140,000-3%$303/sqft |
Source:  REcolorado as distributed by MLS GRID #1599490 Report a problem REcolorado as distributed by MLS GRID #1599490 Report a problem | ||
| 7/4/2025 | Pending sale | $1,175,000$313/sqft |
Source: REcolorado as distributed by MLS GRID #1599490 Report a problem | ||
| 6/5/2025 | Listed for sale | $1,175,000+57%$313/sqft |
Source: REcolorado as distributed by MLS GRID #1599490 Report a problem | ||
| 1/13/2025 | Sold | $748,638-5.8%$199/sqft |
Source: Public Record Report a problem | ||
| 12/22/2024 | Pending sale | $795,000$212/sqft |
Source: REcolorado as distributed by MLS GRID #2671807 Report a problem | ||
| 11/6/2024 | Price change | $795,000-4.8%$212/sqft |
Source: REcolorado as distributed by MLS GRID #2671807 Report a problem | ||
| 10/22/2024 | Price change | $835,000-1.8%$222/sqft |
Source: REcolorado as distributed by MLS GRID #2671807 Report a problem | ||
| 10/17/2024 | Listed for sale | $850,000+359.5%$226/sqft |
Source: REcolorado as distributed by MLS GRID #2671807 Report a problem | ||
| 9/15/2022 | Listing removed | -- |
Source: Zillow Rental Manager Report a problem | ||
| 8/16/2022 | Listed for rent | $3,200+28%$1/sqft |
Source: Zillow Rental Manager Report a problem | ||
| 11/3/2015 | Listing removed | $2,500$1/sqft |
Source: DenCO Property Management and Sales, LLC Report a problem | ||
| 10/18/2015 | Price change | $2,500-13.8%$1/sqft |
Source: DenCO Property Management and Sales, LLC Report a problem | ||
| 10/8/2015 | Listed for rent | $2,900$1/sqft |
Source: DenCO Property Management and Sales, LLC Report a problem | ||
| 8/3/1995 | Sold | $185,000+1750%$49/sqft |
Source: Public Record Report a problem | ||
| 10/21/1994 | Sold | $10,000$3/sqft |
Source: Public Record Report a problem | ||
Public tax history
| Year | Property taxes | Tax assessment |
|---|---|---|
| 2025 | $3,824 +0.2% | $42,031 +10.6% |
| 2024 | $3,816 +8% | $37,990 |
| 2023 | $3,532 -1.5% | $37,990 +10.1% |
| 2022 | $3,585 +11.9% | $34,510 -2.8% |
| 2021 | $3,203 | $35,503 +11.6% |
| 2020 | $3,203 +1.3% | $31,815 |
| 2019 | $3,162 +4.3% | $31,815 +7.3% |
| 2018 | $3,032 | $29,660 |
| 2017 | $3,032 +8.9% | $29,660 +5.6% |
| 2016 | $2,783 | $28,092 |
| 2015 | $2,783 +15.3% | $28,092 +20.7% |
| 2014 | $2,414 -2.5% | $23,267 |
| 2013 | $2,477 +2.5% | $23,267 -3.5% |
| 2012 | $2,417 -1.5% | $24,119 |
| 2011 | $2,453 +0.4% | $24,119 -2.4% |
| 2010 | $2,444 +0.2% | $24,720 |
| 2009 | $2,438 +0.8% | $24,720 -0.2% |
| 2008 | $2,419 +2.8% | $24,760 |
| 2007 | $2,354 +0.5% | $24,760 +4% |
| 2006 | $2,342 +3.9% | $23,810 +6% |
| 2005 | $2,253 +9.8% | $22,460 |
| 2004 | $2,051 -1.8% | $22,460 |
| 2003 | $2,090 +2.6% | $22,460 -1.4% |
| 2002 | $2,036 +5% | $22,770 +15.8% |
| 2001 | $1,939 -0.2% | $19,660 |
| 2000 | $1,944 | $19,660 |
Find assessor info on the county website
Neighborhood: 80128
Nearby homes
- $713,4004 bd3 ba2k sqft6736 W Rowland Ave, Littleton, CO 80128Off Market

- $990,0005 bd3 ba3k sqft6696 W Rowland Ave, Littleton, CO 80128Sold
- $869,7005 bd3 ba2.4k sqft6719 W Roxbury Dr, Littleton, CO 80128Off Market
- $776,1004 bd3 ba3.7k sqft6699 W Roxbury Dr, Littleton, CO 80128Off Market

- $754,2005 bd4 ba3.7k sqft6715 W Rowland Ave, Littleton, CO 80128Off Market
- $649,5004 bd2 ba2.1k sqft6676 W Rowland Ave, Littleton, CO 80128Off Market
- $664,8004 bd3 ba2.3k sqft6695 W Rowland Ave, Littleton, CO 80128Off Market
- $741,5005 bd4 ba3.5k sqft6679 W Roxbury Dr, Littleton, CO 80128Off Market
Nearby schools
GreatSchools rating
- 6/10Normandy Elementary SchoolGrades: PK-5Distance: 0.6 mi
- 6/10Ken Caryl Middle SchoolGrades: 6-8Distance: 0.4 mi
- 8/10Columbine High SchoolGrades: 9-12Distance: 1.1 mi
Schools provided by the listing agent
- Elementary: Normandy
- Middle: Ken Caryl
- High: Columbine
- District: Jefferson County R-1
Source: REcolorado as distributed by MLS GRID. This data may not be complete. We recommend contacting the local school district to confirm school assignments for this home.
Get a cash offer in 3 minutes
Find out how much your home could sell for in as little as 3 minutes with a no-obligation cash offer.
Estimated market value
$1,114,700
Get a cash offer in 3 minutes
Find out how much your home could sell for in as little as 3 minutes with a no-obligation cash offer.
Estimated market value
$1,114,700
- Colorado
- Jefferson County
- Littleton
- 80128
- 6716 W Rowland Avenue
Nearby cities
Nearby neighborhoods
Nearby zip codes
Other Littleton Topics
