33.7 acres of Northern Minnesota Beauty. Many mowed trails. 4 deer stands. 2 bed 2 bath log home. Many windows for natural light and viewing of wildlife. Huge primary bedroom with sunroom off the bedroom. Sunroom has propane fireplace. 2 large decks. Garage has 3 standard doors. 2 stalls have in floor heat. Middle stall has heater. Service doors in all garage sections, Tar driveway. Small building for lawnmower or tools. Property being sold "as is".Easy access to snowmobile Atv trail. 5 minutes to Island lake. 30 minutes to Red Lake. 30 minutes to Winnie. Only 3 miles to Northome Mn with all small town amenities.
Active
$479,000
66973 State Highway 46, Northome, MN 56661
2beds
1,388sqft
Single Family
Built in 1991
33.7 Acres Lot
$-- Zestimate®
$345/sqft
$-- HOA
What's special
Many mowed trailsSunroom has propane fireplaceTar drivewayMiddle stall has heater
- 9 days
- 207
- 3
Zillow last checked:
Listing updated:
Listed by:
Greta Nelson 218-368-8057,
MN DIRECT PROPERTIES,
Crystal Schnurpel 830-305-0600
Source: NorthstarMLS as distributed by MLS GRID,MLS#: 7166678
Facts & features
Interior
Bedrooms & bathrooms
- Bedrooms: 2
- Bathrooms: 2
- Full bathrooms: 2
Bedroom
- Level: Main
- Area: 322 Square Feet
- Dimensions: 23 x 14
Bedroom 2
- Level: Main
- Area: 100 Square Feet
- Dimensions: 10 x 10
Primary bathroom
- Level: Main
- Area: 72 Square Feet
- Dimensions: 8 x 9
Bathroom
- Level: Main
- Area: 42 Square Feet
- Dimensions: 6 x 7
Dining room
- Level: Main
- Area: 180 Square Feet
- Dimensions: 15 x 12
Kitchen
- Level: Main
- Area: 100 Square Feet
- Dimensions: 10 x 10
Laundry
- Level: Main
- Area: 32 Square Feet
- Dimensions: 4 x 8
Living room
- Level: Main
- Area: 252 Square Feet
- Dimensions: 14 x 18
Other
- Level: Main
- Area: 48 Square Feet
- Dimensions: 6 x 8
Other
- Level: Main
- Area: 15 Square Feet
- Dimensions: 3 x 5
Patio
- Level: Main
- Area: 336 Square Feet
- Dimensions: 24 x 14
Sun room
- Level: Main
- Area: 264 Square Feet
- Dimensions: 22 x12
Walk in closet
- Level: Main
- Area: 35 Square Feet
- Dimensions: 5 x 7
Heating
- Forced Air, Fireplace(s)
Cooling
- Window Unit(s)
Appliances
- Included: Dishwasher, Dryer, Exhaust Fan, Microwave, Range, Refrigerator, Washer, Water Softener Owned
- Laundry: Laundry Closet
Features
- Basement: Block,Crawl Space
- Number of fireplaces: 1
- Fireplace features: Gas
Interior area
- Total structure area: 1,388
- Total interior livable area: 1,388 sqft
- Finished area above ground: 1,388
- Finished area below ground: 0
Property
Parking
- Total spaces: 3
- Parking features: Detached Garage, Driveway - Other Surface, Electric, Garage Door Opener, Heated Garage, Insulated Garage, Storage
- Garage spaces: 3
- Has uncovered spaces: Yes
Accessibility
- Accessibility features: None
Features
- Levels: One
- Stories: 1
Lot
- Size: 33.7 Acres
- Dimensions: 1308 x 608 x 735 x 968 x 1273
Details
- Additional structures: Storage Shed
- Foundation area: 1388
- Parcel number: 030061100
- Zoning description: Residential-Single Family
- Other equipment: Fuel Tank - Rented
- Wooded area: 871200
Construction
Type & style
- Home type: SingleFamily
- Property subtype: Single Family
Materials
- Frame
- Roof: Age Over 8 Years,Metal
Condition
- New construction: No
- Year built: 1991
Utilities & green energy
- Electric: 100 Amp Service, Power Company: Northern Itasca Electric
- Gas: Propane
- Sewer: Mound Septic
- Water: Drilled
Community & HOA
HOA
- Has HOA: No
Location
- Region: Northome
Financial & listing details
- Price per square foot: $345/sqft
- Tax assessed value: $297,200
- Annual tax amount: $2,069
- Date on market: 11/2/2026
- Cumulative days on market: 7 days
Estimated market value
Not available
Estimated sales range
Not available
Not available
Price history
| Date | Event | Price |
|---|---|---|
| 11/2/2026 | Listed for sale | $479,000$345/sqft |
Source:  NorthstarMLS as distributed by MLS GRID #7166678 Report a problem | ||
Public tax history
| Year | Property taxes | Tax assessment |
|---|---|---|
| 2025 | $1,973 -11.1% | $274,311 -5.9% |
| 2024 | $2,219 -1% | $291,533 +1.2% |
| 2023 | $2,241 +38.2% | $288,093 |
| 2022 | $1,621 +13.4% | -- |
| 2021 | $1,429 +7.5% | -- |
| 2020 | $1,329 +1.4% | -- |
| 2019 | $1,311 +10.6% | -- |
| 2018 | $1,185 -12.6% | -- |
| 2017 | $1,356 +15.1% | -- |
| 2016 | $1,178 | -- |
| 2015 | $1,178 +6.7% | -- |
| 2014 | $1,104 | -- |
| 2013 | -- | -- |
| 2012 | -- | -- |
| 2011 | -- | -- |
| 2010 | -- | -- |
Find assessor info on the county website
Monthly payment
Est. payment
Payment breakdown
Explore the cost of this home by adjusting the details. Changes won't be saved.Climate risks
Neighborhood: 56661
- $118,8003 bd2 ba1.1k sqft66777 State Highway 46, Northome, MN 56661Off Market
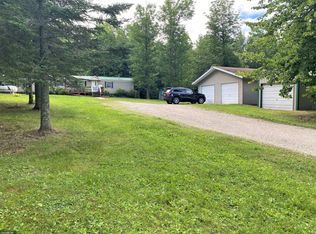
- $169,5003 bd-- ba1.1k sqft66589 State Highway 46, Northome, MN 56661Off Market
- $198,300-- bd-- ba-- sqft66672 State Highway 46, Northome, MN 56661Off Market
- $277,400-- bd-- ba1.4k sqft11925 County Road 28, Northome, MN 56661Off Market
Similar homes
- $329,0003 bd2 ba1.2k sqft65405 County Road 174, Northome, MN 56661For Sale
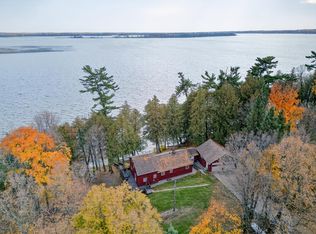
 MLS ID #7163695, B.J. Hansen, EDGE OF THE WILDERNESS REALTY. NorthstarMLS as distributed by MLS GRID
- $259,9001 bd2 ba1.6k sqft12168 County Road 15, Northome, MN 56661For Sale
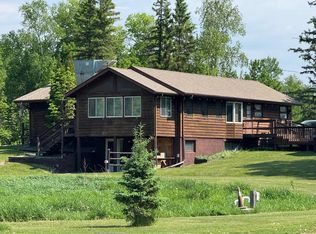 MLS ID #7135778, Andrew Thienes, Blackduck Realty. NorthstarMLS as distributed by MLS GRID
- $419,8002 bd1 ba1.2k sqft28465 Highway 71 NE, Blackduck, MN 56630For Sale
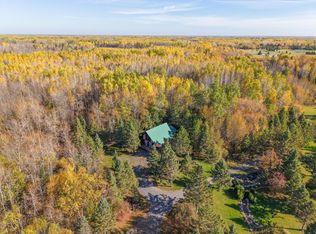 MLS ID #7153900, The Hoover Group, Real Broker, LLC. NorthstarMLS as distributed by MLS GRID
- $375,0005 bd2 ba1.8k sqft22841 Highway 71 NE #22841/22843, Hines, MN 56647For SaleMLS ID #7031039, Roni L. Henry, RLH Real Estate. NorthstarMLS as distributed by MLS GRID
- $330,0003 bd2 ba1.6k sqft20065 Buckhorn Rd NE, Hines, MN 56647For SaleMLS ID #7165816, Jill Larson, Headwaters Realty Services LLC. NorthstarMLS as distributed by MLS GRID
- $334,9003 bd3 ba1.6k sqft22827 Quiet Meadow Dr NE, Blackduck, MN 56630For SaleMLS ID #7090726, Matt Sparby, Realty Experts, LLC. NorthstarMLS as distributed by MLS GRID
- $284,9002 bd1 ba780 sqft56161 Whitefish Trl, Max, MN 56659For SaleMLS ID #7082491, Andrew Thienes, Blackduck Realty. NorthstarMLS as distributed by MLS GRID
- $250,0002 bd1 ba1k sqft19382 N Blackduck Lake Rd NE, Hines, MN 56647For SaleMLS ID #7155944, Matt Sparby, Realty Experts, LLC. NorthstarMLS as distributed by MLS GRID
- $265,0002 bd1 ba936 sqft230 Main St N, Blackduck, MN 56630New ConstructionMLS ID #7046933, Matt Sparby, Realty Experts, LLC. NorthstarMLS as distributed by MLS GRID
