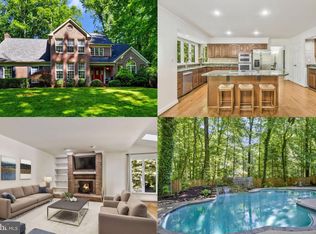
Sought after Des Gaddy custom built, all brick Georgian colonial in Snow Hill. This home checks all the boxes! Large rooms, lots of windows, custom wood shutters, linen closets in most bathrooms, a cook's gourmet kitchen, custom mud/laundry room, gleaming hardwood floors and stair case, custom moldings, storage everywhere! An oversized the garage that is almost 550 sq feet (yes) lot of storage too! Five bedrooms, 4.5 baths, on the DC side of Warrenton, Kettle Run High School. This quiet, well managed, manicured community offers ponds, common area, and tennis courts, treed acreage lots, public water, and high speed internet. Peaceful, friendly, and serene! Enjoy the brick work along the walkways & steps, extensive landscaping, and a stunning portico porch, then enter into a large foyer, formal dining room to your left, formal living room To the right with a bay window and lighted niches. Updated powder room with a granite top and custom cabinets. A remodeled gourmet kitchen with stainless appliances, a 5 burner induction cooktop with pop up vented downdraft, custom top of the line all wood cabinets, granite, recessed lighting, under cabinet lighting, and pendant lighting. There is so much storage, a custom pantry closet, file drawers, built in wall cabinets, trash compactor, a disposer, a double sink with an instant -hot faucet at the sink, tile backsplash, eating space at the island, bar stools convey + a large breakfast room! Someone put a lot of time and thought into designing this kitchen, it is a timeless design! There is an oversized laundry/mud room just off kitchen that has custom cabinets, sink, solid surface counter, and tile backsplash, and a large front loader washer and dryer. This room is just off the kitchen with doors to garage and to the rear deck. Two brick, wood burning fireplaces/fireplace screens/grates, and tools convey. Custom built- in cabinetry in the large main level family room with a bump out and one of the brick fireplaces. Every where you turn there are custom trims! Hardwood floors on the main level and on the turn staircase. Upstairs has 5 bedrooms, 3 full baths, a huge primary suite that will handle the largest furniture, vaulted ceiling, a very large walk in closet, with a primary bath that has double sinks, whirlpool soaking tub, skylights, and a dressing area. There is another bedroom upstairs that could be a second primary with a private bath , dual closets, and packed with windows and natural light. The other 3 bedrooms are generous in size, one with a walk in closet. Then add a third full bath on upper level that has double sinks. As we move to the lower level which is a full walk out, there is a full shower bath, custom wet bar, and an unfinished storage area which is around 500 sq. feet. The rec room/game room is 29x23 with new carpet and has one of the brick, wood burning fireplaces (all fireplace equipment conveys). Plus a covered private patio off the basement. Custom decking spans the entire rear of the home, with a large covered porch (ceiling fan and speakers) for outside barbeques or entertaining. Plenty of room for multiple patio tables, grill, and furniture. The level yard, has a sprinkler system, and an invisible pet fencing system (as is/ owner never used) From house record files of prior owner: Landmark Certain Teed Roofing, gutters, downspouts, and some kind of gutter covers were installed in 2017/2018, garage door insulated and replaced in 2018, added attic insulation in 2017, custom blinds in 2018, newer 2 zone heat pump system, both were estimated to be just a few years old, an owned water treatment system, UV light on furnace, custom kitchen is in the last 5-6 years, central vac (as is). See you Saturday!
Sold for $900,000
$900,000
6698 Colonnades Dr, Warrenton, VA 20187
5beds
4,710sqft
Single Family Residence
Built in 1990
1.38 Acres Lot
$1,012,000 Zestimate®
$191/sqft
$4,936 Estimated rent
Home value
$1,012,000
$961,000 - $1.07M
$4,936/mo
Zestimate® history
Owner options
List your home for rent
$4,936/mo
Rent Zestimate®
Find your next renter with Zillow Rental Manager. Plus, with online applications, you can quickly screen prospective tenants – for free.
$4,936/mo
Rent Zestimate®
Refinance and save
$6,046/mo
Est. payment
Refinancing to a lower rate could help reduce your monthly payments and save thousands over the life of the loan.
$6,046/mo
Est. payment
Explore your selling options
Work with a Zillow partner agent
Leverage their expertise and Zillow's premium Showcase listings to get your home seen by more buyers.
Get startedList with your own agent
Get your home in front of millions of buyers by listing it on Zillow.
Learn how to do itSell it yourself
Take full control of how buyers see your home on Zillow by listing For Sale by Owner (FSBO).
List your homeWhat's special
Brick fireplacesBrick workNew carpetLarge front loader washerStair caseInvisible pet fencing systemHardwood floors
Zillow last checked:
Listing updated:
Listed by:
Pat Hupp 703-283-7567,
Samson Properties
Bought with:
Zonia Garcia, 0225032189
Berkshire Hathaway HomeServices PenFed Realty
Source: Bright MLS,MLS#: VAFQ2010802
Facts & features
Interior
Bedrooms & bathrooms
- Bedrooms: 5
- Bathrooms: 5
- Full bathrooms: 4
- 1/2 bathrooms: 1
- Main level bathrooms: 1
Rooms
- Room types: Living Room, Dining Room, Primary Bedroom, Bedroom 2, Bedroom 4, Bedroom 5, Kitchen, Family Room, Foyer, Breakfast Room, Laundry, Recreation Room, Storage Room, Bathroom 1, Bathroom 2, Bathroom 3, Primary Bathroom, Half Bath
Basement
- Area: 1542
Heating
- ENERGY STAR Qualified Equipment, Programmable Thermostat, Zoned, Forced Air, Heat Pump, Central, Electric
Cooling
- Ceiling Fan(s), Attic Fan, Central Air, ENERGY STAR Qualified Equipment, Heat Pump, Zoned, Electric
Appliances
- Included: Microwave, Air Cleaner, Central Vacuum, Trash Compactor, Cooktop, Down Draft, Dishwasher, Disposal, Dryer, Exhaust Fan, Ice Maker, Humidifier, Self Cleaning Oven, Oven, Oven/Range - Electric, Stainless Steel Appliance(s), Washer, Water Conditioner - Owned, Water Heater, Water Treat System, Electric Water Heater
- Laundry: Main Level, Laundry Room, Mud Room
Features
- Bar, Breakfast Area, Built-in Features, Ceiling Fan(s), Central Vacuum, Chair Railings, Crown Molding, Curved Staircase, Dining Area, Family Room Off Kitchen, Formal/Separate Dining Room, Kitchen - Country, Eat-in Kitchen, Kitchen - Gourmet, Kitchen Island, Kitchen - Table Space, Primary Bath(s), Recessed Lighting, Soaking Tub, Walk-In Closet(s), Open Floorplan, Floor Plan - Traditional, Wainscotting, 9'+ Ceilings, 2 Story Ceilings, Vaulted Ceiling(s)
- Flooring: Carpet, Ceramic Tile, Hardwood, Wood
- Doors: Six Panel, Sliding Glass, French Doors, Insulated
- Windows: Casement, Double Hung, Double Pane Windows, Energy Efficient, Bay/Bow, Insulated Windows, Screens, Skylight(s), Sliding
- Basement: Connecting Stairway,Full,Partially Finished,Walk-Out Access,Workshop
- Has fireplace: No
Interior area
- Total structure area: 5,234
- Total interior livable area: 4,710 sqft
- Finished area above ground: 3,692
- Finished area below ground: 1,018
Property
Parking
- Total spaces: 6
- Parking features: Garage Faces Side, Garage Door Opener, Inside Entrance, Storage, Asphalt, Driveway, Attached
- Attached garage spaces: 2
- Uncovered spaces: 4
- Details: Garage Sqft: 548
Accessibility
- Accessibility features: None
Features
- Levels: Three
- Stories: 3
- Patio & porch: Deck, Enclosed, Patio, Porch
- Exterior features: Chimney Cap(s), Lighting, Lawn Sprinkler, Underground Lawn Sprinkler, Flood Lights, Rain Gutters
- Pool features: None
- Fencing: Invisible
- Has view: Yes
- View description: Garden
Lot
- Size: 1.38 Acres
- Features: Backs to Trees, Corner Lot, Landscaped, Level, Wooded, Rear Yard
Details
- Additional structures: Above Grade, Below Grade
- Parcel number: 6996814638
- Zoning: R1
- Special conditions: Standard
Construction
Type & style
- Home type: SingleFamily
- Architectural style: Colonial,Traditional
- Property subtype: Single Family Residence
Materials
- Brick, Copper Plumbing
- Foundation: Active Radon Mitigation
- Roof: Architectural Shingle
Condition
- Excellent
- New construction: No
- Year built: 1990
Utilities & green energy
- Sewer: On Site Septic, Gravity Sept Fld
- Water: Public
- Utilities for property: Broadband, Cable
Community & HOA
Community
- Security: Exterior Cameras, Smoke Detector(s)
- Subdivision: Snow Hill
HOA
- Has HOA: Yes
- Amenities included: Tennis Court(s)
- Services included: Common Area Maintenance, Management
- HOA fee: $550 annually
- HOA name: SNOW HILL
Location
- Region: Warrenton
Financial & listing details
- Price per square foot: $191/sqft
- Tax assessed value: $728,400
- Annual tax amount: $6,577
- Date on market: 12/2/2023
- Listing agreement: Exclusive Right To Sell
- Listing terms: Cash,Conventional,VA Loan,FHA
- Ownership: Fee Simple
- Road surface type: Black Top
Price history
| Date | Event | Price |
|---|---|---|
| 12/21/2023 | Sold | $900,000+0%$191/sqft |
Source:  Bright MLS #VAFQ2010802 Report a problem Bright MLS #VAFQ2010802 Report a problem | ||
| 12/5/2023 | Contingent | $899,997$191/sqft |
Source: Bright MLS #VAFQ2010802 Report a problem | ||
| 12/2/2023 | Listed for sale | $899,997-2.7%$191/sqft |
Source: Bright MLS #VAFQ2010802 Report a problem | ||
| 7/31/2023 | Sold | $925,000+2.9%$196/sqft |
Source: Bright MLS #VAFQ2009158 Report a problem | ||
| 7/4/2023 | Contingent | $899,000$191/sqft |
Source: Bright MLS #VAFQ2009158 Report a problem | ||
| 7/1/2023 | Listed for sale | $899,000+50.1%$191/sqft |
Source: Bright MLS #VAFQ2009158 Report a problem | ||
| 6/7/2012 | Listing removed | $599,000$127/sqft |
Source: iseemedia #FQ7804593 Report a problem | ||
| 6/3/2012 | Listed for sale | $599,000+2.4%$127/sqft |
Source: iseemedia #FQ7804593 Report a problem | ||
| 5/22/2012 | Sold | $585,000-2.3%$124/sqft |
Source: Public Record Report a problem | ||
| 4/14/2012 | Pending sale | $599,000$127/sqft |
Source: RE/MAX REGENCY #FQ7804593 Report a problem | ||
| 3/30/2012 | Price change | $599,000-4.1%$127/sqft |
Source: RE/MAX REGENCY #FQ7804593 Report a problem | ||
| 2/23/2012 | Listed for sale | $624,900+35.8%$133/sqft |
Source: RE/MAX Regency #FQ7778977 Report a problem | ||
| 5/16/2000 | Sold | $460,000$98/sqft |
Source: Public Record Report a problem | ||
Public tax history
| Year | Property taxes | Tax assessment |
|---|---|---|
| 2025 | $7,044 +2.5% | $728,400 |
| 2024 | $6,869 +4.4% | $728,400 |
| 2023 | $6,577 | $728,400 |
| 2022 | $6,577 +9.5% | $728,400 +20.6% |
| 2021 | $6,005 | $604,100 |
| 2020 | -- | $604,100 |
| 2019 | $5,946 | $604,100 |
| 2018 | $5,946 | $604,100 +2.6% |
| 2016 | -- | $588,800 |
| 2015 | -- | $588,800 |
| 2014 | -- | $588,800 -1.4% |
| 2013 | -- | $597,300 |
| 2012 | -- | $597,300 |
| 2011 | -- | $597,300 |
| 2010 | -- | $597,300 -25.2% |
| 2009 | -- | $798,300 |
| 2008 | -- | $798,300 |
| 2007 | -- | $798,300 |
| 2005 | -- | $798,300 +61% |
| 2004 | -- | $495,800 |
| 2003 | -- | $495,800 |
| 2002 | -- | $495,800 +23.4% |
| 2001 | -- | $401,900 +0.5% |
| 2000 | -- | $399,800 |
Find assessor info on the county website
Neighborhood: 20187
Nearby homes
- $749,0004 bd3 ba3.1k sqft5782 Richlands Dr, Warrenton, VA 20187Sold
- $875,0004 bd3 ba4.4k sqft5790 Richlands Dr, Warrenton, VA 20187Sold
- $1,008,9005 bd4 ba4.9k sqft6692 Colonnades Dr, Warrenton, VA 20187Off Market
- $981,8005 bd4 ba3.5k sqft6691 Colonnades Dr, Warrenton, VA 20187Off Market
- $1,075,8005 bd5 ba5.1k sqft5839 University Ct, Warrenton, VA 20187Off Market
- $916,9004 bd4 ba4.4k sqft6699 Colonnades Dr, Warrenton, VA 20187Off Market
- $1,060,4004 bd4 ba4.2k sqft5842 William Dr, Warrenton, VA 20187Off Market
- $1,118,9004 bd5 ba4.6k sqft5844 University Ct, Warrenton, VA 20187Off Market
Nearby schools
GreatSchools rating
- 7/10C. Hunter Ritchie Elementary SchoolGrades: PK-5Distance: 2.7 mi
- 5/10Marshall Middle SchoolGrades: 6-8Distance: 8.6 mi
- 8/10Kettle Run High SchoolGrades: 9-12Distance: 4 mi
Schools provided by the listing agent
- Elementary: C. Hunter Ritchie
- Middle: Marshall
- High: Kettle Run
- District: Fauquier County Public Schools
Source: Bright MLS. This data may not be complete. We recommend contacting the local school district to confirm school assignments for this home.
Get a cash offer in 3 minutes
Find out how much your home could sell for in as little as 3 minutes with a no-obligation cash offer.
Estimated market value
$1,012,000
Get a cash offer in 3 minutes
Find out how much your home could sell for in as little as 3 minutes with a no-obligation cash offer.
Estimated market value
$1,012,000
- Virginia
- Fauquier County
- Warrenton
- 20187
- 6698 Colonnades Dr
Nearby cities
Nearby zip codes
Other Warrenton Topics
