Welcome to this beautifully maintained home tucked away on a quiet cul-de-sac in the highly sought-after Cobblestone Ranch community of Castle Rock. Offering the perfect balance of comfort, functionality, and lifestyle, this home provides access to all the exceptional amenities Cobblestone Ranch is known for. Step inside to find a bright, open-concept layout with 12' ceilings on the main level, creating an airy and inviting feel throughout. The spacious living areas are filled with natural light and flow seamlessly into a well-appointed kitchen with an abundance of cabinetry and counter space—ideal for both everyday living and entertaining—as well as a large dining room and flex room that can serve as a family room or office. On the main level, you’ll find three generously sized bedrooms, including a primary suite with a private bath and walk-in closets—your own retreat at the end of the day. Two additional bedrooms and bathrooms provide flexibility for family, guests, or a home office setup. The home continues to impress with a basement featuring 10' ceilings, offering excellent additional living space, including two bedrooms and a bathroom, and recreation area. Car enthusiasts and those needing extra storage will appreciate the rare 4-car garage, providing ample room for vehicles, gear, and workspace. Situated on a larger lot than most in the neighborhood, the property offers added privacy and space to enjoy Colorado’s outdoors—perfect for relaxing, entertaining, and playing in your ideal backyard oasis. Living in Cobblestone Ranch means enjoying access to outstanding community amenities, including a pool, parks, trails, and clubhouse—perfect for an active lifestyle. The community offers a series of trails, playgrounds, and 12 acres of parks to enjoy year round. These include basketball courts, pickleball courts, bike skills area, and hard surface trails. Don’t miss your opportunity to own a standout home in one of Castle Rock’s most desirable communities.
Sold for $839,000
$839,000
6698 Palmetto Court, Castle Rock, CO 80108
5beds
4,450sqft
Single Family Residence
Built in 2018
0.27 Acres Lot
$831,100 Zestimate®
$189/sqft
$4,795 Estimated rent
Home value
$831,100
$790,000 - $873,000
$4,795/mo
Zestimate® history
Owner options
List your home for rent
$4,795/mo
Rent Zestimate®
Find your next renter with Zillow Rental Manager. Plus, with online applications, you can quickly screen prospective tenants – for free.
$4,795/mo
Rent Zestimate®
Refinance and save
$5,039/mo
Est. payment
Refinancing to a lower rate could help reduce your monthly payments and save thousands over the life of the loan.
$5,039/mo
Est. payment
Explore your selling options
Work with a Zillow partner agent
Leverage their expertise and Zillow's premium Showcase listings to get your home seen by more buyers.
Get startedList with your own agent
Get your home in front of millions of buyers by listing it on Zillow.
Learn how to do itSell it yourself
Take full control of how buyers see your home on Zillow by listing For Sale by Owner (FSBO).
List your homeWhat's special
Zillow last checked:
Listing updated:
Listed by:
Clif Dayton 720-819-6655 clifton.dayton@exprealty.com,
eXp Realty, LLC
Bought with:
Jackie Stratton, 100050356
LIV Sotheby's International Realty
Brett Kotal, 100084202
LIV Sotheby's International Realty
Source: REcolorado as distributed by MLS GRID,MLS#: 6169729
Facts & features
Interior
Bedrooms & bathrooms
- Bedrooms: 5
- Bathrooms: 4
- Full bathrooms: 2
- 3/4 bathrooms: 1
- 1/2 bathrooms: 1
- Main level bathrooms: 3
- Main level bedrooms: 3
Bedroom
- Features: Primary Suite
- Level: Main
Bedroom
- Level: Main
Bedroom
- Level: Basement
Bedroom
- Level: Basement
Bedroom
- Features: Primary Suite
- Level: Main
Bathroom
- Features: En Suite Bathroom
- Level: Main
Bathroom
- Features: En Suite Bathroom, Primary Suite
- Level: Main
Bathroom
- Level: Main
Bathroom
- Level: Basement
Bonus room
- Level: Main
Dining room
- Level: Main
Family room
- Level: Main
Game room
- Description: Large And Open Space In Finished Basement
- Level: Basement
Kitchen
- Level: Main
Laundry
- Level: Main
Mud room
- Level: Main
Heating
- Forced Air, Natural Gas, Solar
Cooling
- Central Air
Appliances
- Included: Cooktop, Dishwasher, Disposal, Double Oven, Dryer, Gas Water Heater, Microwave, Range, Refrigerator, Washer
Features
- Ceiling Fan(s), Eat-in Kitchen, Entrance Foyer, High Ceilings, High Speed Internet, Kitchen Island, Open Floorplan, Pantry, Primary Suite, Radon Mitigation System, Walk-In Closet(s)
- Flooring: Carpet, Laminate, Tile
- Windows: Double Pane Windows
- Basement: Finished,Partial,Sump Pump
- Has fireplace: Yes
- Fireplace features: Family Room, Gas
Interior area
- Total structure area: 4,450
- Total interior livable area: 4,450 sqft
- Finished area above ground: 2,225
- Finished area below ground: 2,008
Property
Parking
- Total spaces: 4
- Parking features: Concrete, Lighted, Oversized, Storage
- Attached garage spaces: 4
Features
- Levels: One
- Stories: 1
- Patio & porch: Covered, Deck, Front Porch
- Fencing: Full
Lot
- Size: 0.27 Acres
- Features: Cul-De-Sac, Irrigated, Master Planned
Details
- Parcel number: R0468025
- Special conditions: Standard
Construction
Type & style
- Home type: SingleFamily
- Property subtype: Single Family Residence
Materials
- Concrete, Stone, Wood Siding
- Foundation: Concrete Perimeter
Condition
- Year built: 2018
Utilities & green energy
- Electric: 110V, 220 Volts, 220 Volts in Garage
- Sewer: Public Sewer
- Water: Public
- Utilities for property: Cable Available, Electricity Connected, Internet Access (Wired), Natural Gas Connected, Phone Connected
Community & HOA
Community
- Security: Carbon Monoxide Detector(s), Security System, Smoke Detector(s), Video Doorbell
- Subdivision: Cobblestone Ranch
HOA
- Has HOA: Yes
- HOA fee: $100 monthly
- HOA name: Cobblestone Ranch
- HOA phone: 720-571-1440
Location
- Region: Castle Rock
Financial & listing details
- Price per square foot: $189/sqft
- Tax assessed value: $814,120
- Annual tax amount: $7,700
- Date on market: 5/1/2026
- Listing terms: Cash,Conventional,FHA,Jumbo,VA Loan
- Exclusions: All Staging Materials And Blackout Curtains In Two Of The Upstairs Bedrooms.
- Ownership: Individual
- Electric utility on property: Yes
- Road surface type: Paved
Price history
| Date | Event | Price |
|---|---|---|
| 6/15/2026 | Sold | $839,000$189/sqft |
Source:  REcolorado as distributed by MLS GRID #6169729 Report a problem REcolorado as distributed by MLS GRID #6169729 Report a problem | ||
| 5/18/2026 | Pending sale | $839,000$189/sqft |
Source: eXp Realty #6169729 Report a problem | ||
| 5/18/2026 | Contingent | $839,000$189/sqft |
Source: eXp Realty #6169729 Report a problem | ||
| 5/13/2026 | Price change | $839,000-3.6%$189/sqft |
Source: eXp Realty #6169729 Report a problem | ||
| 5/1/2026 | Listed for sale | $870,000+48.3%$196/sqft |
Source: REcolorado as distributed by MLS GRID #6169729 Report a problem | ||
| 12/7/2018 | Sold | $586,500$132/sqft |
Source: Public Record Report a problem | ||
Public tax history
| Year | Property taxes | Tax assessment |
|---|---|---|
| 2025 | $7,955 -0.6% | $50,890 -12.2% |
| 2024 | $8,006 +38.8% | $57,940 -1% |
| 2023 | $5,770 -2.5% | $58,500 +41% |
| 2022 | $5,916 | $41,480 -2.8% |
| 2021 | -- | $42,680 +3.9% |
| 2020 | $5,964 +162% | $41,060 |
| 2019 | $2,277 0% | $41,060 +164.9% |
| 2018 | $2,277 +4.2% | $15,500 |
| 2017 | $2,184 | $15,500 |
| 2016 | -- | -- |
| 2015 | -- | -- |
Find assessor info on the county website
Neighborhood: 80108
Nearby homes
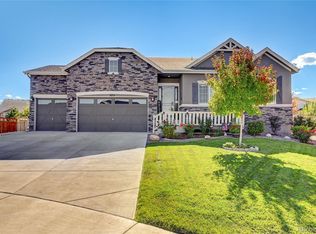
- $874,9003 bd4 ba4.6k sqft6715 Palmetto Ct, Castle Rock, CO 80108Sold
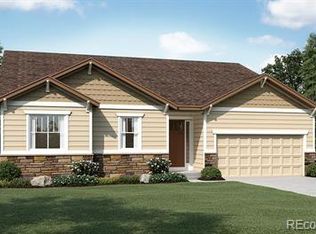
- $773,7004 bd3 ba4.6k sqft6720 Palmetto Ct, Castle Rock, CO 80108Off Market
- $725,6002 bd3 ba2.4k sqft7544 Greenwater Cir, Castle Rock, CO 80108Off Market
- $716,8002 bd2 ba2.3k sqft7532 Greenwater Cir, Castle Rock, CO 80108Off Market
- $684,4003 bd2 ba2.1k sqft7506 Greenwater Cir, Castle Rock, CO 80108Off Market
- $694,3005 bd3 ba3.3k sqft6743 Palmetto Ct, Castle Rock, CO 80108Off Market
- $712,6003 bd3 ba2.4k sqft7518 Greenwater Cir, Castle Rock, CO 80108Off Market
- $705,0005 bd3 ba3.3k sqft6744 Palmetto Ct, Castle Rock, CO 80108Off Market
Nearby schools
GreatSchools rating
- 7/10Franktown Elementary SchoolGrades: PK-5Distance: 6.3 mi
- 5/10Sagewood Middle SchoolGrades: 6-8Distance: 2.5 mi
- 8/10Ponderosa High SchoolGrades: 9-12Distance: 1.8 mi
Schools provided by the listing agent
- Elementary: Franktown
- Middle: Sagewood
- High: Ponderosa
- District: Douglas RE-1
Source: REcolorado as distributed by MLS GRID. This data may not be complete. We recommend contacting the local school district to confirm school assignments for this home.
Get a cash offer in 3 minutes
Find out how much your home could sell for in as little as 3 minutes with a no-obligation cash offer.
Estimated market value
$831,100
Get a cash offer in 3 minutes
Find out how much your home could sell for in as little as 3 minutes with a no-obligation cash offer.
Estimated market value
$831,100
- Colorado
- Douglas County
- Castle Rock
- 80108
- 6698 Palmetto Court
Nearby cities
Nearby neighborhoods
Nearby zip codes
Other Castle Rock Topics
