Welcome to this gorgeous, turn-key 3-bedroom, 3.5-bathroom cul-de-sac home nestled in the desirable Cobblestone Ranch neighborhood. This inviting home offers a perfect haven for you to create lasting memories.
As you step inside, you'll be greeted by spacious 10 foot ceilings, and a sunlit living room featuring a cozy fireplace. The open-concept design seamlessly connects the living area, kitchen and dining room creating a great space for entertaining. The kitchen is a chef's dream, boasting granite countertops, stainless steel appliances, and ample cabinet space. Also located on the main floor is the spacious primary suite, complete with an ensuite bathroom (with a relaxing jetted tub) and walk-in closet. A second bedroom is also on the main floor with a large full bath located right across the hall. Additionally, the main floor includes a spacious office/den, formal dining, laundry room and powder room. Beautiful plantation shutters on all main floor windows. Downstairs is an entertainer's dream finished basement with a large bonus area including pool table, bar and accessories. Also in the basement is the third bedroom with walk in closet and large bathroom right next to it, a bonus room that could easily be converted to a 4th bedroom. Expansive full basement also has ample unfinished space to accommodate all your extra storage needs.
Step outside to a generous backyard (largest lot in neighborhood), with huge deck and entertainment space perfect for outdoor gatherings. The outdoor fireplace will be staying. The deck has a covered nook, and motorized attached awning to provide more shade. The yard is full of mature landscaping. In the side yard, you will find a fenced garden area with plum and apple trees and wood garden beds. There are 4 sheds outside for all your storage needs.
Don't miss the opportunity to make this charming home yours. Schedule a viewing today and discover your future in this wonderful home!
Sold for $874,900
$874,900
6715 Palmetto Court, Castle Rock, CO 80108
3beds
4,654sqft
Single Family Residence
Built in 2019
0.28 Acres Lot
$861,600 Zestimate®
$188/sqft
$4,390 Estimated rent
Home value
$861,600
$819,000 - $905,000
$4,390/mo
Zestimate® history
Owner options
List your home for rent
$4,390/mo
Rent Zestimate®
Find your next renter with Zillow Rental Manager. Plus, with online applications, you can quickly screen prospective tenants – for free.
$4,390/mo
Rent Zestimate®
Refinance and save
$5,228/mo
Est. payment
Refinancing to a lower rate could help reduce your monthly payments and save thousands over the life of the loan.
$5,228/mo
Est. payment
Explore your selling options
Work with a Zillow partner agent
Leverage their expertise and Zillow's premium Showcase listings to get your home seen by more buyers.
Get startedList with your own agent
Get your home in front of millions of buyers by listing it on Zillow.
Learn how to do itSell it yourself
Take full control of how buyers see your home on Zillow by listing For Sale by Owner (FSBO).
List your homeWhat's special
Powder roomBonus roomApple treesFenced garden areaFormal diningLarge bonus areaLarge bathroom
Zillow last checked:
Listing updated:
Listed by:
Kathi Lemieux 720-556-9617 kathisells5280@gmail.com,
LoKation Real Estate
Bought with:
Timothy Byers, 40030245
Colorado Realty Partners
Tracy Leonard, 100039161
Colorado Realty Partners
Source: REcolorado as distributed by MLS GRID,MLS#: 4259687
Facts & features
Interior
Bedrooms & bathrooms
- Bedrooms: 3
- Bathrooms: 4
- Full bathrooms: 2
- 3/4 bathrooms: 1
- 1/2 bathrooms: 1
- Main level bathrooms: 3
- Main level bedrooms: 2
Primary bedroom
- Description: Coiffered Ceiling,Ceiling Fan, Walk-In Closet, Bump Out Window Space
- Level: Main
- Area: 240 Square Feet
- Dimensions: 16 x 15
Bedroom
- Description: Ceiling Fan, Walk-In Closet
- Level: Main
- Area: 168 Square Feet
- Dimensions: 14 x 12
Bedroom
- Description: Walk-In Closet
- Level: Basement
- Area: 182 Square Feet
- Dimensions: 13 x 14
Primary bathroom
- Description: Double Sink, Jetted Tub, Walk-In Closet Attached
- Level: Main
Bathroom
- Description: Double Sinks
- Level: Main
Bathroom
- Level: Main
Bathroom
- Level: Basement
Bonus room
- Description: Pool Table, Bar And Bar Stools Included
- Level: Basement
- Area: 544 Square Feet
- Dimensions: 16 x 34
Bonus room
- Description: Could Easily Be Converted To 4th Bedroom
- Level: Basement
- Area: 252 Square Feet
- Dimensions: 18 x 14
Dining room
- Description: Coiffered Ceiling
- Level: Main
- Area: 192 Square Feet
- Dimensions: 12 x 16
Great room
- Description: Open Concept; Ceiling Fan, Recessed Lighting, Stone Fireplace
- Level: Main
- Area: 342 Square Feet
- Dimensions: 18 x 19
Kitchen
- Description: Stainless Appliances, Extra Storage, Some Pull Out Cabinets, Walk-In Pantry; Large Island With Bar Seating
- Level: Main
Laundry
- Description: Main Floor Laundry With Utility Sink And Ample Cabinetry
- Level: Main
Office
- Description: French Doors
- Level: Main
- Area: 144 Square Feet
- Dimensions: 12 x 12
Heating
- Forced Air
Cooling
- Central Air
Appliances
- Included: Bar Fridge, Convection Oven, Cooktop, Dishwasher, Disposal, Double Oven, Dryer, Gas Water Heater, Humidifier, Microwave, Range, Range Hood, Refrigerator, Self Cleaning Oven, Washer
- Laundry: In Unit
Features
- Built-in Features, Ceiling Fan(s), Eat-in Kitchen, Granite Counters, High Ceilings, High Speed Internet, Kitchen Island, Open Floorplan, Pantry, Primary Suite, Radon Mitigation System, Smart Thermostat, Walk-In Closet(s), Wired for Data
- Flooring: Carpet, Stone, Wood
- Windows: Double Pane Windows, Window Coverings
- Basement: Finished,Full,Sump Pump
- Number of fireplaces: 1
- Fireplace features: Family Room, Gas, Gas Log
Interior area
- Total structure area: 4,654
- Total interior livable area: 4,654 sqft
- Finished area above ground: 2,350
- Finished area below ground: 1,539
Property
Parking
- Total spaces: 3
- Parking features: Concrete, Dry Walled, Exterior Access Door, Lighted, Oversized, Garage Door Opener, Storage
- Attached garage spaces: 3
Features
- Levels: One
- Stories: 1
- Patio & porch: Covered, Deck, Front Porch
- Exterior features: Garden, Gas Valve, Lighting, Private Yard, Rain Gutters, Smart Irrigation
- Fencing: Full
Lot
- Size: 0.28 Acres
- Features: Cul-De-Sac, Landscaped, Master Planned, Sprinklers In Front, Sprinklers In Rear
Details
- Parcel number: R0468026
- Zoning: Residential
- Special conditions: Standard
Construction
Type & style
- Home type: SingleFamily
- Property subtype: Single Family Residence
Materials
- Frame, Stone, Wood Siding
- Foundation: Slab
- Roof: Composition
Condition
- Updated/Remodeled
- Year built: 2019
Details
- Builder model: Delaney
- Builder name: Richmond American Homes
Utilities & green energy
- Electric: 110V, 220 Volts
- Sewer: Public Sewer
- Water: Public
- Utilities for property: Cable Available, Electricity Connected, Internet Access (Wired), Natural Gas Available, Natural Gas Connected, Phone Available
Green energy
- Energy efficient items: Thermostat
Community & HOA
Community
- Security: Carbon Monoxide Detector(s), Radon Detector, Smart Cameras, Smart Locks, Smart Security System, Smoke Detector(s), Video Doorbell
- Subdivision: Cobblestone Ranch
HOA
- Has HOA: Yes
- Amenities included: Clubhouse, Park, Playground, Pool, Tennis Court(s)
- Services included: Maintenance Grounds, Recycling, Trash
- HOA fee: $80 monthly
- HOA name: Cobblestone Ranch HOA
- HOA phone: 720-571-1440
Location
- Region: Castle Rock
Financial & listing details
- Price per square foot: $188/sqft
- Tax assessed value: $793,676
- Annual tax amount: $5,713
- Date on market: 1/2/2024
- Listing terms: Cash,Conventional,FHA,VA Loan
- Exclusions: Upright Freezer In Basement, Tv's Hanging On Walls, Mirror With Hooks In Primary Bedroom Entry Hall, Powder Room Shelving On Walls, Seller's Personal Property. **inclusions** Garage Refrigerator, Bar Refrigerator, Washer/Dryer, Pool Table & Three-Piece Bar In Basement, Bar Stools In Basement, Tv Mounting Hardware On Walls, Outdoor Fireplace, Exterior Lighting And 4 Outdoor Storage Sheds. ***if Interested, Seller May Be Willing To Negotiate Hanging Tv's And Possibly Other Furnishings***
- Ownership: Agent Owner
- Electric utility on property: Yes
- Road surface type: Paved
Price history
| Date | Event | Price |
|---|---|---|
| 3/4/2024 | Sold | $874,900$188/sqft |
Source:  REcolorado as distributed by MLS GRID #4259687 Report a problem REcolorado as distributed by MLS GRID #4259687 Report a problem | ||
| 1/22/2024 | Pending sale | $874,900$188/sqft |
Source: REcolorado as distributed by MLS GRID #4259687 Report a problem | ||
| 1/17/2024 | Price change | $874,900-1.7%$188/sqft |
Source: REcolorado as distributed by MLS GRID #4259687 Report a problem | ||
| 1/2/2024 | Listed for sale | $889,900+44.7%$191/sqft |
Source: REcolorado as distributed by MLS GRID #4259687 Report a problem | ||
| 2/26/2019 | Sold | $615,000-0.8%$132/sqft |
Source: Public Record Report a problem | ||
| 2/1/2019 | Pending sale | $619,950$133/sqft |
Source: Richmond Realty Inc #1868947 Report a problem | ||
| 1/28/2019 | Price change | $619,950-0.8%$133/sqft |
Source: Richmond Realty Inc #1868947 Report a problem | ||
| 1/21/2019 | Price change | $624,950-6.5%$134/sqft |
Source: Richmond Realty Inc #1868947 Report a problem | ||
| 1/11/2019 | Price change | $668,380+0%$144/sqft |
Source: Richmond Realty Inc #1868947 Report a problem | ||
| 1/4/2019 | Price change | $668,229+12.2%$144/sqft |
Source: Richmond Realty Inc #1868947 Report a problem | ||
| 8/2/2018 | Listed for sale | $595,425$128/sqft |
Source: Richmond Realty Inc #1868947 Report a problem | ||
Public tax history
| Year | Property taxes | Tax assessment |
|---|---|---|
| 2025 | $7,772 -0.6% | $49,600 -12.5% |
| 2024 | $7,822 +36.9% | $56,700 -0.9% |
| 2023 | $5,713 -2.5% | $57,240 +39.4% |
| 2022 | $5,857 | $41,070 -2.8% |
| 2021 | -- | $42,250 +5.2% |
| 2020 | $5,834 +155.6% | $40,160 +56.6% |
| 2019 | $2,282 0% | $25,640 +65% |
| 2018 | $2,282 +4.2% | $15,540 |
| 2017 | $2,190 | $15,540 |
| 2016 | -- | -- |
| 2015 | -- | -- |
Find assessor info on the county website
Neighborhood: 80108
Nearby homes
- $694,3005 bd3 ba3.3k sqft6743 Palmetto Ct, Castle Rock, CO 80108Off Market
- $839,0005 bd4 ba4.4k sqft6698 Palmetto Ct, Castle Rock, CO 80108Sold
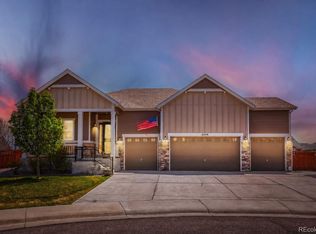
- $716,8002 bd2 ba2.3k sqft6658 Angelique Ave, Castle Rock, CO 80108Off Market
- $740,0003 bd3 ba4.3k sqft6682 Angelique Ave, Castle Rock, CO 80108Pending

- $712,4002 bd2 ba2.1k sqft6626 Angelique Ave, Castle Rock, CO 80108Off Market
- $755,1005 bd3 ba3.7k sqft7558 Greenwater Cir, Castle Rock, CO 80108Off Market
- $728,4002 bd3 ba2.4k sqft7544 Greenwater Cir, Castle Rock, CO 80108Off Market
- $799,1004 bd3 ba4.2k sqft6767 Palmetto Ct, Castle Rock, CO 80108Off Market
Nearby schools
GreatSchools rating
- 8/10Franktown Elementary SchoolGrades: PK-5Distance: 6.3 mi
- 6/10Sagewood Middle SchoolGrades: 6-8Distance: 2.5 mi
- 8/10Ponderosa High SchoolGrades: 9-12Distance: 1.8 mi
Schools provided by the listing agent
- Elementary: Franktown
- Middle: Sagewood
- High: Ponderosa
- District: Douglas RE-1
Source: REcolorado as distributed by MLS GRID. This data may not be complete. We recommend contacting the local school district to confirm school assignments for this home.
Get a cash offer in 3 minutes
Find out how much your home could sell for in as little as 3 minutes with a no-obligation cash offer.
Estimated market value
$861,600
Get a cash offer in 3 minutes
Find out how much your home could sell for in as little as 3 minutes with a no-obligation cash offer.
Estimated market value
$861,600
- Colorado
- Douglas County
- Castle Rock
- 80108
- 6715 Palmetto Court
Nearby cities
Nearby neighborhoods
Nearby zip codes
Other Castle Rock Topics
