Meticulously maintained ranch-style home with 3 bedrooms + study and 3 bathrooms in Castle Rock’s Cobblestone Ranch neighborhood that lives like new construction. The main level offers an open, light-filled layout with high ceilings, luxury vinyl plank flooring, a spacious living room with a gas fireplace, and a well-appointed kitchen featuring granite countertops, stainless steel appliances, a large center island, and a generous walk-in pantry. The dining area sits just off the kitchen with windows on multiple sides and walk-out access to the covered backyard patio, creating a natural connection between indoor and outdoor living. The main level also includes a comfortable primary suite with a five-piece bath and custom walk-in closet system, a secondary bedroom, a full bath, a dedicated office or flex space, and a large laundry room with cabinetry and a utility sink. The fully finished basement adds exceptional flexibility with an oversized rec room, guest bedroom, full bath, and additional space for storage or future use. Both attached garages are immaculate and thoughtfully upgraded with high-quality epoxy flooring and wall storage systems, while the two-car garage also includes cabinetry and an EV charger. The backyard features a covered patio, full fencing, professional landscaping, and space to relax or entertain. Enjoy access to Cobblestone Ranch amenities, including the clubhouse, pool, parks, playgrounds, and trails, with convenient proximity to Douglas County schools, Hidden Mesa Open Space, Castlewood Canyon State Park, Downtown Castle Rock, the Outlets at Castle Rock, and major routes throughout Castle Rock, Parker, and the Denver metro area.
Pending
Price cut: $20K (6/27)
$740,000
6682 Angelique Avenue, Castle Rock, CO 80108
3beds
4,372sqft
:
Get pre-qualified$4,806/mo
Single Family Residence
Built in 2019
7,231 Square Feet Lot
$-- Zestimate®
$169/sqft
$100/mo HOA
What's special
- 49 days |
- 188 |
- 1 |
Zillow last checked:
Listing updated:
Listed by:
The Thayer Group 720-663-1224 thayergroup@kw.com,
Keller Williams Action Realty LLC,
Cooper Thayer 720-666-7380,
Keller Williams Action Realty LLC
Source: REcolorado as distributed by MLS GRID,MLS#: 4989509
Facts & features
Interior
Bedrooms & bathrooms
- Bedrooms: 3
- Bathrooms: 3
- Full bathrooms: 3
- Main level bathrooms: 2
- Main level bedrooms: 2
Bedroom
- Description: Lovely Primary Suite With Plush Carpet, Ceiling Fan, High Ceilings, And En Suite Five-Piece Primary Bathroom.
- Features: Primary Suite
- Level: Main
- Area: 336 Square Feet
- Dimensions: 16 x 21
Bedroom
- Description: Spacious Secondary Bedroom With Plush Carpet And Ceiling Fan.
- Level: Main
- Area: 144 Square Feet
- Dimensions: 12 x 12
Bedroom
- Description: Oversized Carpeted Bedroom With Walk-In Closet, Dedicated Mini-Split Hvac Unit.
- Level: Basement
- Area: 228 Square Feet
- Dimensions: 12 x 19
Bathroom
- Description: Luxury Five-Piece En Suite Primary Bathroom With Large Dual Vanity Featuring Granite Countertops, - Built-In Tub With Tile Surround - Walk-In Shower With Frameless Glass Enclosure, And Walk-In Closet With Custom Closet System.
- Features: En Suite Bathroom, Primary Suite
- Level: Main
- Area: 120 Square Feet
- Dimensions: 10 x 12
Bathroom
- Description: Convenient Secondary Full Bathroom With Oversized Vanity And Wet Room With Tub/Shower Combo And Tile Surround
- Level: Main
- Area: 96 Square Feet
- Dimensions: 8 x 12
Bathroom
- Description: Full Bathroom On Lower Level Adjacent To Bedroom, Featuring Lvp Flooring, Large Vanity, And Tub/Shower Combo.
- Level: Basement
- Area: 64 Square Feet
- Dimensions: 8 x 8
Dining room
- Description: Dedicated Dining Space Adjacent To Kitchen With Three Walls Of Windows And Walk-Out Access To Covered Patio.
- Level: Main
- Area: 154 Square Feet
- Dimensions: 11 x 14
Great room
- Description: Massive Flexible Rec Room Space With Dedicated Mini-Split Hvac Unit, Perfect To Add Another Bedroom If Desired!
- Level: Basement
- Area: 2291 Square Feet
- Dimensions: 29 x 79
Kitchen
- Description: Beautiful Kitchen With Wood Cabinetry, Granite Countertops, Massive Center Island, Stainless Appliances, And Large Walk-In Pantry.
- Level: Main
- Area: 255 Square Feet
- Dimensions: 15 x 17
Laundry
- Description: Large Laundry Room With Side-By-Side Washer And Dryer, Plentiful Cabinetry, And Utility Sink.
- Level: Main
- Area: 84 Square Feet
- Dimensions: 7 x 12
Living room
- Description: Open Concept Living Space With High Ceilings, Luxury Vinyl Plank Flooring And Gas Fireplace With Stacked Stone Surround.
- Level: Main
- Area: 306 Square Feet
- Dimensions: 17 x 18
Office
- Description: Can Be Easily Converted To Additional Bedroom, Or Used As A Convenient Office!
- Level: Main
- Area: 143 Square Feet
- Dimensions: 11 x 13
Heating
- Forced Air
Cooling
- Air Conditioning-Room, Central Air
Appliances
- Included: Dishwasher, Disposal, Dryer, Gas Water Heater, Microwave, Oven, Range, Refrigerator, Washer
- Laundry: In Unit
Features
- Built-in Features, Ceiling Fan(s), Eat-in Kitchen, Entrance Foyer, Five Piece Bath, Granite Counters, High Ceilings, Kitchen Island, No Stairs, Open Floorplan, Pantry, Primary Suite, Radon Mitigation System, Solid Surface Counters, Walk-In Closet(s)
- Flooring: Carpet, Vinyl
- Basement: Finished,Full,Sump Pump
- Number of fireplaces: 1
- Fireplace features: Family Room, Gas, Gas Log
Interior area
- Total structure area: 4,372
- Total interior livable area: 4,372 sqft
- Finished area above ground: 2,186
- Finished area below ground: 1,646
Video & virtual tour
Property
Parking
- Total spaces: 3
- Parking features: Concrete, Dry Walled, Electric Vehicle Charging Station(s), Exterior Access Door, Floor Coating, Lighted, Storage
- Attached garage spaces: 3
Features
- Levels: One
- Stories: 1
- Patio & porch: Covered, Front Porch, Patio
- Exterior features: Lighting, Private Yard
- Fencing: Full
Lot
- Size: 7,231 Square Feet
- Features: Irrigated, Landscaped, Level, Master Planned, Sprinklers In Front, Sprinklers In Rear
Details
- Parcel number: R0468008
- Special conditions: Standard
Construction
Type & style
- Home type: SingleFamily
- Property subtype: Single Family Residence
Materials
- Frame, Stone, Wood Siding
- Roof: Composition
Condition
- Year built: 2019
Utilities & green energy
- Electric: 220 Volts, 220 Volts in Garage
- Sewer: Public Sewer
- Water: Public
- Utilities for property: Electricity Connected, Internet Access (Wired), Natural Gas Connected
Community & HOA
Community
- Security: Carbon Monoxide Detector(s), Security System, Smart Cameras, Smoke Detector(s)
- Subdivision: Cobblestone Ranch
HOA
- Has HOA: Yes
- Amenities included: Clubhouse, Park, Playground, Pool, Trail(s)
- Services included: Maintenance Grounds, Recycling, Snow Removal, Trash
- HOA fee: $100 monthly
- HOA name: Cobblestone Ranch
- HOA phone: 720-571-1440
Location
- Region: Castle Rock
Financial & listing details
- Price per square foot: $169/sqft
- Tax assessed value: $753,867
- Annual tax amount: $7,129
- Date on market: 6/19/2026
- Listing terms: Cash,Conventional,FHA,VA Loan
- Exclusions: Seller's Personal Property
- Ownership: Individual
- Electric utility on property: Yes
- Road surface type: Paved
Estimated market value
Not available
Estimated sales range
Not available
$3,898/mo
Price history
| Date | Event | Price |
|---|---|---|
| 7/1/2026 | Pending sale | $740,000$169/sqft |
Source:  REcolorado as distributed by MLS GRID #4989509 Report a problem REcolorado as distributed by MLS GRID #4989509 Report a problem | ||
| 6/27/2026 | Price change | $740,000-2.6%$169/sqft |
Source: REcolorado as distributed by MLS GRID #4989509 Report a problem | ||
| 6/19/2026 | Listed for sale | $760,000+2%$174/sqft |
Source: REcolorado as distributed by MLS GRID #4989509 Report a problem | ||
| 11/28/2022 | Sold | $745,000-0.7%$170/sqft |
Source: Public Record Report a problem | ||
| 11/7/2022 | Pending sale | $750,000$172/sqft |
Source:  RE/MAX International #6079897 Report a problem RE/MAX International #6079897 Report a problem | ||
| 10/25/2022 | Listed for sale | $750,000+30.4%$172/sqft |
Source: RE/MAX International #6079897 Report a problem | ||
| 7/29/2020 | Sold | $575,000+0%$132/sqft |
Source: Public Record Report a problem | ||
| 7/16/2020 | Pending sale | $574,950$132/sqft |
Source: Richmond Realty Inc #6284765 Report a problem | ||
| 5/12/2020 | Price change | $574,950-1.7%$132/sqft |
Source: Richmond Realty Inc #6284765 Report a problem | ||
| 4/3/2020 | Listed for sale | $584,950$134/sqft |
Source: Richmond Realty Inc #6284765 Report a problem | ||
| 3/20/2020 | Pending sale | $584,950$134/sqft |
Source: Richmond Realty Inc #6284765 Report a problem | ||
| 3/13/2020 | Listed for sale | $584,950$134/sqft |
Source: Richmond Realty Inc #6284765 Report a problem | ||
| 2/24/2020 | Pending sale | $584,950$134/sqft |
Source: Richmond Realty Inc #6284765 Report a problem | ||
| 2/11/2020 | Price change | $584,950-0.7%$134/sqft |
Source: Richmond Realty Inc #6284765 Report a problem | ||
| 1/30/2020 | Price change | $588,950+5.2%$135/sqft |
Source: Richmond Realty Inc #6284765 Report a problem | ||
| 10/27/2019 | Pending sale | $559,950$128/sqft |
Source: Richmond Realty Inc #6284765 Report a problem | ||
| 10/21/2019 | Price change | $559,950-1.8%$128/sqft |
Source: Richmond Realty Inc #6284765 Report a problem | ||
| 9/25/2019 | Listed for sale | $569,950$130/sqft |
Source: Richmond Realty Inc #6284765 Report a problem | ||
Public tax history
| Year | Property taxes | Tax assessment |
|---|---|---|
| 2025 | $7,332 -0.6% | $47,120 -12.3% |
| 2024 | $7,379 +33.6% | $53,700 -1% |
| 2023 | $5,522 -2.5% | $54,220 +36.6% |
| 2022 | $5,663 | $39,700 -2.8% |
| 2021 | -- | $40,850 +6.5% |
| 2020 | $5,571 +177.9% | $38,350 +115.1% |
| 2019 | $2,005 | $17,830 +30.6% |
| 2018 | $2,005 +4.2% | $13,650 |
| 2017 | $1,923 | $13,650 |
| 2016 | -- | -- |
| 2015 | -- | -- |
Find assessor info on the county website
Monthly payment
Est. payment
Payment breakdown
Explore the cost of this home by adjusting the details. Changes won't be saved.Climate risks
Neighborhood: 80108
Nearby schools
GreatSchools rating
- 8/10Franktown Elementary SchoolGrades: PK-5Distance: 6.3 mi
- 6/10Sagewood Middle SchoolGrades: 6-8Distance: 2.6 mi
- 8/10Ponderosa High SchoolGrades: 9-12Distance: 1.8 mi
Schools provided by the listing agent
- Elementary: Franktown
- Middle: Sagewood
- High: Ponderosa
- District: Douglas RE-1
Source: REcolorado as distributed by MLS GRID. This data may not be complete. We recommend contacting the local school district to confirm school assignments for this home.
- $713,7002 bd2 ba2.3k sqft6658 Angelique Ave, Castle Rock, CO 80108Off Market
- $698,1003 bd2 ba2.1k sqft6714 Angelique Ave, Castle Rock, CO 80108Off Market
- $696,0005 bd3 ba3.3k sqft6743 Palmetto Ct, Castle Rock, CO 80108Off Market
- $874,9003 bd4 ba4.6k sqft6715 Palmetto Ct, Castle Rock, CO 80108Sold
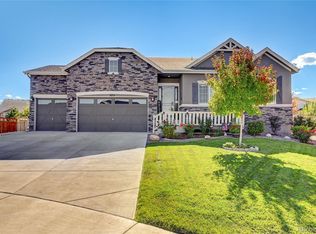
- $683,5003 bd2 ba2.1k sqft6998 Greenwater Cir, Castle Rock, CO 80108Off Market
- $710,4002 bd2 ba2.1k sqft6626 Angelique Ave, Castle Rock, CO 80108Off Market
- $799,4004 bd3 ba4.2k sqft6767 Palmetto Ct, Castle Rock, CO 80108Off Market
- $735,3002 bd2 ba2.4k sqft7600 Greenwater Cir, Castle Rock, CO 80108Off Market
A local agent can set up tours, give advice and negotiate with sellers.
Similar homes
- $835,0005 bd5 ba5k sqft7132 Bandit Drive, Castle Rock, CO 80108For Sale

 MLS ID #1583409, Brandon Griffin, eXp Realty, LLC. REcolorado as distributed by MLS GRID
 - $800,0004 bd4 ba4.6k sqft6315 Leilani Lane, Castle Rock, CO 80108For Sale
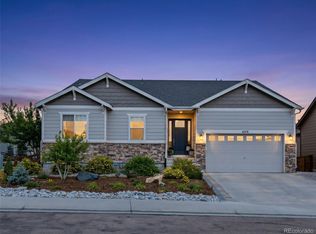 MLS ID #2474709, Julie Maxwell, 8z Real Estate. REcolorado as distributed by MLS GRID
 - $642,0005 bd3 ba2.9k sqft6371 Esmeralda Drive, Castle Rock, CO 80108For Sale
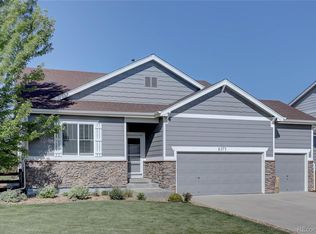 MLS ID #3432788, Jim Weichselbaum, Legacy 100 Real Estate Partners LLC. REcolorado as distributed by MLS GRID
 - $715,0006 bd4 ba3.3k sqft337 Peabody Street, Castle Rock, CO 80104For Sale
 MLS ID #3991162, Kellee Walker, HomeSmart Realty. REcolorado as distributed by MLS GRID
 - $645,0004 bd4 ba3.6k sqft3851 Long Rifle Dr, Castle Rock, CO 80108For Sale
 MLS ID #1776170, Verlee Koskovich GRI , Keller Williams Partners. elevateMLS
 - $795,0005 bd5 ba4.5k sqft899 McMurdo Circle, Castle Rock, CO 80108For SaleMLS ID #9565818, Gregory Beckham, Century 21 Moore Real Estate. REcolorado as distributed by MLS GRID
- $735,0003 bd3 ba4.3k sqft5724 Berry Ridge Way, Castle Rock, CO 80104For SaleMLS ID #4582181, Aimee Fletcher CLHMS GRI , Exp Realty LLC. elevateMLS
- $614,0004 bd3 ba3.7k sqft3625 Golden Spur Loop, Castle Rock, CO 80108For SaleMLS ID #9582019, Clay Tichota, Legacy 100 Real Estate Partners LLC. REcolorado as distributed by MLS GRID
- $758,0004 bd3 ba3.1k sqft7010 Sagerock Road, Castle Pines, CO 80108For SaleMLS ID #7835309, Kathryn L Carlson, Homes and Lifestyles of CO. REcolorado as distributed by MLS GRID
- $739,0005 bd4 ba4.1k sqft5215 Ditmars Trail, Castle Rock, CO 80104For SaleMLS ID #5195267, Terra Washco, HomeSmart. REcolorado as distributed by MLS GRID
- $773,0004 bd3 ba4.2k sqft2420 Thistle Court, Castle Rock, CO 80109For SaleMLS ID #4123420, Tanner Cole, Coluxe Realty. REcolorado as distributed by MLS GRID
- $775,0004 bd4 ba4.7k sqft12938 Bridge View Lane, Parker, CO 80134For SaleMLS ID #6162288, Patrick Ingrassia, HomeSmart Realty. REcolorado as distributed by MLS GRID
- $875,0004 bd4 ba3.8k sqft6579 Steuben Way, Castle Rock, CO 80108For SaleMLS ID #6667444, James Gallinger, eXp Realty, LLC. REcolorado as distributed by MLS GRID
- $660,0006 bd4 ba3.8k sqft3364 Spruce Dell Court, Castle Rock, CO 80109For SaleMLS ID #5189264, Louis Royston, RE/MAX Professionals. REcolorado as distributed by MLS GRID
- $720,0004 bd4 ba3.2k sqft9832 Amber Rock Drive, Parker, CO 80134For SaleMLS ID #4344405, Jennifer Routon, LIV Sotheby's International Realty. REcolorado as distributed by MLS GRID
- $750,0005 bd4 ba4.4k sqft15048 Yellowthroat Street, Parker, CO 80134For SaleMLS ID #2442590, Alana Hankins, Compass - Denver. REcolorado as distributed by MLS GRID
- $689,9004 bd4 ba3k sqft3671 Sunridge Terrace Drive, Castle Rock, CO 80109For SaleMLS ID #5359894, Anthony Geraty, Your Castle Real Estate Inc. REcolorado as distributed by MLS GRID
- $525,0003 bd3 ba2.9k sqft455 Whisper Wind Lane, Castle Rock, CO 80104For SaleMLS ID #4421795, Paula Waterman, Waterman Team Realty. REcolorado as distributed by MLS GRID
- $1,049,0003 bd4 ba3.7k sqft430 Sheldon Avenue, Castle Rock, CO 80104For SaleMLS ID #5710935, David Elson, Front Range Real Estate Group LLC. REcolorado as distributed by MLS GRID
- $760,0005 bd4 ba4.2k sqft15921 Filly Avenue, Parker, CO 80134For SaleMLS ID #7444857, Dominic Miller, Compass - Denver. REcolorado as distributed by MLS GRID
