Welcome to 66A Wooleys Lane, a serene retreat 4 bed, 2.5 bath offering a generous layout of approximately 2,321 square feet. Nestled in a quiet sanctuary surrounded by trees, this location fuels creativity, making it the perfect getaway from the hustle and bustle of Manhattan. Be among former, renowned artists and Emmy award winning owners when you purchase this home. As you enter, you’re greeted by a spacious foyer with two large coat closets, setting the tone for the ample storage throughout the home. From here, you are drawn into the heart of the house, the large living/dining room. Featuring a stunning wood-burning fireplace with a brick feature wall, custom mantle, and marble hearth, this inviting space is ideal for cozy evenings. Crown moldings add an elegant touch, seamlessly leading you to the formal dining room, perfect for entertaining guests. Beautiful French doors open into the lounge, a versatile space for relaxation. Custom built-ins provide the perfect setting for a bar or TV area, while a charming window seat with extra storage adds to the room’s appeal. The lounge boasts durable gray terracotta tile flooring, adding both beauty and practicality to the space.
Next, you’ll find the bright and airy eat-in kitchen, complete with a cozy breakfast nook. The kitchen features stainless steel appliances, including an LG refrigerator, a GE Profile gas cooktop, a Bosch dishwasher, an LG microwave, and a desirable GE double wall oven. Granite countertops with matching granite handles and two full walls of cabinetry offer tons of storage and organization. The kitchen table is also custom made to match the countertop granite and is designed to avoid sharp corners for safety purposes. Your view from the kitchen windows is a large patio, perfect for seasonal entertaining. The patio is equipped with a direct gas line to the BBQ grill, eliminating the hassle of changing tanks. The home’s four spacious bedrooms provide comfort and privacy, with the primary bedroom offering two large closets and two built-ins for added storage plus an en-suite bath with jacuzzi tub. Additional closets in every bedroom, along with a linen closet and storage shelving in the second bathroom, ensure you’ll never be short on space.
Practical features include a dedicated laundry room with an LG washer and Speed Queen dryer, hanging racks for drying clothes, and easy access to the garage and the home’s mechanicals and crawl space. The home is equipped with central AC/heat, custom metal registers, Nest thermostats, and a high-tech security alarm system that covers both doors and windows. The one-car garage offers plenty of room for your vehicle and additional storage, complete with a refrigerator and freezer. For Tesla owners, the electric car charger is already conveniently installed. 66A Wooleys Lane truly has everything you are looking for in a house and more.
Please note the first few photos are virtually staged.
Sold for $1,320,000
$1,320,000
66A Wooleys Lane, Great Neck, NY 11023
4beds
2,321sqft
Single Family Residence, Residential
Built in 1967
10,576 Square Feet Lot
$1,415,900 Zestimate®
$569/sqft
$7,547 Estimated rent
Home value
$1,415,900
$1.27M - $1.57M
$7,547/mo
Zestimate® history
Owner options
List your home for rent
$7,547/mo
Rent Zestimate®
Find your next renter with Zillow Rental Manager. Plus, with online applications, you can quickly screen prospective tenants – for free.
$7,547/mo
Rent Zestimate®
Refinance and save
$8,686/mo
Est. payment
Refinancing to a lower rate could help reduce your monthly payments and save thousands over the life of the loan.
$8,686/mo
Est. payment
Explore your selling options
Work with a Zillow partner agent
Leverage their expertise and Zillow's premium Showcase listings to get your home seen by more buyers.
Get startedList with your own agent
Get your home in front of millions of buyers by listing it on Zillow.
Learn how to do itSell it yourself
Take full control of how buyers see your home on Zillow by listing For Sale by Owner (FSBO).
List your homeWhat's special
Brick feature wallLarge patioSpacious bedroomsCustom built-insElectric car chargerStainless steel appliancesDedicated laundry room
Zillow last checked:
Listing updated:
Listed by:
Gregory Kyroglou 917-916-6776,
Modern Spaces Love Your Place 718-777-2239
Bought with:
Gregory Kyroglou, 10491210664
Modern Spaces Love Your Place
Source: OneKey® MLS as distributed by MLS GRID,MLS#: 838176
Facts & features
Interior
Bedrooms & bathrooms
- Bedrooms: 4
- Bathrooms: 3
- Full bathrooms: 2
- 1/2 bathrooms: 1
Heating
- Ducts, Forced Air
Cooling
- Central Air
Appliances
- Included: Dishwasher, Dryer, Gas Cooktop, Gas Oven, Microwave, Stainless Steel Appliance(s), Washer
- Laundry: Laundry Room
Features
- First Floor Bedroom, First Floor Full Bath, Breakfast Bar, Built-in Features, Ceiling Fan(s), Crown Molding, Eat-in Kitchen, Entertainment Cabinets, Entrance Foyer, Granite Counters, High Speed Internet, His and Hers Closets, Primary Bathroom, Smart Thermostat, Stone Counters, Storage
- Attic: Pull Stairs
- Number of fireplaces: 1
- Fireplace features: Living Room, Wood Burning
Interior area
- Total structure area: 2,321
- Total interior livable area: 2,321 sqft
Property
Parking
- Total spaces: 3
- Parking features: Garage
- Garage spaces: 1
Lot
- Size: 10,576 Square Feet
Details
- Parcel number: 2289021590001530
- Special conditions: None
Construction
Type & style
- Home type: SingleFamily
- Architectural style: Ranch
- Property subtype: Single Family Residence, Residential
Materials
- Brick, Vinyl Siding
Condition
- Year built: 1967
Utilities & green energy
- Sewer: Public Sewer
- Water: Public
- Utilities for property: Cable Connected, Electricity Connected, Natural Gas Connected, Phone Connected, Sewer Connected, Water Connected
Community & HOA
HOA
- Has HOA: No
Location
- Region: Great Neck
Financial & listing details
- Price per square foot: $569/sqft
- Tax assessed value: $892,000
- Annual tax amount: $18,379
- Date on market: 3/20/2025
- Cumulative days on market: 22 days
- Listing agreement: Exclusive Right To Sell
- Electric utility on property: Yes
Price history
| Date | Event | Price |
|---|---|---|
| 7/31/2025 | Sold | $1,320,000+1.6%$569/sqft |
Source:  OneKey® MLS as distributed by MLS GRID #838176 Report a problem OneKey® MLS as distributed by MLS GRID #838176 Report a problem | ||
| 4/11/2025 | Pending sale | $1,298,888$560/sqft |
Source: OneKey® MLS as distributed by MLS GRID #838176 Report a problem | ||
| 3/20/2025 | Listed for sale | $1,298,888$560/sqft |
Source: OneKey® MLS as distributed by MLS GRID #838176 Report a problem | ||
Public tax history
| Year | Property taxes | Tax assessment |
|---|---|---|
| 2024 | -- | $892 +1.4% |
| 2023 | -- | $880 -6% |
| 2022 | -- | $936 |
| 2021 | $14,620 +17.3% | -- |
| 2020 | $12,466 -3.3% | $1,087 -6.7% |
| 2019 | $12,889 | $1,165 -6.2% |
| 2018 | $12,889 -0.7% | $1,242 -5.9% |
| 2017 | $12,979 -3% | $1,320 -5.5% |
| 2016 | $13,382 +139.1% | $1,397 -5.3% |
| 2015 | $5,597 +0% | $1,475 -4.8% |
| 2013 | $5,595 -2.7% | $1,550 -9.1% |
| 2012 | $5,752 -24.8% | $1,705 -12% |
| 2011 | $7,653 +2.8% | $1,938 -7.1% |
| 2010 | $7,445 | $2,085 -8% |
| 2009 | -- | $2,266 -7.7% |
| 2008 | -- | $2,454 +0.4% |
| 2006 | -- | $2,445 -34.4% |
| 2005 | -- | $3,728 -40% |
| 2004 | -- | $6,217 -7% |
| 2003 | -- | $6,686 -40.5% |
| 2002 | -- | $11,230 |
| 2001 | -- | $11,230 |
| 2000 | -- | $11,230 |
Find assessor info on the county website
Neighborhood: Great Neck Gardens
Nearby homes
- $1,730,400-- bd2 ba3k sqft66 Wooley Ln, Great Neck, NY 11023Off Market
- $1,529,5004 bd2 ba2.4k sqft64 Wooleys Ln, Great Neck, NY 11023Off Market
- $1,740,7004 bd2 ba2.5k sqft19 Cambridge Rd, Great Neck, NY 11023Off Market
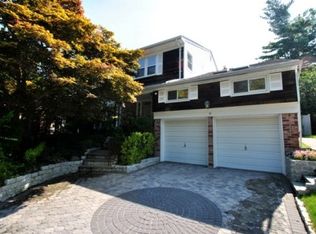
- $1,599,800-- bd2 ba2.5k sqft17 Cambridge Rd, Great Neck, NY 11023Off Market
- $1,520,500-- bd2 ba2.3k sqft68 A Wooley Ln, Great Neck, NY 11023Off Market
- $1,562,2004 bd2 ba1.9k sqft68 Wooley Ln, Great Neck, NY 11023Off Market
- $650,0002 bd1 ba1.2k sqft6-8 Wooleys Ln #B34, Great Neck, NY 11023For Sale
- $321,7001 bd1 ba815 sqft6-8 Wooleys Lane #A19, Great Neck, NY 11023Off Market
Nearby schools
GreatSchools rating
- 10/10E M Baker SchoolGrades: K-5Distance: 0.3 mi
- 9/10Great Neck North Middle SchoolGrades: 6-8Distance: 0.9 mi
- 9/10Great Neck North High SchoolGrades: 9-12Distance: 0.7 mi
Schools provided by the listing agent
- Elementary: E M Baker School
- Middle: Great Neck North Middle School
- High: Great Neck North High School
Source: OneKey® MLS as distributed by MLS GRID. This data may not be complete. We recommend contacting the local school district to confirm school assignments for this home.
Get a cash offer in 3 minutes
Find out how much your home could sell for in as little as 3 minutes with a no-obligation cash offer.
Estimated market value
$1,415,900
Get a cash offer in 3 minutes
Find out how much your home could sell for in as little as 3 minutes with a no-obligation cash offer.
Estimated market value
$1,415,900
- New York
- Nassau County
- Great Neck
- 11023
- Great Neck Gardens
- 66A Wooleys Lane
Nearby cities
Nearby neighborhoods
Nearby zip codes
Other Great Neck Topics
