Welcome to 17 Cambridge Road, a very spacious home featuring 5 bedrooms and 2.5 bathrooms. This home boasts a high-ceiling living room, a formal dining room, a den with a fireplace and sliding doors to the backyard, and a beautifully renovated kitchen. Additional features include a main-floor laundry room, a two-car garage on the street level, a playroom area, newer 3-zone gas heating, and 2-zone central air conditioning.
Located in a quiet, highly desirable neighborhood, this home offers full access to the Great Neck Park District, which includes local parks, pools, tennis courts, an ice-skating rink, and waterfront amenities. It is also situated within the renowned Great Neck School District (E.M. Baker Elementary, Great Neck North Middle School, and Great Neck North High School).
This property offers the perfect blend of comfort, and lifestyle.
For sale
Price cut: $100K (10/5)
$1,649,000
17 Cambridge Road, Great Neck, NY 11023
5beds
2,797sqft
Single Family Residence, Residential
Built in 1967
6,076 Square Feet Lot
$-- Zestimate®
$590/sqft
$-- HOA
What's special
Beautifully renovated kitchenMain-floor laundry roomFormal dining roomDen with a fireplacePlayroom area
- 56 days
- 1,097
- 30
Zillow last checked:
Listing updated:
Listed by:
Keller Williams Rty Gold Coast 516-482-0200,
Rina Aghalarpour 516-428-5834
Source: OneKey® MLS as distributed by MLS GRID,MLS#: 1034851
Facts & features
Interior
Bedrooms & bathrooms
- Bedrooms: 5
- Bathrooms: 3
- Full bathrooms: 2
- 1/2 bathrooms: 1
Other
- Description: Large Living Room/Den with Fireplace, Formal Dining Room, Eat-in-kitchen, Guest Bathroom, Laundry room
- Level: First
Other
- Description: Living Room with high ceiling, Large office/Bedroom
- Level: Second
Other
- Description: 4 Bedrooms, 2 Full Bathroom, large closets
- Level: Third
Other
- Description: 2 Car garages, Playroom/Den
- Level: Lower
Other
- Description: Full Unfinished
- Level: Basement
Heating
- Natural Gas
Cooling
- Central Air
Appliances
- Included: Dishwasher, Dryer, Gas Range, Refrigerator, Washer
Features
- Chandelier, Eat-in Kitchen, Entrance Foyer, Formal Dining, Granite Counters, High Ceilings, Primary Bathroom, Walk-In Closet(s)
- Basement: Unfinished
- Attic: Partial
- Number of fireplaces: 1
Interior area
- Total structure area: 2,797
- Total interior livable area: 2,797 sqft
Property
Parking
- Total spaces: 2
- Parking features: Attached, Driveway, Garage, Garage Door Opener, On Street
- Garage spaces: 2
- Has uncovered spaces: Yes
Lot
- Size: 6,076 Square Feet
- Dimensions: 62 x 98
Details
- Parcel number: 2289021590001510
- Special conditions: None
Construction
Type & style
- Home type: SingleFamily
- Architectural style: Splanch
- Property subtype: Single Family Residence, Residential
Materials
- Brick, Frame, Wood Siding
- Foundation: Concrete Perimeter
Condition
- Year built: 1967
Utilities & green energy
- Sewer: Public Sewer
- Water: Public
- Utilities for property: Electricity Connected, Natural Gas Connected, Sewer Connected, Trash Collection Public
Community & HOA
HOA
- Has HOA: No
Location
- Region: Great Neck
Financial & listing details
- Price per square foot: $590/sqft
- Tax assessed value: $1,060
- Annual tax amount: $21,366
- Date on market: 8/21/2026
- Cumulative days on market: 56 days
- Listing agreement: Exclusive Right To Sell
- Electric utility on property: Yes
Estimated market value
Not available
Estimated sales range
Not available
Not available
Price history
| Date | Event | Price |
|---|---|---|
| 10/5/2026 | Price change | $1,649,000-5.7%$590/sqft |
Source:  OneKey® MLS as distributed by MLS GRID #1034851 Report a problem OneKey® MLS as distributed by MLS GRID #1034851 Report a problem | ||
| 8/21/2026 | Listed for sale | $1,749,000+177.6%$625/sqft |
Source: OneKey® MLS as distributed by MLS GRID #1034851 Report a problem | ||
| 2/4/2000 | Sold | $630,000$225/sqft |
Source: Public Record Report a problem | ||
Public tax history
| Year | Property taxes | Tax assessment |
|---|---|---|
| 2024 | -- | $1,037 +3.3% |
| 2023 | -- | $1,004 +1.4% |
| 2022 | -- | $990 |
| 2021 | $20,077 +13.7% | -- |
| 2020 | $17,665 +4.9% | $1,478 -4.5% |
| 2019 | $16,844 | $1,548 |
| 2018 | $16,844 +105.6% | $1,548 |
| 2017 | $8,191 +4.3% | $1,548 |
| 2016 | $7,857 +81.1% | $1,548 |
| 2015 | $4,339 +5.4% | $1,548 |
| 2013 | $4,117 +6.6% | $1,548 |
| 2012 | $3,863 -37.3% | $1,548 -12% |
| 2011 | $6,161 -13.4% | $1,759 -19.4% |
| 2010 | $7,115 | $2,182 -9.1% |
| 2009 | -- | $2,400 -7.4% |
| 2008 | -- | $2,592 -1% |
| 2006 | -- | $2,617 -35.6% |
| 2005 | -- | $4,066 -41.5% |
| 2004 | -- | $6,945 |
| 2003 | -- | $6,945 -47.4% |
| 2002 | -- | $13,200 |
| 2001 | -- | $13,200 |
| 2000 | -- | $13,200 |
Find assessor info on the county website
Monthly payment
Climate risks
Neighborhood: Great Neck Gardens
Nearby schools
Schools provided by the listing agent
- Elementary: E M Baker School
- Middle: Great Neck North Middle School
- High: Great Neck North High School
Source: OneKey® MLS as distributed by MLS GRID. This data may not be complete. We recommend contacting the local school district to confirm school assignments for this home.
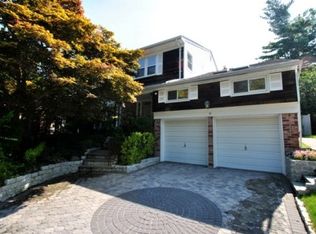
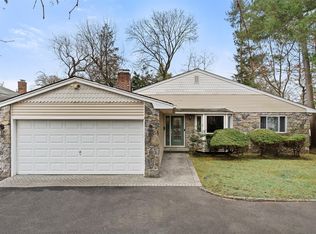
Similar homes
- $1,626,0004 bd3 ba2.6k sqft118 Baker Hill Road, Great Neck, NY 11023For Sale
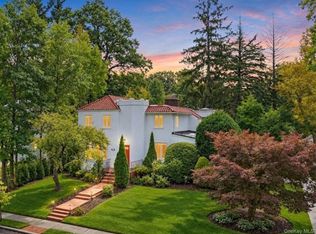
 MLS ID #1056519, Angela Chaman, Listing by: LAFFEY REAL ESTATE. OneKey® MLS as distributed by MLS GRID
 - $1,450,0004 bd3 ba2.3k sqft21 Oxford Boulevard, Great Neck, NY 11023For Sale
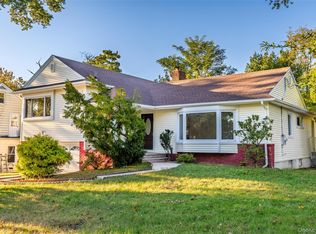 MLS ID #1057886, Wenjing Feng, Listing by: Proagent Realty Gold Coast LLC. OneKey® MLS as distributed by MLS GRID
 - $1,598,0006 bd3 ba3k sqft85 Oxford Boulevard, Great Neck, NY 11023For Sale
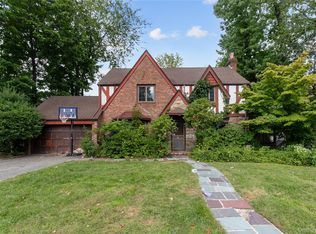 MLS ID #1054386, Edna Mashaal, Listing by: Edna Mashaal Realty LLC. OneKey® MLS as distributed by MLS GRID
 - $1,588,0004 bd3 ba2.3k sqft8 PLYMOUTH Road, Great Neck, NY 11023For Sale
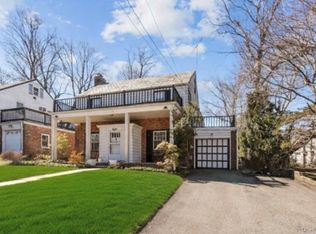 MLS ID #1035209, Edna Mashaal, Listing by: Edna Mashaal Realty LLC. OneKey® MLS as distributed by MLS GRID
 - $1,690,0004 bd3 ba2.8k sqft14 Fairway Drive, Great Neck, NY 11020For SaleMLS ID #1060694, David Lau CBR, Listing by: Keller Williams Realty Greater. OneKey® MLS as distributed by MLS GRID
- $1,680,0005 bd5 ba2.5k sqft19 Gilchrest Road, Great Neck, NY 11021For SaleMLS ID #1059330, Kathleen Yekotiel, Listing by: S Sharf Realty Inc. OneKey® MLS as distributed by MLS GRID
- $1,520,0005 bd3 ba1.7k sqft15 Church Street, Great Neck, NY 11023For SaleMLS ID #1042338, Kathleen Yekotiel, Listing by: S Sharf Realty Inc. OneKey® MLS as distributed by MLS GRID
- $1,520,0004 bd3 ba2.3k sqft11 Brook Lane, Great Neck, NY 11023For SaleMLS ID #989357, Diana B. Sheena, Listing by: S Sharf Realty Inc. OneKey® MLS as distributed by MLS GRID
- $1,680,0004 bd4 ba2.5k sqft40 Portico Place, Great Neck, NY 11021For SaleMLS ID #1006972, Dingxing Chen, Listing by: EXP Realty. OneKey® MLS as distributed by MLS GRID
- $1,588,0004 bd3 ba2.1k sqft5 ELM Street, Great Neck, NY 11021For SaleMLS ID #994967, Edna Mashaal, Listing by: Edna Mashaal Realty LLC. OneKey® MLS as distributed by MLS GRID
- $1,798,0005 bd4 ba3.2k sqft71 Arleigh Road, Great Neck, NY 11021For SaleMLS ID #1053256, Rachel Levin, Listing by: Compass Greater NY LLC. OneKey® MLS as distributed by MLS GRID
- $1,350,0005 bd3 ba1.8k sqft25 Bentley Road, Great Neck, NY 11023For SaleMLS ID #1040773, Kathleen Yekotiel, Listing by: S Sharf Realty Inc. OneKey® MLS as distributed by MLS GRID
- $1,980,0005 bd3 ba3.7k sqft8 Rivers Drive, Great Neck, NY 11020For SaleMLS ID #1063435, Lin Pan, Listing by: Lin Pan Realty Group LLC. OneKey® MLS as distributed by MLS GRID
- $1,850,0005 bd4 ba2.9k sqft10 W Terrace Road, Great Neck, NY 11021For SaleMLS ID #1034680, Mariam Nazarian SRES, Listing by: Integrity Core Realty. OneKey® MLS as distributed by MLS GRID
- $1,650,0003 bd2 ba1.8k sqft80 Nassau Drive, Great Neck, NY 11021For SaleMLS ID #1027185, Christopher C. Robson, Listing by: Educators Realty Inc. OneKey® MLS as distributed by MLS GRID
- $1,788,0005 bd3 ba2.8k sqft238 Clent Road, Great Neck, NY 11021For SaleMLS ID #1051804, Helene Vlachos, Listing by: Douglas Elliman Real Estate. OneKey® MLS as distributed by MLS GRID
- $1,880,0004 bd3 ba2.8k sqft12 Russell Woods Road, Great Neck, NY 11021For SaleMLS ID #1060069, Jinyang Ye, Listing by: Prime Realty. OneKey® MLS as distributed by MLS GRID
- $1,588,0003 bd2 ba1.7k sqft126 Hampshire Road, Great Neck, NY 11023For SaleMLS ID #1031662, Raya Namdar, Listing by: S Sharf Realty Inc. OneKey® MLS as distributed by MLS GRID
- $1,799,8887 bd3 ba3k sqft52-04 Redfield Street, Douglaston, NY 11362For SaleMLS ID #1063477, Jong H. Park, Listing by: LAFFEY REAL ESTATE. OneKey® MLS as distributed by MLS GRID
